
7834 State Street Road, Auburn, NY 13021
Local realty services provided by:HUNT Real Estate ERA
Listed by:
 Donna Adams(315) 237 - 4185HUNT Real Estate ERA
Office: hunt real estate era
MLS#:S1697834
Source:NY_GENRIS
Price summary
- Price:$749,900
- Price per sq. ft.:$262.39
About this home
53.4 Acres of Endless Possibilities!
Welcome to your own private country retreat, where modern comfort meets the beauty of the outdoors. Set on 53.4 picturesque acres, this beautifully renovated 6-bedroom, 3.5-bath home offers an exceptional blend of privacy, recreation, and versatility.
The landscape is truly one of a kind, featuring open fields, mature hardwoods, a large pond, established trails, and abundant wildlife. Whether you're an avid hunter, fisherman, ATV enthusiast, nature lover, or simply seeking peaceful country living, this property delivers an outdoor lifestyle that's hard to find.
Inside, the home has been thoughtfully renovated with stylish modern finishes, updated appliances, and spacious living areas that are completely move-in ready. The flexible floor plan includes a private in-law suite, creating the perfect setup for extended family, guests, multi-generational living, or even potential rental opportunities.
Imagine watching deer from your back porch, casting a line into your own pond, exploring miles of trails, or gathering family and friends around a fire after a day outdoors. This is more than a home - it's a destination.
Whether you're looking for a full-time residence, a weekend getaway, a hunting retreat, or a legacy property to enjoy for generations, this extraordinary offering provides the space, privacy, and freedom to make it your own....
Contact an agent
Home facts
- Year built:1900
- Subdivision & Development:Town/Throop
- Listing ID #:S1697834
- Added:42 day(s) ago
- Updated:August 23, 2026 at 02:52 PM
Rooms and interior
- Bedrooms:6
- Total bathrooms:4
- Full bathrooms:3
- Half bathrooms:1
- Rooms Total:15
- Dining Description:Separate Formal Dining Room
- Kitchen Description:Country Kitchen, Dishwasher, Disposal, Microwave, Refrigerator
- Basement:Yes
- Basement Description:Full, Walk Out Access
- Living area:2,858 sq. ft.
Heating and cooling
- Cooling:Central Air
- Heating:Forced Air, Gas
- Central air:Yes
Structure and exterior
- Roof:Asphalt
- Year built:1900
- Building area:2,858 sq. ft.
- Lot area:53.4 Acres
- Lot Features:Agricultural, Irregular Lot, Wooded
- Architectural Style:Two Story
- Construction Materials:Composite Siding, Vinyl Siding
- Exterior Features:Deck, Open, Porch
- Foundation Description:Block, Stone
- Levels:2 Stories
Schools
- High school:Port Byron Senior High
Utilities
- Water:Public, Water Available
- Sewer:Septic Tank
Finances and disclosures
- Price:$749,900
- Price per sq. ft.:$262.39
- Tax amount:$7,665
Features and amenities
- Appliances:Dishwasher, Disposal, Dryer, Gas Cooktop, Microwave, Refrigerator, Washer
- Laundry features:Dryer, Main Level, Washer
- Amenities:Deck, int_feat_Den
Parking
- Parking description:No Garage
- Garage:Yes
- Garage spaces:1
New listings near 7834 State Street Road
- Open Tue, 5:30 to 7pmNew
 $559,900Active4 beds 4 baths2,320 sq. ft.
14 Brae Ridge Road, Auburn, NY 13021
MLS# R1709122Listed by: CLARE REAL ESTATE - New
 $189,900Active3 beds 2 baths1,508 sq. ft.
148 Franklin Street, Auburn, NY 13021
MLS# S1709169Listed by: THE REAL ESTATE AGENCY  $224,900Pending3 beds 1 baths1,092 sq. ft.
10 Cottrell Street, Auburn, NY 13021
MLS# R1703706Listed by: BAIER REAL ESTATE- New
 $349,900Active4 beds 2 baths2,268 sq. ft.
392 Glenbrook Drive, Auburn, NY 13021
MLS# S1709135Listed by: POST REALTY - Open Sun, 12 to 2pmNew
 $264,900Active3 beds 2 baths1,384 sq. ft.
2718 Forest Hill Drive, Auburn, NY 13021
MLS# S1709006Listed by: BERKSHIRE HATHAWAY CNY REALTY - Open Sun, 11:30am to 1pmNew
 $289,900Active4 beds 1 baths1,478 sq. ft.
2784 White Birch Lane, Auburn, NY 13021
MLS# R1708787Listed by: L WILSON REALTY - New
 Listed by ERA$115,000Active3 beds 2 baths1,940 sq. ft.
19 Grove Avenue, Auburn, NY 13021
MLS# S1708303Listed by: HUNT REAL ESTATE ERA - New
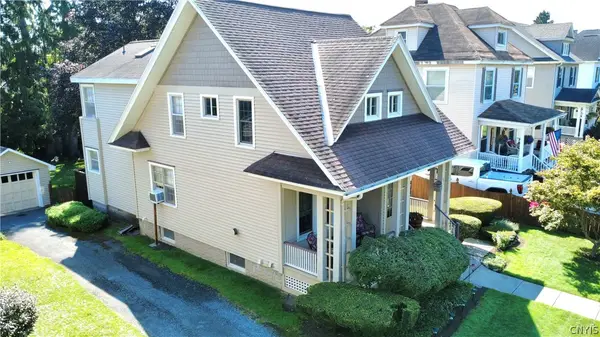 $309,000Active4 beds 2 baths1,579 sq. ft.
132 S Hoopes Avenue, Auburn, NY 13021
MLS# S1706225Listed by: BAIER REAL ESTATE LLC - New
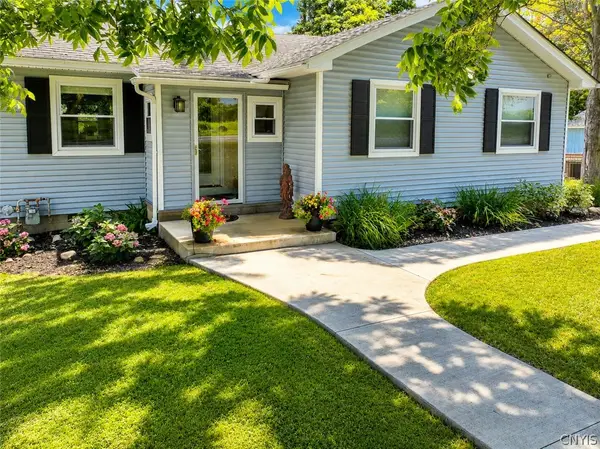 $369,900Active3 beds 3 baths1,884 sq. ft.
6207 E Lake Road, Auburn, NY 13021
MLS# S1707593Listed by: THE REAL ESTATE AGENCY - New
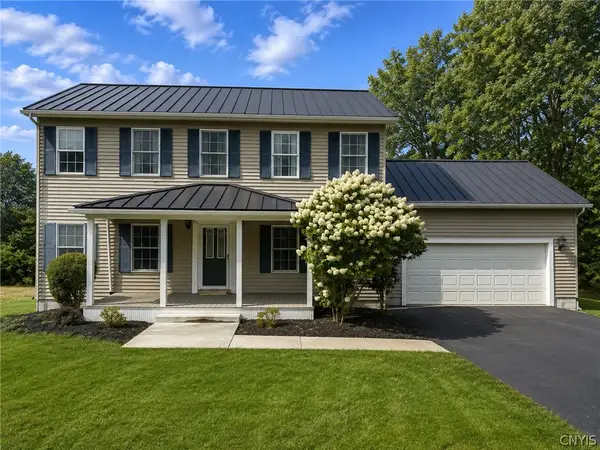 $424,900Active4 beds 3 baths2,808 sq. ft.
6307 E Lake Road, Auburn, NY 13021
MLS# S1707610Listed by: THE REAL ESTATE AGENCY


Protect your home and budget from life's surprises with an Assurant Home Warranty, backed by a partner that supports you through every step of homeownership. Explore Plans.
© 2023 - 2026 ERA Franchise Systems LLC. All rights reserved. ERA Franchise Systems LLC fully supports the principles of the Fair Housing Act and the Equal Opportunity Act. ERA, ERA Real Estate powered, and their respective logos are registered service marks of ERA Franchise Systems LLC. Each office is independently owned and operated.