
128 South Avenue, Avon, NY 14414
Local realty services provided by:ERA Team VP Real Estate
128 South Avenue,Avon, NY 14414
$349,000
- 4 Beds
- 2 Baths
- 2,080 sq. ft.
- Single family
- Active
Upcoming open houses
- Sun, Sep 2710:00 am - 12:00 pm
Listed by: matthew sharman
Office: real broker ny llc.
MLS#:R1713479
Source:NY_GENRIS
Price summary
- Price:$349,000
- Price per sq. ft.:$167.79
About this home
June 2019, that's the last time rates stayed at 3.8%, until now.
What other home that looks this good could actually start saving you money the day you buy it?
With fully owned solar panels and an existing VA mortgage that may be assumable* at approximately 3.8%, this home offers something most properties simply cannot: a real opportunity to reduce your monthly cost of ownership while still getting a home that feels elevated, updated, and full of character.
Set on a quiet side street, this home is loaded with what people love (metal roof, central AC, non-basement laundry) and old-world charm, including original hardwood floors, a large open front porch, beautifully renovated kitchen and bathrooms, and the kind of warmth you just do not get from a cookie-cutter build.
Out back, the composite deck creates an outdoor space you will want to use all year long, complete with a luxury hot tub large enough for the whole family.
If you are tired of choosing between overpriced fixer-uppers and homes with no personality, this one gives you the best of both worlds: character, updates, lifestyle, and a financial story that is incredibly hard to replicate.
Delayed negotiations until 9/29 at 8 PM. Open Houses: 9/26, 1–3 PM & 9/27, 10 AM–12 PM.
*VA loan assumption subject to buyer qualification, lender approval, and completion of the formal assumption process. Do not need to be a Veteran to assume mortgage. Assumption is for the balance owed by current seller....
Contact an agent
Home facts
- Year built:1900
- Listing ID #:R1713479
- Added:5 day(s) ago
- Updated:September 27, 2026 at 05:48 PM
Rooms and interior
- Bedrooms:4
- Total bathrooms:2
- Full bathrooms:2
- Rooms Total:7
- Flooring:Ceramic Tile, Hardwood, Tile, Varies
- Dining Description:Separate Formal Dining Room
- Kitchen Description:Dishwasher, Microwave, Refrigerator
- Basement:Yes
- Basement Description:Full, Sump Pump, Walk Up Access
- Living area:2,080 sq. ft.
Heating and cooling
- Cooling:Central Air
- Heating:Forced Air, Gas
- Central air:Yes
Structure and exterior
- Roof:Metal
- Year built:1900
- Building area:2,080 sq. ft.
- Lot area:0.37 Acres
- Lot Features:Rectangular, Residential Lot
- Architectural Style:Two Story
- Exterior Features:Deck, Hot Tub Spa, Patio, Porch
- Foundation Description:Stone
- Levels:2 Stories
Utilities
- Water:Connected, Public, Water Connected
- Sewer:Connected, Sewer Connected
Finances and disclosures
- Price:$349,000
- Price per sq. ft.:$167.79
- Tax amount:$5,835
Features and amenities
- Appliances:Dishwasher, Dryer, Gas Range, Microwave, Refrigerator, Washer
- Laundry features:Dryer, Upper Level, Washer
- Amenities:Deck, int_feat_Den
Parking
- Parking description:Detached, Garage
- Garage:Yes
- Garage spaces:3
New listings near 128 South Avenue
- New
 $349,900Active3 beds 4 baths2,663 sq. ft.
2461 Garden Street, Avon, NY 14414
MLS# R1716806Listed by: HOWARD HANNA - New
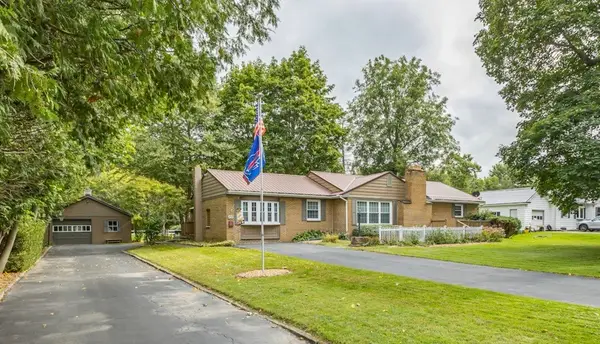 $379,900Active3 beds 5 baths1,798 sq. ft.
50 River Street, Avon, NY 14414
MLS# R1714140Listed by: KELLER WILLIAMS REALTY GREATER ROCHESTER - New
 $144,900Active4 beds 1 baths1,166 sq. ft.
5743 E Avon Lima Road, Avon, NY 14414
MLS# R1715457Listed by: HOWARD HANNA  $492,000Active41 Acres
Garden Street, Avon, NY 14414
MLS# R1714691Listed by: HOWARD HANNA- Open Sat, 11am to 1pm
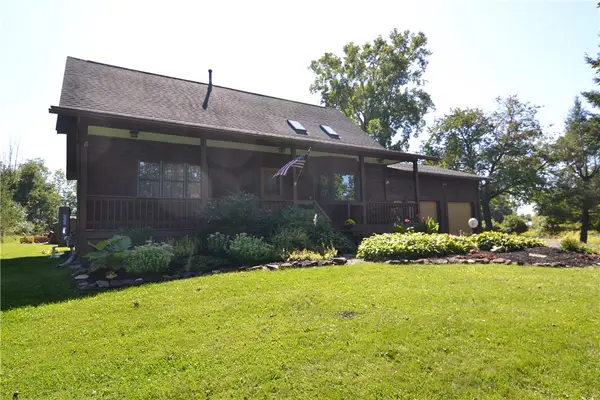 $389,900Active5 beds 2 baths2,760 sq. ft.
4740 Darby Road, Avon, NY 14414
MLS# R1714221Listed by: LAKE HOMES REALTY LLC  $2,149,900Active4 beds 4 baths4,270 sq. ft.
5545 Triphammer Road, Avon, NY 14414
MLS# R1707306Listed by: GERACI REALTY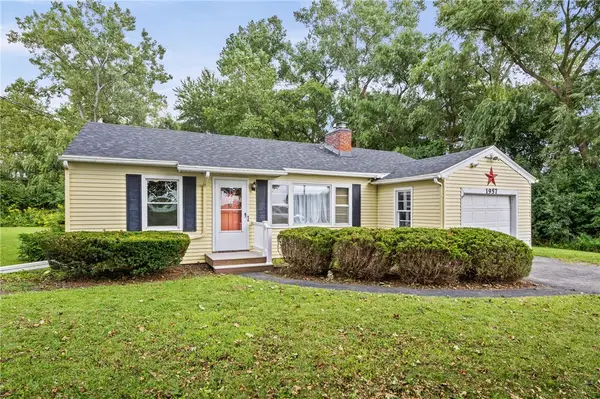 $175,000Pending2 beds 1 baths750 sq. ft.
1957 Lakeville Road, Avon, NY 14414
MLS# R1713272Listed by: KELLER WILLIAMS REALTY GREATER ROCHESTER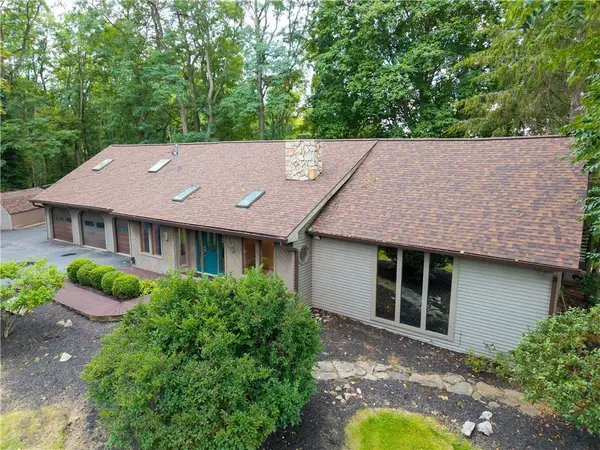 $725,000Active4 beds 3 baths2,780 sq. ft.
301 Spring Street, Avon, NY 14414
MLS# R1712699Listed by: RE/MAX HOMETOWN CHOICE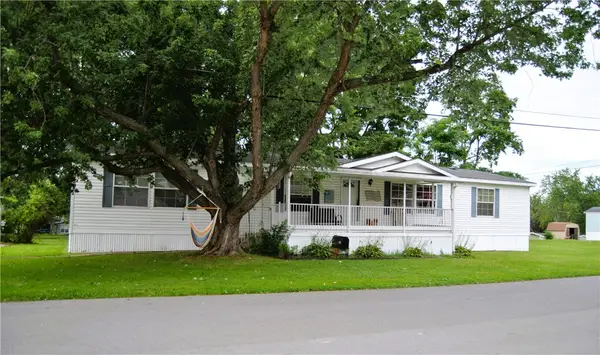 $104,000Active3 beds 2 baths1,760 sq. ft.
13 Crestline Drive, Avon, NY 14414
MLS# R1712645Listed by: HOWARD HANNA


Protect your home and budget from life's surprises with an Assurant Home Warranty, backed by a partner that supports you through every step of homeownership. Explore Plans.
© 2023 - 2026 ERA Franchise Systems LLC. All rights reserved. ERA Franchise Systems LLC fully supports the principles of the Fair Housing Act and the Equal Opportunity Act. ERA, ERA Real Estate powered, and their respective logos are registered service marks of ERA Franchise Systems LLC. Each office is independently owned and operated.