
2461 Garden Street, Avon, NY 14414
Local realty services provided by:HUNT Real Estate ERA
Listed by: heidi s. prentice, andrew prentice
Office: howard hanna
MLS#:R1716806
Source:NY_GENRIS
Price summary
- Price:$349,900
- Price per sq. ft.:$131.39
About this home
Unique Contemporary Custom-Built Home on 3 Private Acres! This one-of-a-kind contemporary offers a wonderful connection to nature, with large open windows showcasing peaceful wooded views from throughout the home. The open design features 3 bedrooms, including 2 spacious bedroom suites, each with its own bath. The finished lower level provides additional living space, a third bedroom, and another full bath—ideal for guests, a home office, in law, or flexible living arrangements.
Enjoy the tranquility of the enclosed glass porch, a quaint retreat with beautiful views of the surrounding property, or step outside onto the expansive wrap-around deck and take in the privacy of the 3-acre setting. The kitchen features lovely hardwoods, adding warmth and character to the open living space. Architectural tear-off roof was completed in 2017.
The property is being offered AS IS and will require some work, providing an opportunity for the next owner to make improvements and truly make this distinctive home their own. With some work the mature apple orchard can be revived on these 3 acres! For those seeking even more privacy and recreational possibilities, MLS #R1714691, offering approximately 41 wooded acres immediately adjacent to this property is also available for purchase. Together, these properties present a rare opportunity to create an exceptional private retreat surrounded by nature. No Delayed Negotiations!...
Contact an agent
Home facts
- Year built:1992
- Listing ID #:R1716806
- Added:1 day(s) ago
- Updated:September 24, 2026 at 04:45 PM
Rooms and interior
- Bedrooms:3
- Total bathrooms:4
- Full bathrooms:3
- Half bathrooms:1
- Rooms Total:7
- Flooring:Carpet, Ceramic Tile, Hardwood, Varies
- Dining Description:Living Dining Room
- Bathrooms Description:Sauna
- Kitchen Description:Dishwasher, Kitchen Island, Microwave, Refrigerator
- Basement:Yes
- Basement Description:Finished, Full, Walk Out Access
- Living area:2,663 sq. ft.
Heating and cooling
- Cooling:Central Air
- Heating:Forced Air, Propane, Wood
- Central air:Yes
Structure and exterior
- Roof:Shingle
- Year built:1992
- Building area:2,663 sq. ft.
- Lot area:3 Acres
- Lot Features:Irregular Lot, Residential Lot, Rural Lot
- Architectural Style:Contemporary, Two Story
- Construction Materials:Copper Plumbing, Wood Siding
- Exterior Features:Balcony, Deck, Open, Porch
- Foundation Description:Block
- Levels:2 Stories
Utilities
- Water:Well
- Sewer:Septic Tank
Finances and disclosures
- Price:$349,900
- Price per sq. ft.:$131.39
- Tax amount:$11,470
Features and amenities
- Appliances:Dishwasher, Dryer, Microwave, Refrigerator, Washer
- Laundry features:Dryer, Upper Level, Washer
- Amenities:Balcony, Deck, Sauna
Parking
- Parking description:Attached, Garage, Garage Door Opener
- Garage:Yes
- Garage spaces:2
New listings near 2461 Garden Street
- New
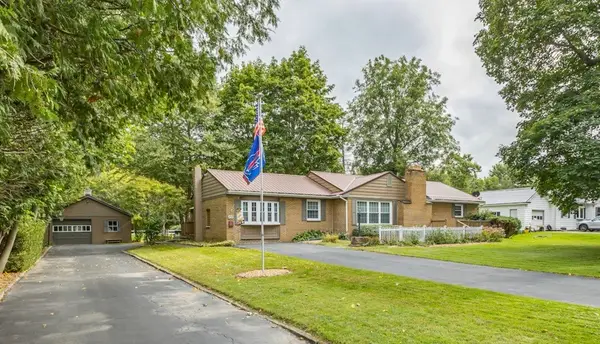 $379,900Active3 beds 5 baths1,798 sq. ft.
50 River Street, Avon, NY 14414
MLS# R1714140Listed by: KELLER WILLIAMS REALTY GREATER ROCHESTER - Open Sat, 1 to 3pmNew
 $349,000Active4 beds 2 baths2,080 sq. ft.
128 South Avenue, Avon, NY 14414
MLS# R1713479Listed by: REAL BROKER NY LLC - New
 $144,900Active4 beds 1 baths1,166 sq. ft.
5743 E Avon Lima Road, Avon, NY 14414
MLS# R1715457Listed by: HOWARD HANNA - New
 $492,000Active41 Acres
Garden Street, Avon, NY 14414
MLS# R1714691Listed by: HOWARD HANNA 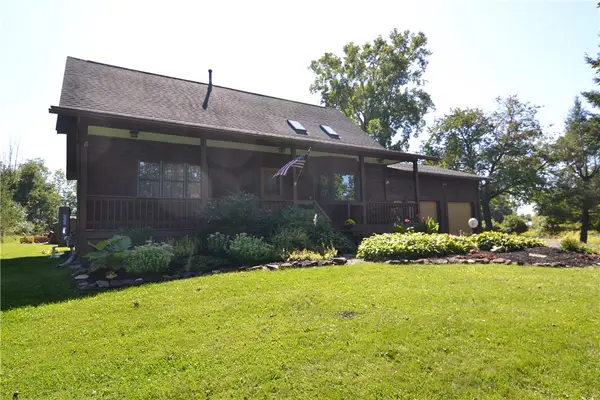 $389,900Active5 beds 2 baths2,760 sq. ft.
4740 Darby Road, Avon, NY 14414
MLS# R1714221Listed by: LAKE HOMES REALTY LLC $2,149,900Active4 beds 4 baths4,270 sq. ft.
5545 Triphammer Road, Avon, NY 14414
MLS# R1707306Listed by: GERACI REALTY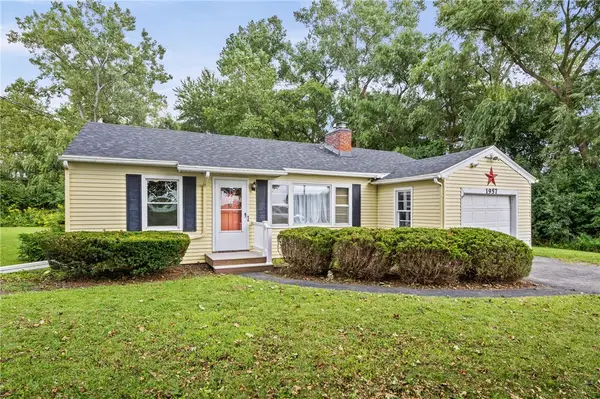 $175,000Pending2 beds 1 baths750 sq. ft.
1957 Lakeville Road, Avon, NY 14414
MLS# R1713272Listed by: KELLER WILLIAMS REALTY GREATER ROCHESTER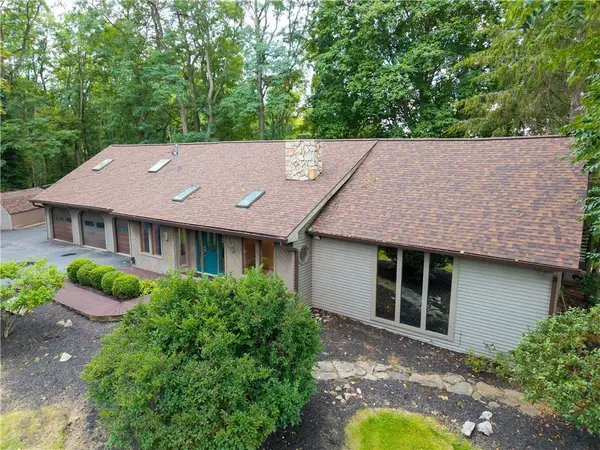 $725,000Active4 beds 3 baths2,780 sq. ft.
301 Spring Street, Avon, NY 14414
MLS# R1712699Listed by: RE/MAX HOMETOWN CHOICE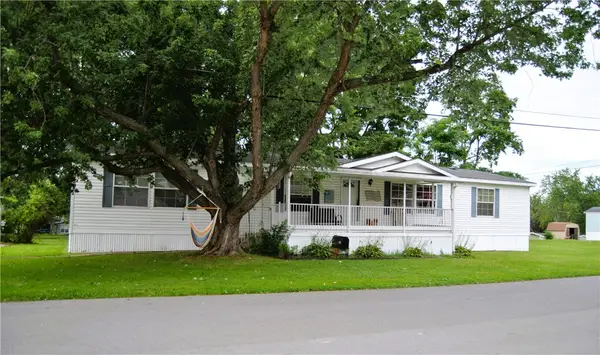 $104,000Active3 beds 2 baths1,760 sq. ft.
13 Crestline Drive, Avon, NY 14414
MLS# R1712645Listed by: HOWARD HANNA


Protect your home and budget from life's surprises with an Assurant Home Warranty, backed by a partner that supports you through every step of homeownership. Explore Plans.
© 2023 - 2026 ERA Franchise Systems LLC. All rights reserved. ERA Franchise Systems LLC fully supports the principles of the Fair Housing Act and the Equal Opportunity Act. ERA, ERA Real Estate powered, and their respective logos are registered service marks of ERA Franchise Systems LLC. Each office is independently owned and operated.