
47 North Avenue, Avon, NY 14414
Local realty services provided by:ERA Team VP Real Estate
47 North Avenue,Avon, NY 14414
$299,900
- 3 Beds
- 2 Baths
- 2,664 sq. ft.
- Single family
- Active
Listed by: clark d gaehring
Office: one eighty realty llc.
MLS#:R1726991
Source:NY_GENRIS
Price summary
- Price:$299,900
- Price per sq. ft.:$112.58
About this home
This one-of-a-kind home in the village of Avon is one you are not going to want to miss! After years of love, this home is finally ready for its next chapter and owner! This home has a full primary suite on its own floor with a full bath and 2 huge closets! 2 bedrooms share another full bath on the first floor. There are some great spaces for an office, sitting area and living room on the first floor, as well. It even has a wet bar! The finished basement has its own living area and kitchen.... that's right, the kitchen! This space opens to a great backyard oasis with a patio! The front porch and back deck also offer great space to find your sanctuary. Located very close to the heart of the village, you'll find year-round activities, shopping, restaurants, and a variety of other amenities! Offers are due Monday, 11/9 @ noon. Open house 11/7 from 12:30-2pm.
Contact an agent
Home facts
- Year built:1923
- Listing ID #:R1726991
- Added:7 day(s) ago
- Updated:November 11, 2026 at 04:30 PM
Rooms and interior
- Bedrooms:3
- Total bathrooms:2
- Full bathrooms:2
- Rooms Total:9
- Flooring:Carpet, Ceramic Tile, Hardwood, Varies
- Dining Description:Living Dining Room
- Kitchen Description:Dishwasher, Kitchen Family Room Combo, Kitchen Island, Microwave, Refrigerator
- Basement:Yes
- Basement Description:Finished, Walk Out Access
- Living area:2,664 sq. ft.
Heating and cooling
- Heating:Baseboard, Gas, Radiant
Structure and exterior
- Roof:Asphalt, Shingle
- Year built:1923
- Building area:2,664 sq. ft.
- Lot area:0.23 Acres
- Lot Features:Rectangular, Residential Lot
- Architectural Style:Historic Antique
- Construction Materials:Cedar, Stucco
- Exterior Features:Deck, Fully Fenced, Patio, Porch
- Foundation Description:Block
- Levels:3 Stories
Utilities
- Water:Connected, Public, Water Connected
- Sewer:Connected, Sewer Connected
Finances and disclosures
- Price:$299,900
- Price per sq. ft.:$112.58
- Tax amount:$5,694
Features and amenities
- Appliances:Dishwasher, Dryer, Microwave, Refrigerator, Washer
- Laundry features:Dryer, In Basement, Washer
- Amenities:Deck, Storage
Parking
- Parking description:No Garage
New listings near 47 North Avenue
- New
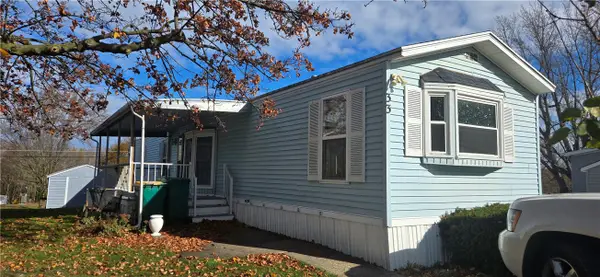 $42,000Active2 beds 2 baths980 sq. ft.
33 Gaywood, Avon, NY 14414
MLS# R1727676Listed by: EMPIRE REALTY GROUP - New
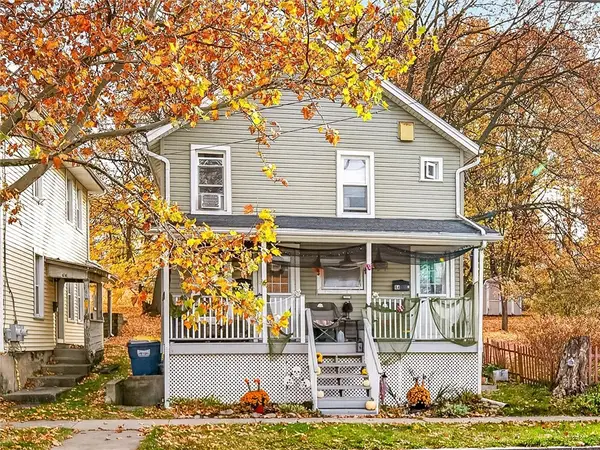 $169,900Active4 beds 2 baths1,242 sq. ft.
64 Rochester Street, Avon, NY 14414
MLS# R1727114Listed by: BURKE ASSOCIATES 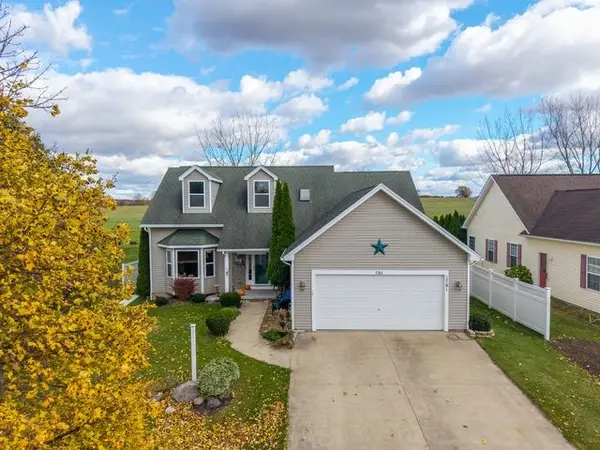 $399,900Pending3 beds 3 baths1,944 sq. ft.
1761 Athena Drive, Avon, NY 14414
MLS# R1726135Listed by: RE/MAX HOMETOWN CHOICE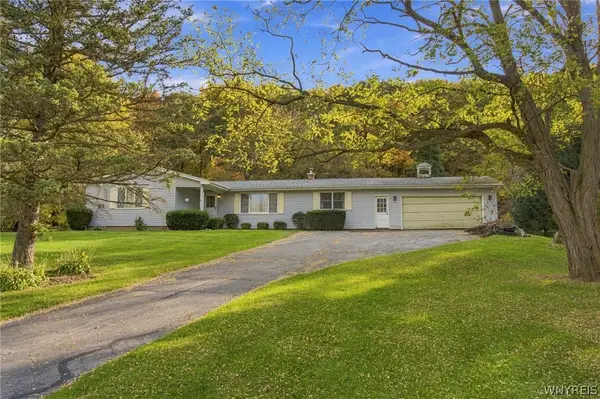 $249,999Active3 beds 2 baths1,748 sq. ft.
1551 Oak Openings Road, Avon, NY 14414
MLS# B1726009Listed by: KELLER WILLIAMS REALTY LANCASTER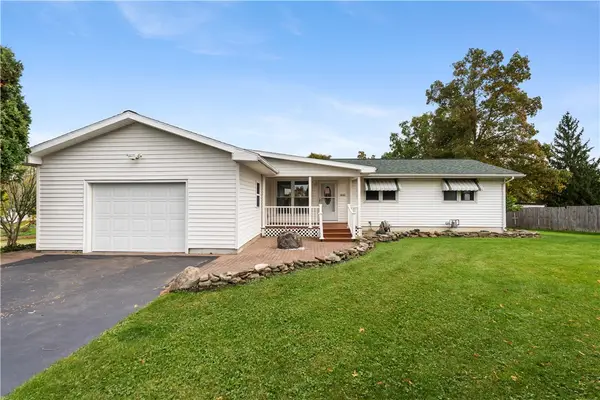 $199,900Pending4 beds 1 baths1,169 sq. ft.
1661 Pole Bridge Road, Avon, NY 14414
MLS# R1720909Listed by: REAL BROKER NY LLC $394,900Active3 beds 3 baths2,220 sq. ft.
2056 Sackett Road, Avon, NY 14414
MLS# R1721089Listed by: NEXTHOME ENDEAVOR $329,900Active3 beds 4 baths2,663 sq. ft.
2461 Garden Street, Avon, NY 14414
MLS# R1716806Listed by: HOWARD HANNA $374,900Pending4 beds 2 baths2,080 sq. ft.
128 South Avenue, Avon, NY 14414
MLS# R1713479Listed by: REAL BROKER NY LLC $124,900Pending4 beds 1 baths1,166 sq. ft.
5743 E Avon Lima Road, Avon, NY 14414
MLS# R1715457Listed by: HOWARD HANNA


Protect your home and budget from life's surprises with an Assurant Home Warranty, backed by a partner that supports you through every step of homeownership. Explore Plans.
© 2023 - 2026 ERA Franchise Systems LLC. All rights reserved. ERA Franchise Systems LLC fully supports the principles of the Fair Housing Act and the Equal Opportunity Act. ERA, ERA Real Estate powered, and their respective logos are registered service marks of ERA Franchise Systems LLC. Each office is independently owned and operated.