
1917 Pole Bridge Road, Avon, NY 14414
Local realty services provided by:HUNT Real Estate ERA
1917 Pole Bridge Road,Avon, NY 14414
$224,900
- 3 Beds
- 2 Baths
- 1,125 sq. ft.
- Single family
- Pending
Listed by: kirsten perkins
Office: empire realty group
MLS#:R1708889
Source:NY_GENRIS
Price summary
- Price:$224,900
- Price per sq. ft.:$199.91
About this home
Welcome home to this charming property in the Town of Avon, offering the space and privacy you've been looking for on nearly a full acre of land! Enjoy the benefits of town living while still being conveniently located near Avon amenities and major highways. The home features a large, enclosed back porch, perfect for relaxing, entertaining, or enjoying views of the spacious yard. Inside, you'll appreciate the convenience of first-floor laundry and a half bath located off the primary bedroom. Major updates include a roof approximately 7 years old, hot water tank (2016), and furnace (2005). A lift in the garage provides an added feature and additional functionality and makes the home fully handicap accessible. With plenty of outdoor space, a comfortable layout, and a great Avon location, this home is ready for its next owner to make it their own! No delay! Open House Sunday 08-23 from 12-1pm
Contact an agent
Home facts
- Year built:1963
- Listing ID #:R1708889
- Added:10 day(s) ago
- Updated:September 01, 2026 at 04:41 PM
Rooms and interior
- Bedrooms:3
- Total bathrooms:2
- Full bathrooms:1
- Half bathrooms:1
- Rooms Total:6
- Flooring:Carpet, Hardwood, Tile, Varies
- Kitchen Description:Refrigerator
- Basement:Yes
- Basement Description:Full, Partially Finished, Sump Pump
- Living area:1,125 sq. ft.
Heating and cooling
- Heating:Forced Air, Gas
Structure and exterior
- Roof:Asphalt
- Year built:1963
- Building area:1,125 sq. ft.
- Lot area:0.86 Acres
- Lot Features:Rectangular
- Architectural Style:Ranch
- Construction Materials:Copper Plumbing, Vinyl Siding
- Foundation Description:Block
- Levels:1 Story
Utilities
- Water:Connected, Public, Water Connected
- Sewer:Connected, Sewer Connected
Finances and disclosures
- Price:$224,900
- Price per sq. ft.:$199.91
- Tax amount:$3,816
Features and amenities
- Appliances:Dryer, Gas Range, Refrigerator, Washer
- Laundry features:Dryer, In Basement, Main Level, Washer
Parking
- Parking description:Attached, Garage, Garage Door Opener
- Garage:Yes
- Garage spaces:2
New listings near 1917 Pole Bridge Road
- New
 Listed by ERA$90,000Active3 beds 2 baths1,560 sq. ft.
11 Sycamore, Avon, NY 14414
MLS# R1711074Listed by: HUNT REAL ESTATE ERA/COLUMBUS - New
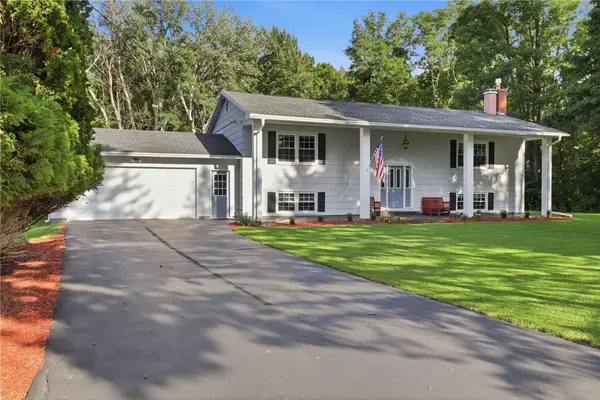 $349,900Active4 beds 2 baths1,450 sq. ft.
4923 Mary Jane Lane, Avon, NY 14414
MLS# R1710427Listed by: HOWARD HANNA 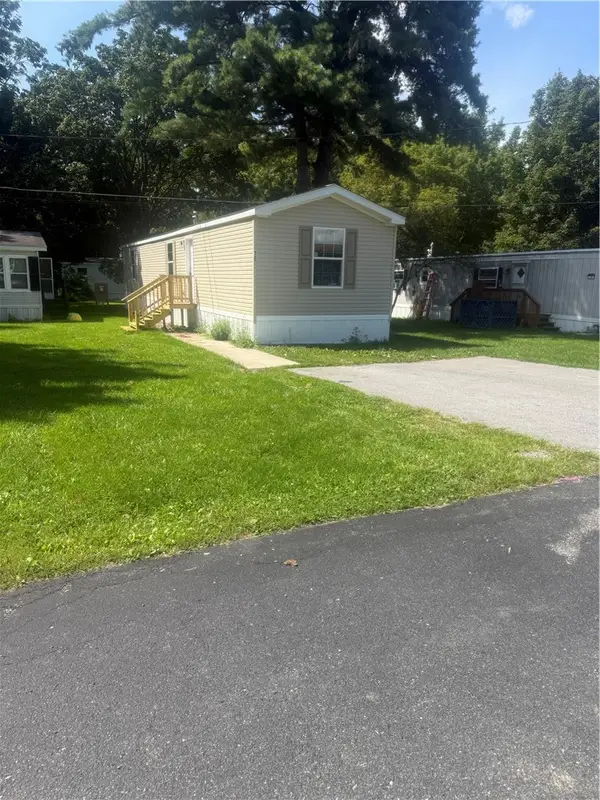 $74,900Active3 beds 2 baths952 sq. ft.
16 Tajmahal Park, Avon, NY 14414
MLS# R1708520Listed by: JEFFREY D. COOK $219,900Pending3 beds 2 baths1,222 sq. ft.
4711 Darby Road, Avon, NY 14414
MLS# R1706987Listed by: KELLER WILLIAMS REALTY GREATER ROCHESTER $309,900Pending3 beds 3 baths1,785 sq. ft.
529 Collins Street, Avon, NY 14414
MLS# R1707881Listed by: RE/MAX PLUS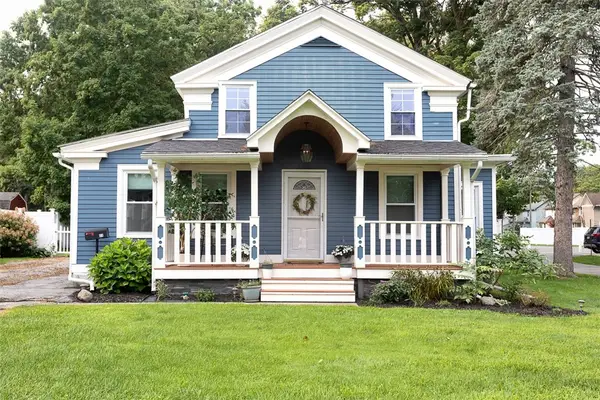 $289,900Active4 beds 3 baths2,028 sq. ft.
71 E Main Street, Avon, NY 14414
MLS# R1706829Listed by: LIVCO REALTY LLC- Open Sat, 12 to 1:30pm
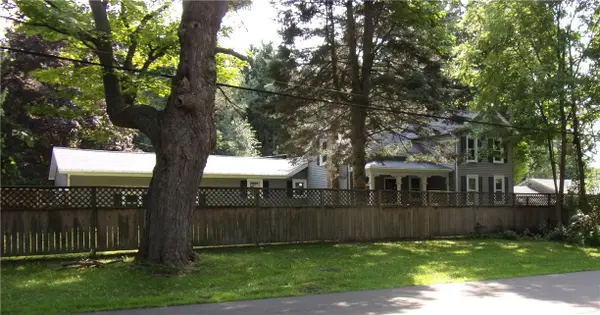 $289,900Active4 beds 5 baths2,053 sq. ft.
5028 Lake Road, Avon, NY 14414
MLS# R1706708Listed by: HOWARD HANNA 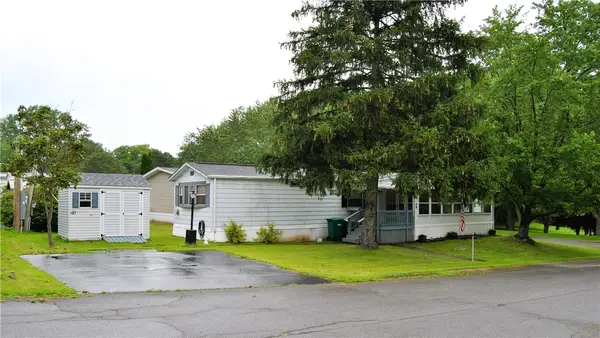 $47,000Active2 beds 2 baths980 sq. ft.
40 Parkview Drive, Avon, NY 14414
MLS# R1706753Listed by: HOWARD HANNA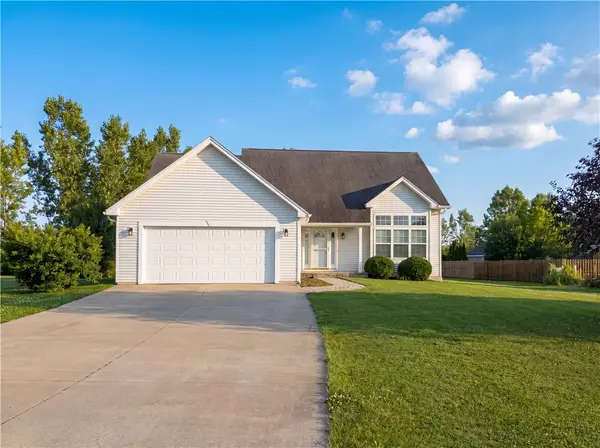 $410,000Active3 beds 3 baths1,887 sq. ft.
5704 Yanni Ct, Avon, NY 14414
MLS# R1705398Listed by: OPENDOOR BROKERAGE LLC


Protect your home and budget from life's surprises with an Assurant Home Warranty, backed by a partner that supports you through every step of homeownership. Explore Plans.
© 2023 - 2026 ERA Franchise Systems LLC. All rights reserved. ERA Franchise Systems LLC fully supports the principles of the Fair Housing Act and the Equal Opportunity Act. ERA, ERA Real Estate powered, and their respective logos are registered service marks of ERA Franchise Systems LLC. Each office is independently owned and operated.