
40 Parkview Drive, Avon, NY 14414
Local realty services provided by:ERA Team VP Real Estate
40 Parkview Drive,Avon, NY 14414
$34,000
- 2 Beds
- 2 Baths
- 980 sq. ft.
- Mobile / Manufactured
- Active
Listed by: laurie arner
Office: howard hanna
MLS#:R1706753
Source:NY_GENRIS
Price summary
- Price:$34,000
- Price per sq. ft.:$34.69
About this home
Located in the desirable Twin Cedars Community in Avon, NY, this beautifully maintained 2-bedroom, 1.5-bath manufactured home is truly move-in ready. Situated on a corner lot, the property offers excellent outdoor space, including an oversized recently sealed driveway, an 8' x 20' enclosed porch, an 8' x 8' composite deck, and a 10' x 10' vinyl shed with power. The home features a peaked shingle roof, newer carpeting and laminate flooring, updated windows and a storm door on the west side, upgraded PEX plumbing, new baseboard heaters and thermostats, and updated bathrooms with new toilets. Recent improvements also include enhanced insulation and heat tape installation beneath the home for year-round comfort and efficiency. All appliances are included, along with a grill, push lawn mower, and toolbox, adding exceptional value for the next owner. Must be parked approved. Conveniently located with easy access to I-390, this inviting home offers affordable living with many thoughtful updates in a well-established community....
Contact an agent
Home facts
- Year built:1982
- Subdivision & Development:Twin Cedars
- Listing ID #:R1706753
- Added:49 day(s) ago
- Updated:October 02, 2026 at 02:40 AM
Rooms and interior
- Bedrooms:2
- Total bathrooms:2
- Full bathrooms:1
- Half bathrooms:1
- Rooms Total:6
- Flooring:Carpet, Laminate, Varies
- Kitchen Description:Microwave, Refrigerator, Walk In Pantry
- Basement:Yes
- Living area:980 sq. ft.
Heating and cooling
- Cooling:Wall Units, Window Units
- Heating:Baseboard, Electric, Solar, Wall Furnace
Structure and exterior
- Roof:Asphalt, Shingle
- Year built:1982
- Building area:980 sq. ft.
- Lot Features:Corner Lot, Rectangular, Residential Lot
- Architectural Style:Manufactured Home, Mobile Home
- Exterior Features:Awnings, Barbecue, Deck
- Levels:1 Story
Utilities
- Water:Connected, Public, Water Connected
- Sewer:Connected, Sewer Connected
Finances and disclosures
- Price:$34,000
- Price per sq. ft.:$34.69
Features and amenities
- Appliances:Dryer, Microwave, Refrigerator, Washer
- Laundry features:Dryer, Main Level, Washer
- Amenities:Barbecue, Deck, Partially Furnished
Parking
- Parking description:Driveway, No Garage
New listings near 40 Parkview Drive
- New
 $329,900Active3 beds 4 baths2,663 sq. ft.
2461 Garden Street, Avon, NY 14414
MLS# R1716806Listed by: HOWARD HANNA 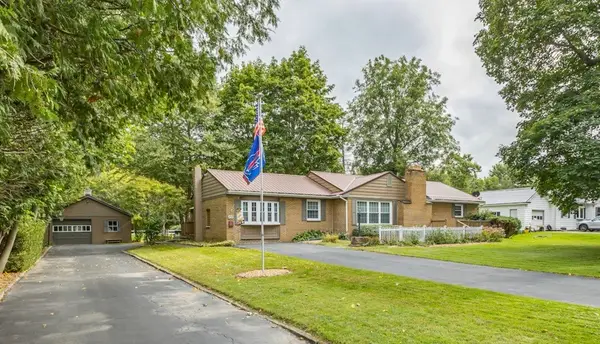 $379,900Pending3 beds 5 baths1,798 sq. ft.
50 River Street, Avon, NY 14414
MLS# R1714140Listed by: KELLER WILLIAMS REALTY GREATER ROCHESTER- New
 $374,900Active4 beds 2 baths2,080 sq. ft.
128 South Avenue, Avon, NY 14414
MLS# R1713479Listed by: REAL BROKER NY LLC  $144,900Active4 beds 1 baths1,166 sq. ft.
5743 E Avon Lima Road, Avon, NY 14414
MLS# R1715457Listed by: HOWARD HANNA $399,900Active41 Acres
Garden Street, Avon, NY 14414
MLS# R1714691Listed by: HOWARD HANNA- Open Sat, 11am to 1pm
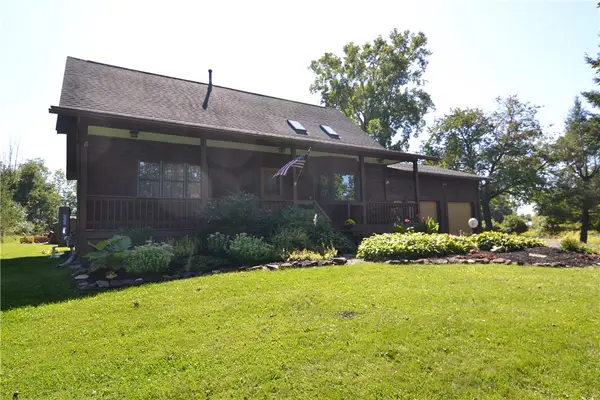 $389,900Active5 beds 2 baths2,760 sq. ft.
4740 Darby Road, Avon, NY 14414
MLS# R1714221Listed by: LAKE HOMES REALTY LLC  $2,149,900Active4 beds 4 baths4,270 sq. ft.
5545 Triphammer Road, Avon, NY 14414
MLS# R1707306Listed by: GERACI REALTY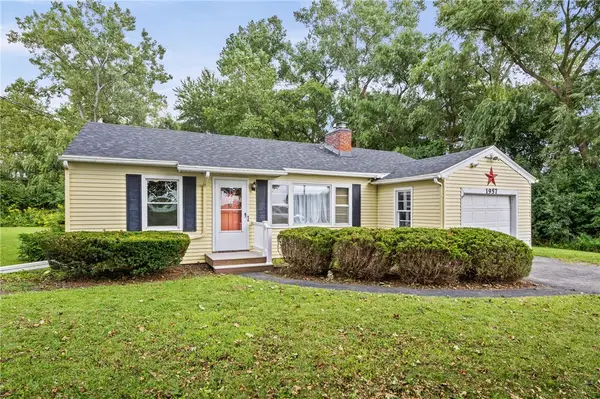 $175,000Pending2 beds 1 baths750 sq. ft.
1957 Lakeville Road, Avon, NY 14414
MLS# R1713272Listed by: KELLER WILLIAMS REALTY GREATER ROCHESTER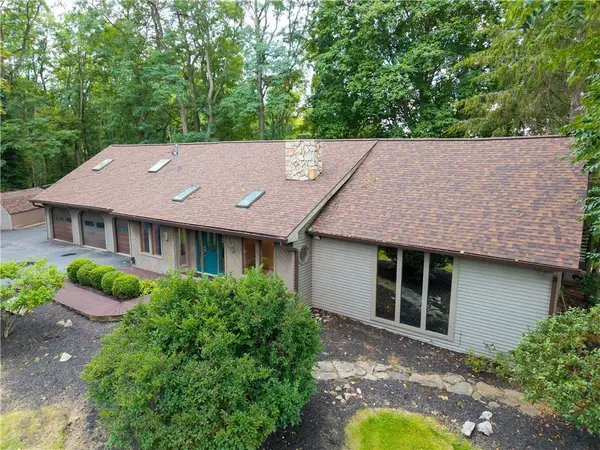 $725,000Active4 beds 3 baths2,780 sq. ft.
301 Spring Street, Avon, NY 14414
MLS# R1712699Listed by: RE/MAX HOMETOWN CHOICE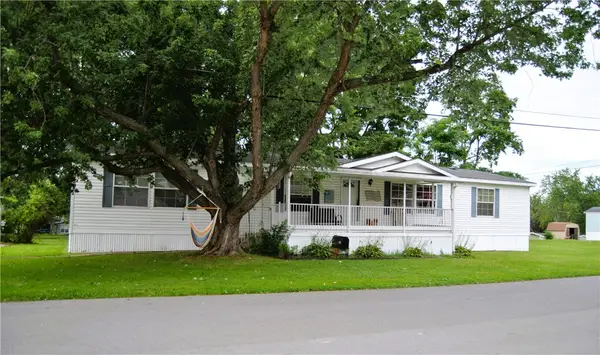 $104,000Active3 beds 2 baths1,760 sq. ft.
13 Crestline Drive, Avon, NY 14414
MLS# R1712645Listed by: HOWARD HANNA


Protect your home and budget from life's surprises with an Assurant Home Warranty, backed by a partner that supports you through every step of homeownership. Explore Plans.
© 2023 - 2026 ERA Franchise Systems LLC. All rights reserved. ERA Franchise Systems LLC fully supports the principles of the Fair Housing Act and the Equal Opportunity Act. ERA, ERA Real Estate powered, and their respective logos are registered service marks of ERA Franchise Systems LLC. Each office is independently owned and operated.