
4923 Mary Jane Lane, Avon, NY 14414
Local realty services provided by:HUNT Real Estate ERA
Listed by: marcia e. glenn
Office: howard hanna
MLS#:R1710427
Source:NY_GENRIS
Price summary
- Price:$349,900
- Price per sq. ft.:$133.45
About this home
Set on 1.11 acres at the end of a dead-end street in Avon, NY, this raised ranch offers a private backyard framed by woods and mature evergreen screening and 2622 square feet of living space. A broad lawn provides room for gardening and outdoor gatherings, while the approximately 15-by-15-foot deck offers a place to relax and enjoy the setting. Cared for by the same owners for 36 years, the home features four bedrooms and two full baths across two levels of finished living space. Hardwood floors extend through the main-level living room, formal dining room and both bedrooms. The eat-in kitchen overlooks the backyard, and sliding glass doors connect the dining room to the deck. Downstairs, a family room with a gas fireplace insert creates a second gathering space. The finished lower level also offers two bedrooms and a full bathroom/laundry room, separate storage and a walkout to the backyard. A 2.5-car garage provides additional storage. Public water and sewer, natural gas heat, central air, Pace windows and Leafguard gutters round out the features. All appliances convey. Sqft measured by an appraiser. Showings begin Friday, 8/28, at 9 a.m. Delayed negotiations on Wednesday, 9/2, at 10 a.m....
Contact an agent
Home facts
- Year built:1969
- Listing ID #:R1710427
- Added:7 day(s) ago
- Updated:September 03, 2026 at 08:49 PM
Rooms and interior
- Bedrooms:4
- Total bathrooms:2
- Full bathrooms:2
- Rooms Total:8
- Flooring:Carpet, Hardwood, Tile, Varies
- Kitchen Description:Dishwasher, Microwave, Pantry, Refrigerator
- Basement:Yes
- Basement Description:Finished, Full
- Living area:2,622 sq. ft.
Heating and cooling
- Cooling:Central Air
- Heating:Forced Air, Gas
- Central air:Yes
Structure and exterior
- Roof:Asphalt
- Year built:1969
- Building area:2,622 sq. ft.
- Lot area:1.1 Acres
- Lot Features:Cul De Sac, Rectangular, Residential Lot
- Architectural Style:Raised Ranch
- Construction Materials:Copper Plumbing, Wood Siding
- Exterior Features:Deck
- Foundation Description:Block
- Levels:2 Stories
Utilities
- Water:Connected, Public, Water Connected
- Sewer:Connected, Sewer Connected
Finances and disclosures
- Price:$349,900
- Price per sq. ft.:$133.45
- Tax amount:$6,097
Features and amenities
- Appliances:Dishwasher, Dryer, Gas Range, Microwave, Refrigerator, Washer
- Laundry features:Dryer, In Basement, Washer
- Amenities:Deck, Storage
Parking
- Parking description:Attached, Garage, Garage Door Opener
- Garage:Yes
- Garage spaces:3
New listings near 4923 Mary Jane Lane
- New
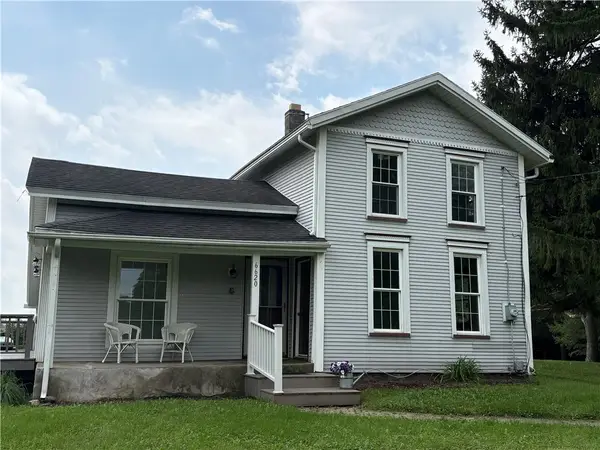 $179,900Active2 beds 2 baths1,607 sq. ft.
6620 Harold Avenue, Avon, NY 14414
MLS# R1711932Listed by: HOWARD HANNA - New
 Listed by ERA$90,000Active3 beds 2 baths1,560 sq. ft.
11 Sycamore, Avon, NY 14414
MLS# R1711074Listed by: HUNT REAL ESTATE ERA/COLUMBUS 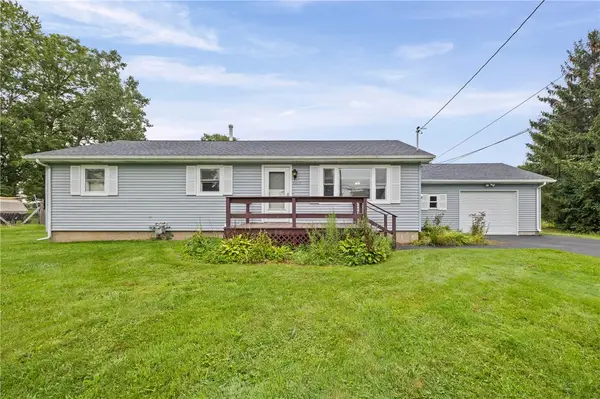 $224,900Pending3 beds 2 baths1,125 sq. ft.
1917 Pole Bridge Road, Avon, NY 14414
MLS# R1708889Listed by: EMPIRE REALTY GROUP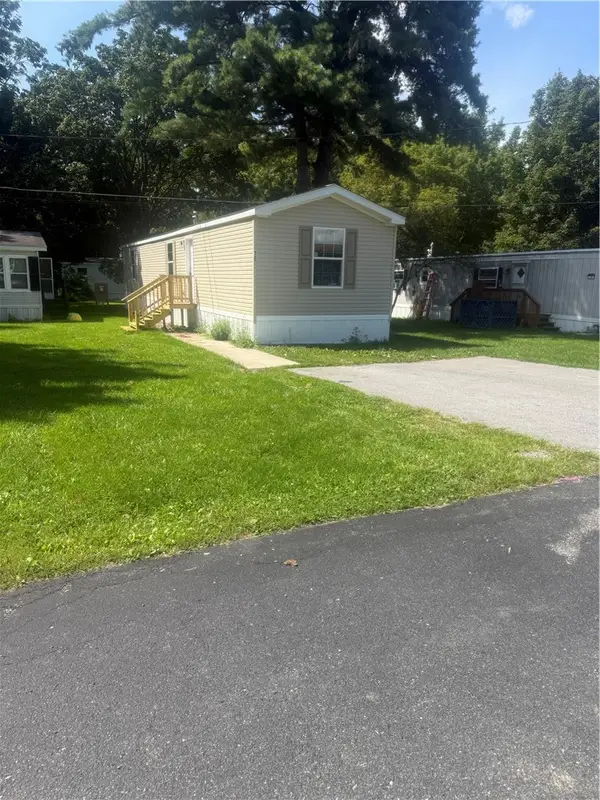 $74,900Active3 beds 2 baths952 sq. ft.
16 Tajmahal Park, Avon, NY 14414
MLS# R1708520Listed by: JEFFREY D. COOK $219,900Pending3 beds 2 baths1,222 sq. ft.
4711 Darby Road, Avon, NY 14414
MLS# R1706987Listed by: KELLER WILLIAMS REALTY GREATER ROCHESTER $309,900Pending3 beds 3 baths1,785 sq. ft.
529 Collins Street, Avon, NY 14414
MLS# R1707881Listed by: RE/MAX PLUS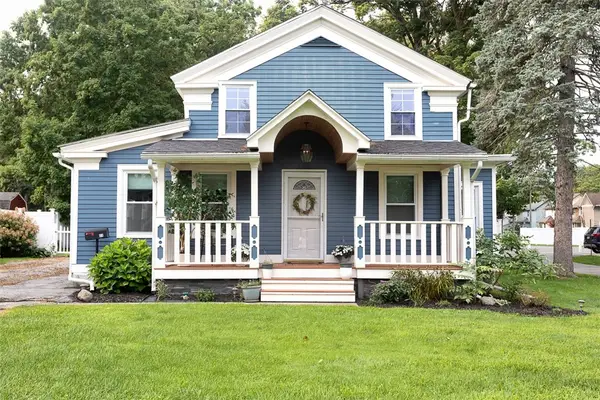 $289,900Active4 beds 3 baths2,028 sq. ft.
71 E Main Street, Avon, NY 14414
MLS# R1706829Listed by: LIVCO REALTY LLC- Open Sat, 12 to 1:30pm
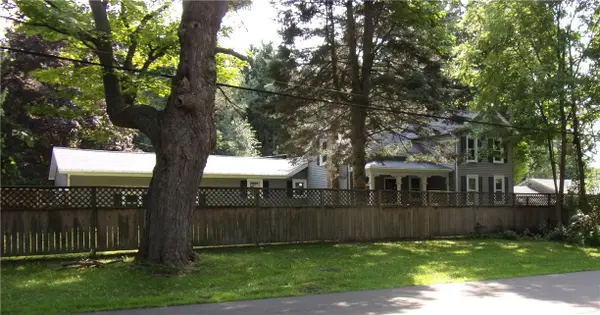 $289,900Active4 beds 5 baths2,053 sq. ft.
5028 Lake Road, Avon, NY 14414
MLS# R1706708Listed by: HOWARD HANNA 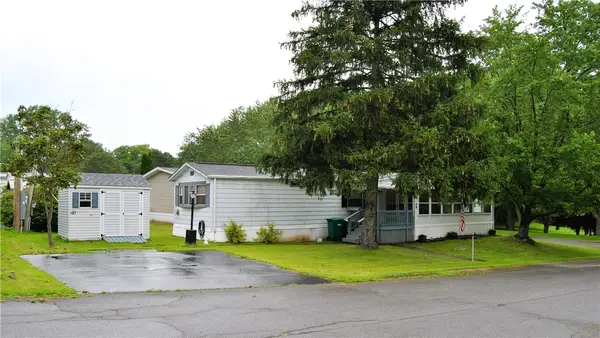 $47,000Active2 beds 2 baths980 sq. ft.
40 Parkview Drive, Avon, NY 14414
MLS# R1706753Listed by: HOWARD HANNA


Protect your home and budget from life's surprises with an Assurant Home Warranty, backed by a partner that supports you through every step of homeownership. Explore Plans.
© 2023 - 2026 ERA Franchise Systems LLC. All rights reserved. ERA Franchise Systems LLC fully supports the principles of the Fair Housing Act and the Equal Opportunity Act. ERA, ERA Real Estate powered, and their respective logos are registered service marks of ERA Franchise Systems LLC. Each office is independently owned and operated.