
2264 Connell, Baldwinsville, NY 13027
Local realty services provided by:Team VP Real Estate
Listed by: connor schwartz, joseph calaprico
Office: the o'hara group
MLS#:S1688828
Source:NY_GENRIS
Price summary
- Price:$314,900
- Price per sq. ft.:$181.39
About this home
Welcome to 2264 Connell Terrace Drive in Baldwinsville—a beautifully refreshed home offering the perfect blend of modern updates and timeless charm. Step inside to find hardwood floors throughout, fresh paint, updated lighting, and a stunning brand-new kitchen with both style and functionality in mind.
The home features two updated bathrooms, providing contemporary finishes and a move-in-ready feel. Enjoy morning coffee or unwind in the evenings on the spacious screened-in back porch, overlooking the backyard and extending your living space throughout the warmer months.
Additional highlights include a newly sealed driveway, an attached two-car garage, and numerous cosmetic updates that make this home truly turnkey. Conveniently located close to shopping, dining, parks, and all that Baldwinsville has to offer, this is one you won't want to miss!
Contact an agent
Home facts
- Year built:1972
- Subdivision & Development:Indian Spgs Manor
- Listing ID #:S1688828
- Added:45 day(s) ago
- Updated:August 14, 2026 at 02:57 PM
Rooms and interior
- Bedrooms:4
- Total bathrooms:3
- Full bathrooms:2
- Half bathrooms:1
- Rooms Total:6
- Flooring:Hardwood, Laminate, Varies, Vinyl
- Dining Description:Living Dining Room
- Kitchen Description:Dishwasher, Refrigerator
- Basement:Yes
- Basement Description:Full
- Living area:1,736 sq. ft.
Heating and cooling
- Cooling:Central Air
- Heating:Forced Air, Gas
- Central air:Yes
Structure and exterior
- Year built:1972
- Building area:1,736 sq. ft.
- Lot area:0.27 Acres
- Lot Features:Rectangular, Residential Lot
- Architectural Style:Colonial
- Exterior Features:Porch, Screened
- Foundation Description:Block
- Levels:2 Stories
Utilities
- Water:Connected, Public, Water Connected
- Sewer:Connected, Sewer Connected
Finances and disclosures
- Price:$314,900
- Price per sq. ft.:$181.39
- Tax amount:$6,590
Features and amenities
- Appliances:Dishwasher, Range Hood, Refrigerator
- Laundry features:In Basement
Parking
- Parking description:Attached, Garage
- Garage:Yes
- Garage spaces:2
New listings near 2264 Connell
- New
 $314,900Active4 beds 2 baths2,049 sq. ft.
1355 Church Road, Baldwinsville, NY 13027
MLS# S1704426Listed by: INTEGRATED REAL ESTATE SER LLC - New
 $514,900Active4 beds -- baths1,581 sq. ft.
7924 Springwoods Circle, Baldwinsville, NY 13027
MLS# S1706771Listed by: AROUND SYRACUSE REALTY - New
 $160,000Active3 beds 2 baths1,043 sq. ft.
530 Village Boulevard N, Baldwinsville, NY 13027
MLS# S1706461Listed by: EXP REALTY - Open Sun, 11am to 1pmNew
 $800,000Active4 beds 3 baths2,622 sq. ft.
3381 Hickory Knoll Lane, Baldwinsville, NY 13027
MLS# S1706096Listed by: ACROPOLIS REALTY GROUP LLC - New
 $249,900Active2 beds 2 baths1,455 sq. ft.
8636 Braewood Drive, Baldwinsville, NY 13027
MLS# S1706063Listed by: HOWARD HANNA REAL ESTATE - Open Sat, 11am to 1pmNew
 $650,000Active3 beds 2 baths1,620 sq. ft.
700 Kibby Road, Baldwinsville, NY 13027
MLS# S1706295Listed by: REAL BROKER NY LLC - New
 $209,900Active2 beds 2 baths1,050 sq. ft.
1403 Landrush, Baldwinsville, NY 13027
MLS# S1706402Listed by: AROUND SYRACUSE REALTY - Open Sat, 11am to 1pmNew
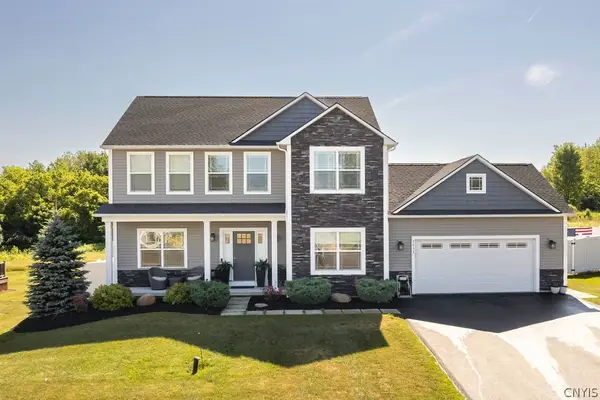 $750,000Active5 beds 4 baths3,050 sq. ft.
3052 Chillingham Way, Baldwinsville, NY 13027
MLS# S1704858Listed by: KELLER WILLIAMS SYRACUSE - New
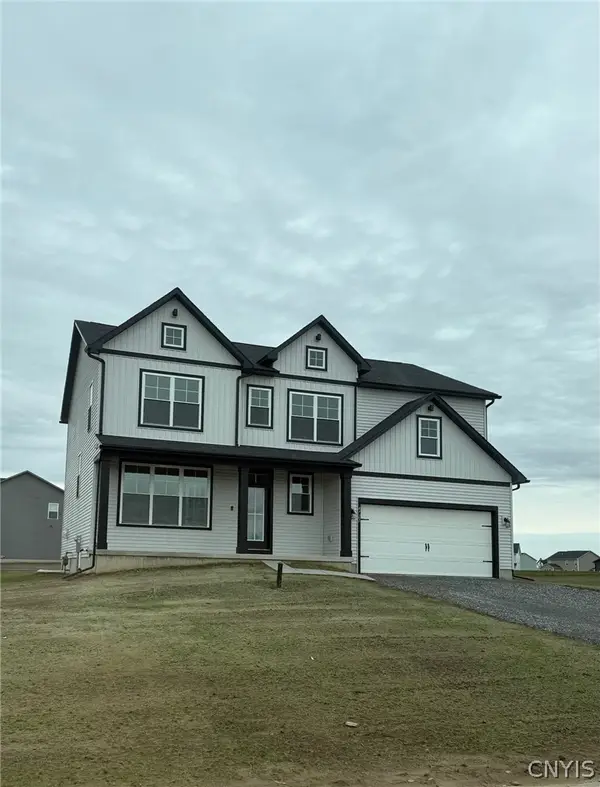 $493,900Active4 beds 3 baths2,506 sq. ft.
139 Lexi Lane, Baldwinsville, NY 13027
MLS# S1702436Listed by: INTEGRATED REAL ESTATE SER LLC 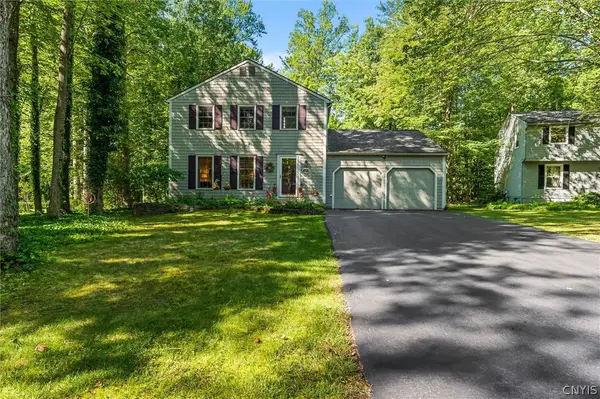 $349,000Pending3 beds 3 baths1,724 sq. ft.
8728 Marinus Drive, Baldwinsville, NY 13027
MLS# S1705775Listed by: THE O'HARA GROUP


Protect your home and budget from life's surprises with an Assurant Home Warranty, backed by a partner that supports you through every step of homeownership. Explore Plans.
© 2023 - 2026 ERA Franchise Systems LLC. All rights reserved. ERA Franchise Systems LLC fully supports the principles of the Fair Housing Act and the Equal Opportunity Act. ERA, ERA Real Estate powered, and their respective logos are registered service marks of ERA Franchise Systems LLC. Each office is independently owned and operated.