
23 Wilkinson Place, Baldwinsville, NY 13027
Local realty services provided by:HUNT Real Estate ERA
Listed by: heather gaglione, gerald morrissey
Office: finger lakes sothebys intl.
MLS#:S1694005
Source:NY_GENRIS
Price summary
- Price:$299,950
- Price per sq. ft.:$201.85
About this home
The perfect turnkey home in the Baldwinsville School District is waiting for you!
This beautifully updated 4-bedroom, 1.5-bath home offers the rare opportunity to move right in and enjoy—without having to lift a finger. The current owners have completed an extensive list of improvements from top to bottom, giving you peace of mind for years to come.
Major updates include a new roof, windows, exterior doors, boiler, hot water heater, siding, deck, pool, kitchen and so much more. The work has been done—you simply get to enjoy it.
Step outside and relax on the low-maintenance TREX deck overlooking your private backyard oasis. Take a dip in the saltwater pool, surrounded by beautiful white vinyl fencing that provides both privacy and style.
Inside, you'll love preparing meals in the updated kitchen featuring new countertops, sink, and appliances. Whether you choose to dine in the formal dining room, enjoy a meal outdoors on the deck or patio, or gather casually in the kitchen, this home offers flexibility for every lifestyle. The first floor also features a family room, comfortable living room, and convenient half bath.
Upstairs, you'll find four bedrooms and a full bathroom complete with updated countertops and a new bath surround.
Homes with this level of care and improvement are hard to find. Don't miss your chance to own a truly move-in-ready home where all the work has already been done for you!
---...
Contact an agent
Home facts
- Year built:1961
- Subdivision & Development:Rolling Mdws Sec 7
- Listing ID #:S1694005
- Added:42 day(s) ago
- Updated:August 13, 2026 at 07:50 AM
Rooms and interior
- Bedrooms:4
- Total bathrooms:2
- Full bathrooms:1
- Half bathrooms:1
- Rooms Total:8
- Flooring:Hardwood, Tile, Varies
- Dining Description:Living Dining Room, Separate Formal Dining Room
- Kitchen Description:Dishwasher, Disposal, Kitchen Family Room Combo, Oven, Pantry, Refrigerator
- Basement:Yes
- Basement Description:Full, Partial
- Living area:1,486 sq. ft.
Heating and cooling
- Cooling:Zoned
- Heating:Baseboard, Gas, Hot Water, Zoned
Structure and exterior
- Year built:1961
- Building area:1,486 sq. ft.
- Lot area:0.18 Acres
- Lot Features:Rectangular, Residential Lot
- Architectural Style:Colonial, Two Story
- Construction Materials:Vinyl Siding
- Foundation Description:Block
- Levels:2 Stories
Utilities
- Water:Connected, Public, Water Available, Water Connected
- Sewer:Connected, Sewer Connected
Finances and disclosures
- Price:$299,950
- Price per sq. ft.:$201.85
- Tax amount:$6,761
Features and amenities
- Appliances:Dishwasher, Disposal, Free Standing Range, Oven, Refrigerator
- Laundry features:In Basement
Parking
- Parking description:Attached, Garage
- Garage:Yes
- Garage spaces:1
New listings near 23 Wilkinson Place
- Open Sat, 11am to 1pmNew
 $650,000Active3 beds 2 baths1,620 sq. ft.
700 Kibby Road, Baldwinsville, NY 13027
MLS# S1706295Listed by: REAL BROKER NY LLC - New
 $209,900Active2 beds 2 baths1,050 sq. ft.
1403 Landrush, Baldwinsville, NY 13027
MLS# S1706402Listed by: AROUND SYRACUSE REALTY - Open Sat, 11am to 1pmNew
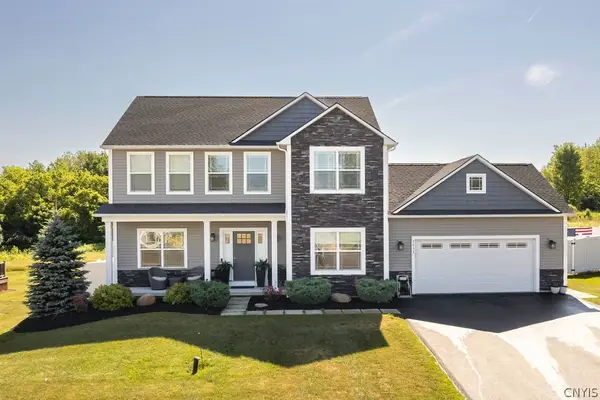 $750,000Active5 beds 4 baths3,050 sq. ft.
3052 Chillingham Way, Baldwinsville, NY 13027
MLS# S1704858Listed by: KELLER WILLIAMS SYRACUSE - New
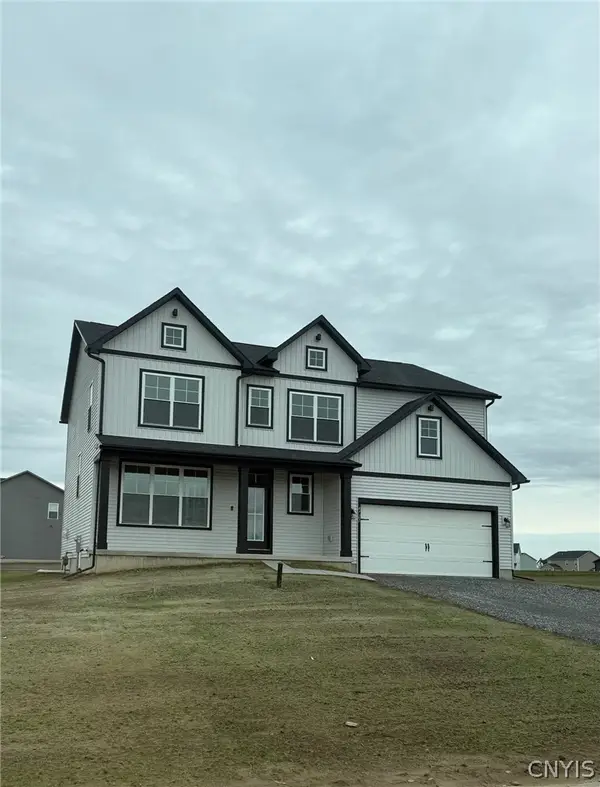 $493,900Active4 beds 3 baths2,506 sq. ft.
139 Lexi Lane, Baldwinsville, NY 13027
MLS# S1702436Listed by: INTEGRATED REAL ESTATE SER LLC - New
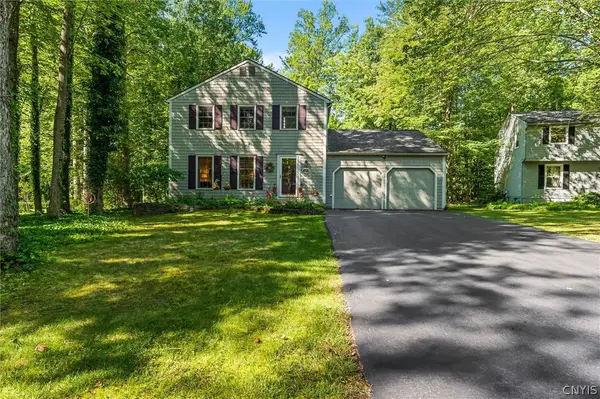 $349,000Active3 beds 3 baths1,724 sq. ft.
8728 Marinus Drive, Baldwinsville, NY 13027
MLS# S1705775Listed by: THE O'HARA GROUP - New
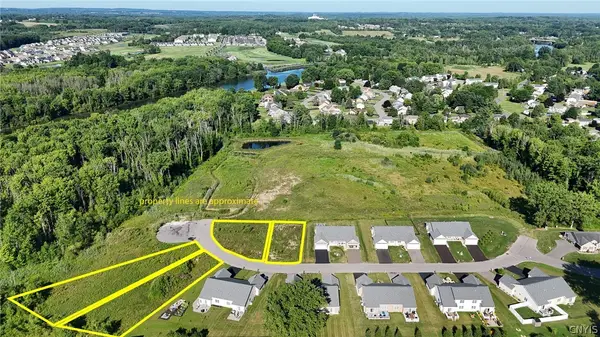 $240,000Active0.57 Acres
8178 Rachel Court, Baldwinsville, NY 13027
MLS# S1703151Listed by: COLDWELL BANKER PRIME PROP,INC - New
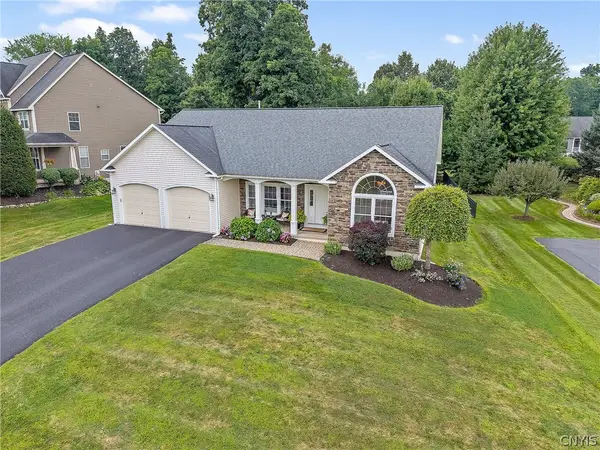 $725,000Active3 beds 3 baths2,504 sq. ft.
3295 Oak Brook Road, Baldwinsville, NY 13027
MLS# S1705459Listed by: HHC REALTY - New
 $475,000Active4 beds 4 baths2,893 sq. ft.
7904 Glenbrook Drive, Baldwinsville, NY 13027
MLS# S1702913Listed by: HOWARD HANNA REAL ESTATE - New
 $684,500Active4 beds 3 baths2,300 sq. ft.
Address Withheld By Seller, Baldwinsville, NY 13027
MLS# S1701162Listed by: COLDWELL BANKER PRIME PROP,INC - New
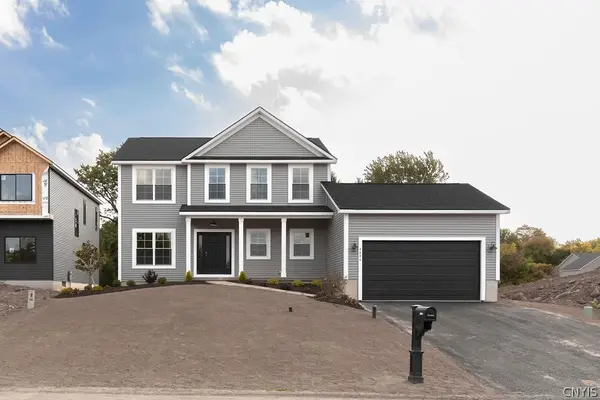 $664,840Active3 beds 3 baths2,153 sq. ft.
Lot 41 -giddings Trl (highland Meadows) Trail, Baldwinsville, NY 13027
MLS# S1705359Listed by: COLDWELL BANKER PRIME PROP,INC


Protect your home and budget from life's surprises with an Assurant Home Warranty, backed by a partner that supports you through every step of homeownership. Explore Plans.
© 2023 - 2026 ERA Franchise Systems LLC. All rights reserved. ERA Franchise Systems LLC fully supports the principles of the Fair Housing Act and the Equal Opportunity Act. ERA, ERA Real Estate powered, and their respective logos are registered service marks of ERA Franchise Systems LLC. Each office is independently owned and operated.