
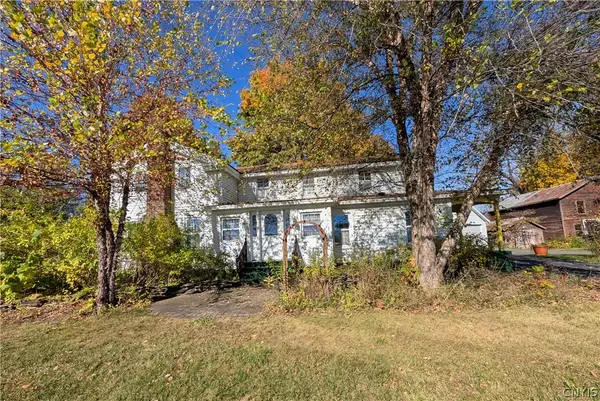
3099 Hope Place, Baldwinsville, NY 13027
Local realty services provided by:HUNT Real Estate ERA
Listed by: valerie ann morris
Office: adolfi real estate, inc.
MLS#:S1724519
Source:NY_GENRIS
Price summary
- Price:$225,000
- Price per sq. ft.:$183.22
About this home
Completely remodeled, bright, modern and move-In ranch style home! This stunning 3-bedroom, 2 bath home has been completely updated with stylish finishes and modern touches throughout. The open-concept living area is filled with natural light! The bonus room on the adds additional space for relaxing, entertaining or even a home office and there is even a 1st floor laundry room. Step out to a large fully fenced yard, perfect for gatherings, pets or play with a HUGE outbuilding ready waiting for you to finish and make it your own. With a fresh, inviting look and plenty of space, this home is ready for you to move in and make it your own!
Contact an agent
Home facts
- Year built:1948
- Listing ID #:S1724519
- Added:1 day(s) ago
- Updated:October 27, 2026 at 08:39 PM
Rooms and interior
- Bedrooms:3
- Total bathrooms:2
- Full bathrooms:2
- Rooms Total:5
- Kitchen Description:Dishwasher, Kitchen Family Room Combo, Kitchen Island, Refrigerator
- Living area:1,228 sq. ft.
Heating and cooling
- Cooling:Central Air
- Heating:Forced Air, Gas
- Central air:Yes
Structure and exterior
- Roof:Asphalt
- Year built:1948
- Building area:1,228 sq. ft.
- Lot area:0.22 Acres
- Lot Features:Rectangular, Residential Lot
- Architectural Style:Ranch
- Construction Materials:Vinyl Siding
- Exterior Features:Fully Fenced, Patio, Play Structure
- Foundation Description:Poured
- Levels:1 Story
Schools
- High school:Charles W Baker High
- Middle school:Theodore R Durgee Junior High
Utilities
- Water:Connected, Public, Water Connected
- Sewer:Connected, Sewer Connected
Finances and disclosures
- Price:$225,000
- Price per sq. ft.:$183.22
- Tax amount:$3,736
Features and amenities
- Appliances:Dishwasher, Dryer, Refrigerator, Washer
- Laundry features:Dryer, Electric Water Heater, Main Level, Washer
- Amenities:int_feat_Workshop
Parking
- Parking description:No Garage
New listings near 3099 Hope Place
- New
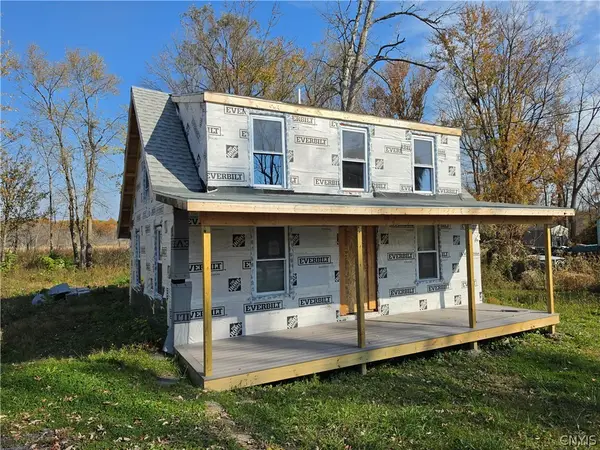 $120,000Active3 beds 2 baths1,220 sq. ft.
3557 Hayes Road, Baldwinsville, NY 13027
MLS# S1725166Listed by: HOWARD HANNA REAL ESTATE - New
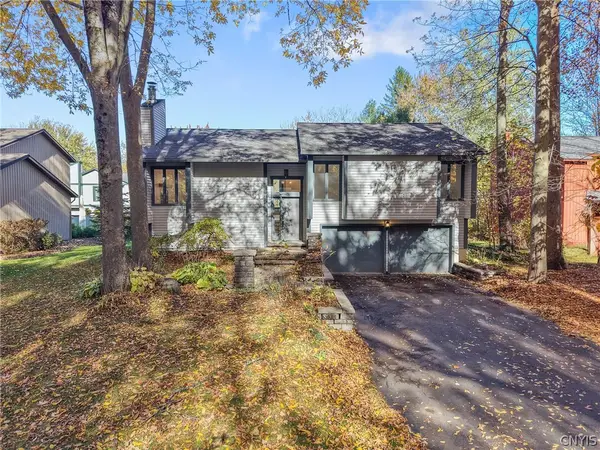 $325,000Active3 beds 3 baths1,926 sq. ft.
3191 Fields End Drive, Baldwinsville, NY 13027
MLS# S1724045Listed by: GILBO REALTY LLC - New
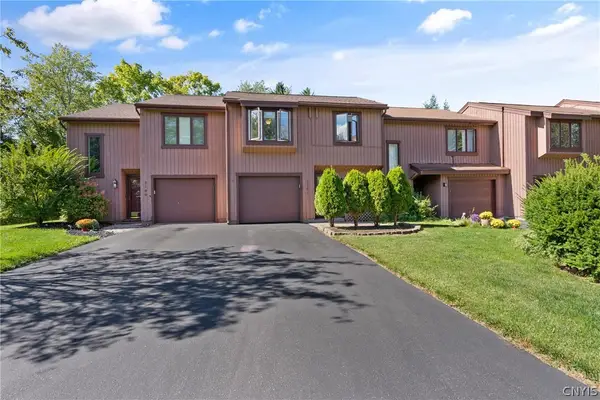 $270,000Active2 beds 2 baths1,325 sq. ft.
3151 Burrwood Drive, Baldwinsville, NY 13027
MLS# S1724596Listed by: ACROPOLIS REALTY GROUP LLC - New
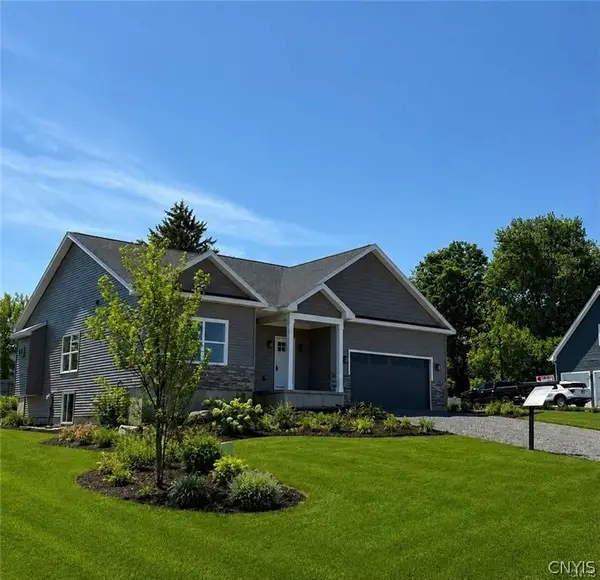 $520,000Active3 beds 3 baths2,050 sq. ft.
216 Lexi Lane, Baldwinsville, NY 13027
MLS# S1722038Listed by: GRG GLORIA REALTY GROUP - New
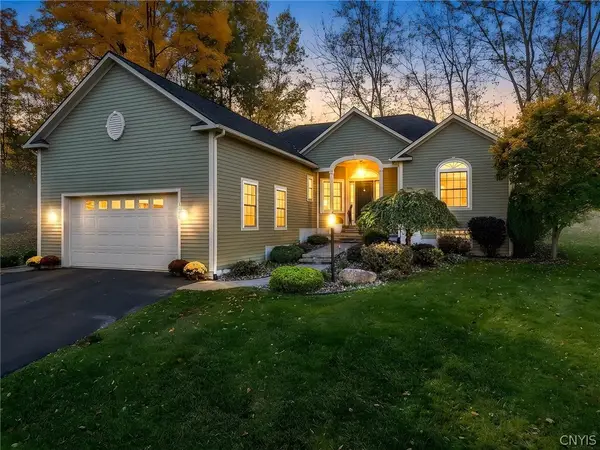 $449,900Active3 beds 2 baths1,677 sq. ft.
3160 Captiva Court, Baldwinsville, NY 13027
MLS# S1724478Listed by: 315 REALTY PARTNERS - New
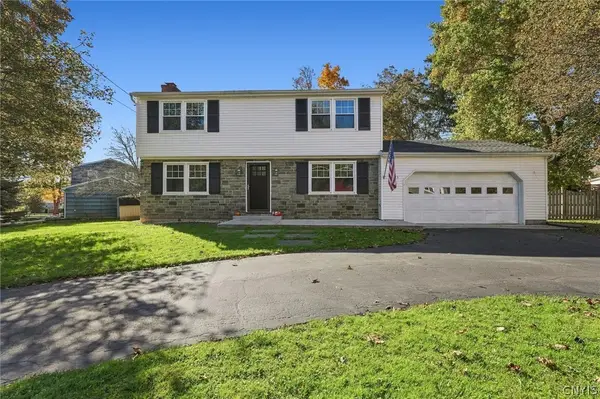 Listed by ERA$349,000Active4 beds 2 baths1,496 sq. ft.
8235 Eden Lane, Baldwinsville, NY 13027
MLS# S1723979Listed by: HUNT REAL ESTATE ERA - New
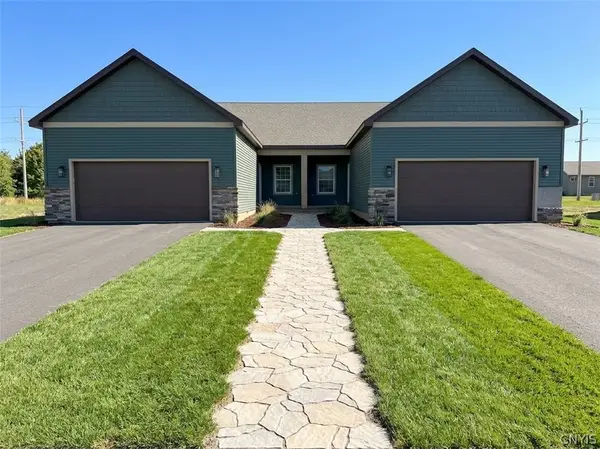 $400,000Active2 beds 2 baths1,400 sq. ft.
269 Dewport Road, Baldwinsville, NY 13027
MLS# S1719063Listed by: GRG GLORIA REALTY GROUP - New
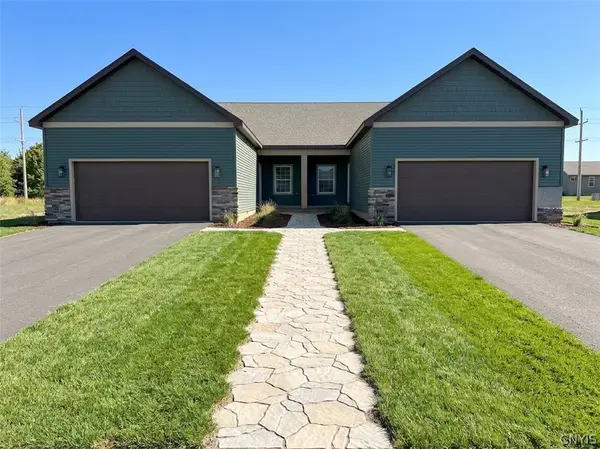 $400,000Active2 beds 2 baths1,400 sq. ft.
265 Dewport Road, Baldwinsville, NY 13027
MLS# S1719070Listed by: GRG GLORIA REALTY GROUP - New
 $299,900Active4 beds 2 baths2,514 sq. ft.
1533 W Genesee Road, Baldwinsville, NY 13027
MLS# S1723865Listed by: YOUR HOME CNY REALTY, LLC


Protect your home and budget from life's surprises with an Assurant Home Warranty, backed by a partner that supports you through every step of homeownership. Explore Plans.
© 2023 - 2026 ERA Franchise Systems LLC. All rights reserved. ERA Franchise Systems LLC fully supports the principles of the Fair Housing Act and the Equal Opportunity Act. ERA, ERA Real Estate powered, and their respective logos are registered service marks of ERA Franchise Systems LLC. Each office is independently owned and operated.