
6292 Mourning Dove, Baldwinsville, NY 13027
Local realty services provided by:ERA Team VP Real Estate
Listed by: thomas tarry jr, jodi tarry
Office: move real estate
MLS#:S1709493
Source:NY_GENRIS
Price summary
- Price:$539,900
- Price per sq. ft.:$220.01
- Monthly HOA dues:$108
About this home
Welcome to this impeccably maintained and beautifully updated home nestled in the Radisson community within the Baldwinsville School District. Offering 4 spacious bedrooms and 3 full bathrooms, this move-in-ready home combines comfort, style, and functionality with plenty of space to enjoy. Step inside to a bright and inviting floor plan filled with natural light and featuring beautiful hardwood floors that were refinished in September 2026, adding a fresh, updated feel throughout the home. The thoughtfully designed kitchen flows seamlessly into the charming morning room, creating the perfect space for casual dining, morning coffee, or simply enjoying views of the backyard. A formal dining room provides an ideal setting for entertaining, holidays, and special gatherings. A dedicated home office provides a quiet and functional space for working from home, studying, or managing everyday tasks without sacrificing one of the home's four bedrooms. The spacious primary suite offers a private retreat complete with a full en-suite bathroom and generous closet space, while the additional bedrooms provide plenty of room for family and guests. The fully finished basement dramatically expands the home's living space with dedicated areas for a media room, recreation space, and abundant storage. Whether you're looking to entertain, relax, or create the ultimate hobby space, the lower level offers endless possibilities. From the newly refinished hardwood floors to the dedicated office, finished basement, and generous living spaces, this Radisson home has so much to offer. Schedule your private showing today and experience everything this exceptional property has to offer!...
Contact an agent
Home facts
- Year built:2001
- Listing ID #:S1709493
- Added:2 day(s) ago
- Updated:September 18, 2026 at 05:42 PM
Rooms and interior
- Bedrooms:4
- Total bathrooms:3
- Full bathrooms:3
- Rooms Total:12
- Flooring:Carpet, Hardwood, Tile, Varies
- Dining Description:Separate Formal Dining Room
- Kitchen Description:Dishwasher, Kitchen Island, Microwave, Pantry, Refrigerator
- Basement:Yes
- Basement Description:Finished, Full
- Living area:2,454 sq. ft.
Heating and cooling
- Cooling:Central Air
- Heating:Forced Air, Gas
- Central air:Yes
Structure and exterior
- Roof:Asphalt, Shingle
- Year built:2001
- Building area:2,454 sq. ft.
- Lot area:0.35 Acres
- Lot Features:Rectangular, Residential Lot
- Architectural Style:Colonial
- Construction Materials:Vinyl Siding
- Exterior Features:Patio
- Foundation Description:Block
- Levels:2 Stories
Utilities
- Water:Connected, Public, Water Connected
- Sewer:Connected, Sewer Connected
Finances and disclosures
- Price:$539,900
- Price per sq. ft.:$220.01
- Tax amount:$11,356
Features and amenities
- Appliances:Dishwasher, Dryer, Gas Range, Microwave, Refrigerator, Washer
- Laundry features:Dryer, Main Level, Washer
Parking
- Parking description:Attached, Garage, Garage Door Opener
- Garage:Yes
- Garage spaces:2
New listings near 6292 Mourning Dove
- New
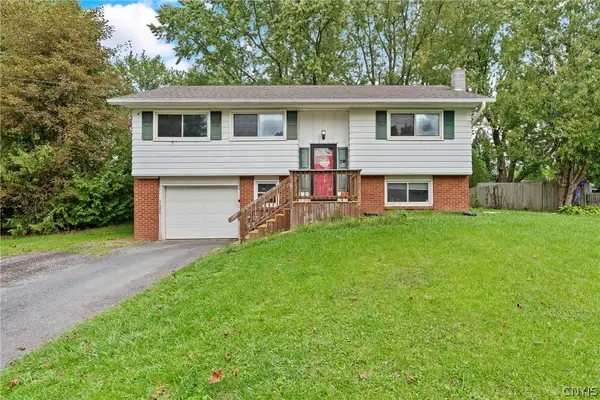 $220,000Active4 beds 2 baths1,740 sq. ft.
416 Idlewood Boulevard, Baldwinsville, NY 13027
MLS# S1715407Listed by: E.W. BAKER AGENCY, INC. - New
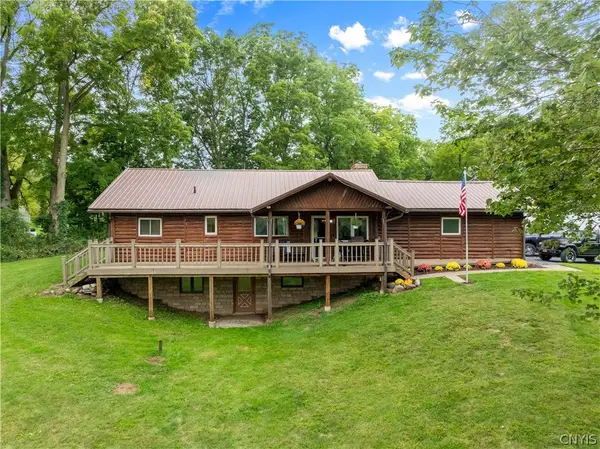 $410,000Active3 beds 3 baths1,456 sq. ft.
7149 E Sorrell Hill Road, Baldwinsville, NY 13027
MLS# S1715850Listed by: CENTURY 21 LEAH'S SIGNATURE - New
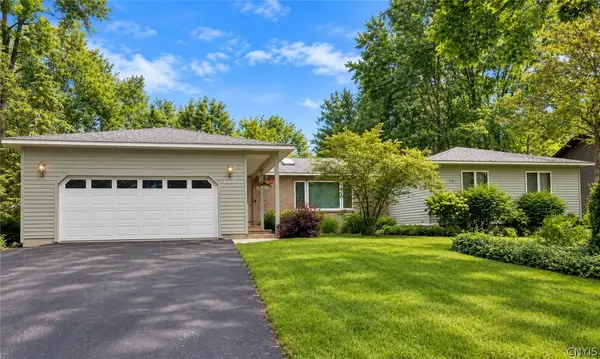 $474,900Active3 beds 3 baths2,250 sq. ft.
3425 Linda Lane, Baldwinsville, NY 13027
MLS# S1715584Listed by: AROUND SYRACUSE REALTY - New
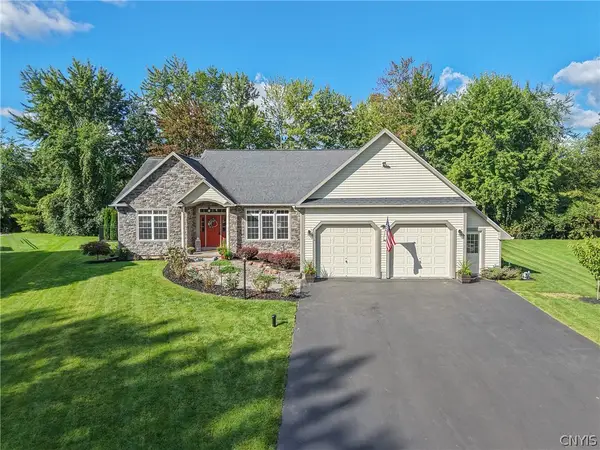 $699,900Active3 beds 3 baths2,298 sq. ft.
3324 Rock Rose Cir, Baldwinsville, NY 13027
MLS# S1714456Listed by: HHC REALTY - New
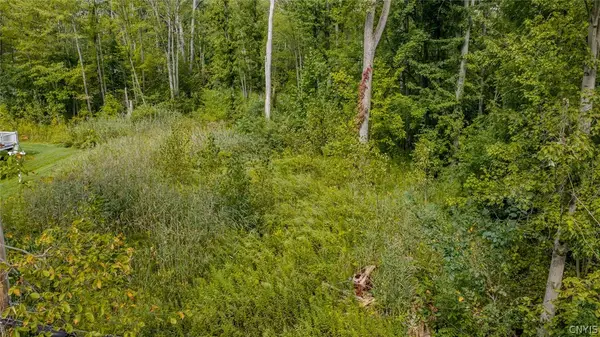 $34,900Active0.46 Acres
7756 Seneca Beach Drive, Baldwinsville, NY 13027
MLS# S1714562Listed by: KELLER WILLIAMS SYRACUSE - New
 $289,000Active2 beds 2 baths1,325 sq. ft.
3151 Burrwood Drive, Baldwinsville, NY 13027
MLS# S1715420Listed by: ACROPOLIS REALTY GROUP LLC - New
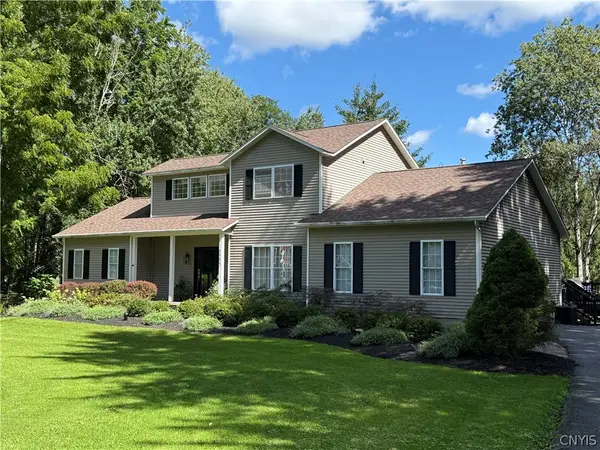 $624,900Active3 beds 3 baths3,041 sq. ft.
8484 Gaskin Road, Baldwinsville, NY 13027
MLS# S1714780Listed by: RE/MAX ONE - New
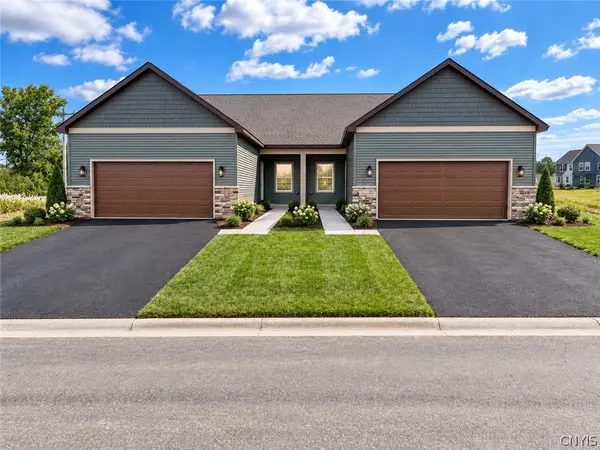 $460,000Active3 beds 3 baths1,913 sq. ft.
273 Dewport, Baldwinsville, NY 13027
MLS# S1714988Listed by: GRG GLORIA REALTY GROUP - New
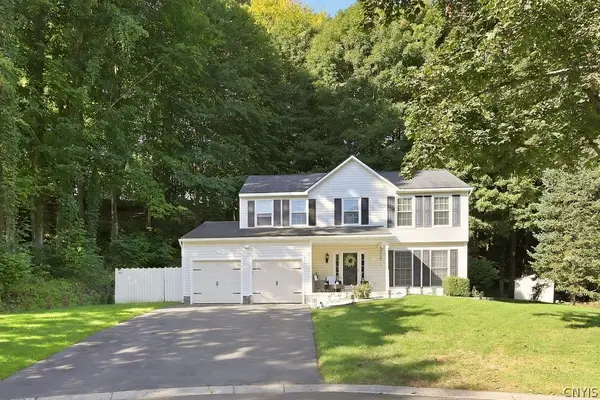 $399,900Active4 beds 3 baths1,886 sq. ft.
2 Chaucer Circle, Baldwinsville, NY 13027
MLS# S1714904Listed by: EXP REALTY


Protect your home and budget from life's surprises with an Assurant Home Warranty, backed by a partner that supports you through every step of homeownership. Explore Plans.
© 2023 - 2026 ERA Franchise Systems LLC. All rights reserved. ERA Franchise Systems LLC fully supports the principles of the Fair Housing Act and the Equal Opportunity Act. ERA, ERA Real Estate powered, and their respective logos are registered service marks of ERA Franchise Systems LLC. Each office is independently owned and operated.