
540 Village Boulevard N, Baldwinsville, NY 13027
Local realty services provided by:HUNT Real Estate ERA
Listed by:
 Ryan Yamini(315) 752 - 5505HUNT Real Estate ERA
Office: hunt real estate era
MLS#:S1724396
Source:NY_GENRIS
Price summary
- Price:$135,000
- Price per sq. ft.:$149.5
- Monthly HOA dues:$194
About this home
Welcome to easy, low-maintenance living in the desirable Village Green community of Baldwinsville! This charming second-floor condo offers 903 square feet of comfortable living space, featuring 2 bedrooms and 1 full bathroom. Step inside to find an inviting living room, a perfectly sized kitchen with convenient storage, and a functional layout that makes everyday living a breeze. Enjoy your morning coffee or unwind in the evening on your own peaceful private balcony. Additional storage and access to community amenities add to the convenience of condo living. Whether you're looking to simplify your lifestyle, purchase your first home, or add an investment property to your portfolio, this condo offers plenty of possibilities. Enjoy the benefits of low-maintenance living while being just minutes from shopping, dining, entertainment, and everything the Baldwinsville area has to offer. Don't miss your opportunity to make Village Green your next home or investment!
Contact an agent
Home facts
- Year built:1975
- Listing ID #:S1724396
- Added:1 day(s) ago
- Updated:October 28, 2026 at 08:44 PM
Rooms and interior
- Bedrooms:2
- Total bathrooms:1
- Full bathrooms:1
- Rooms Total:4
- Flooring:Carpet, Varies, Vinyl
- Dining Description:Living Dining Room
- Kitchen Description:Dishwasher, Refrigerator
- Basement:Yes
- Living area:903 sq. ft.
Heating and cooling
- Cooling:Window Units
- Heating:Baseboard, Electric
Structure and exterior
- Year built:1975
- Building area:903 sq. ft.
- Lot area:7.53 Acres
- Lot Features:Irregular Lot, Near Public Transit, Residential Lot
- Construction Materials:Wood Siding
- Exterior Features:Balcony, Open, Porch
Utilities
- Water:Connected, Public, Water Connected
- Sewer:Connected, Sewer Connected
Finances and disclosures
- Price:$135,000
- Price per sq. ft.:$149.5
- Tax amount:$1,799
Features and amenities
- Appliances:Dishwasher, Range Hood, Refrigerator
- Laundry features:Common Area, Electric Water Heater
- Amenities:Balcony, Storage
Parking
- Parking description:No Garage, Open
New listings near 540 Village Boulevard N
- New
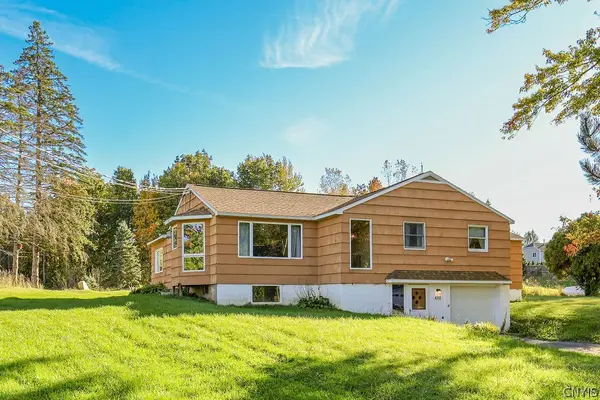 $294,900Active5 beds 3 baths1,584 sq. ft.
8393 River Road, Baldwinsville, NY 13027
MLS# S1695334Listed by: COLDWELL BANKER PRIME PROP,INC - New
 Listed by ERA$135,000Active2 beds 1 baths903 sq. ft.
540 Village Boulevard N, Baldwinsville, NY 13027
MLS# S1724396Listed by: HUNT REAL ESTATE ERA - New
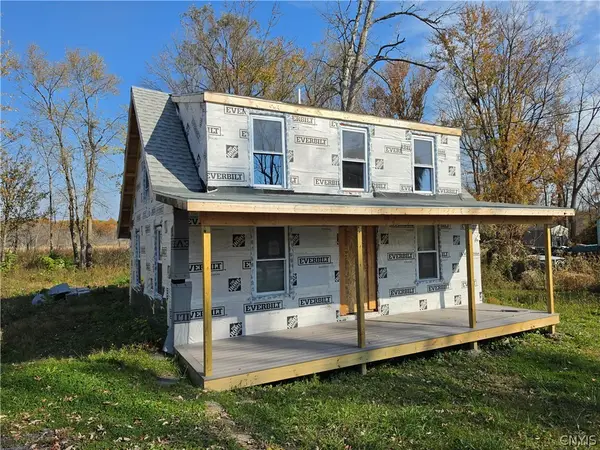 $120,000Active3 beds 2 baths1,220 sq. ft.
3557 Hayes Road, Baldwinsville, NY 13027
MLS# S1725166Listed by: HOWARD HANNA REAL ESTATE - New
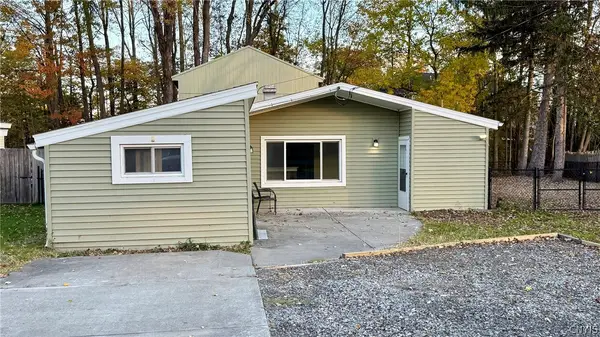 $225,000Active3 beds 2 baths1,228 sq. ft.
3099 Hope Place, Baldwinsville, NY 13027
MLS# S1724519Listed by: ADOLFI REAL ESTATE, INC. - New
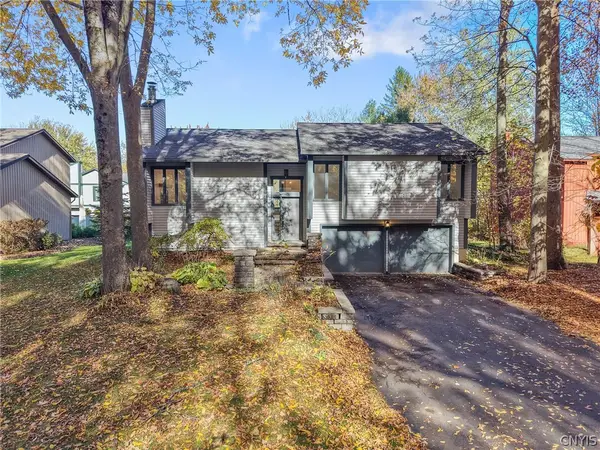 $325,000Active3 beds 3 baths1,926 sq. ft.
3191 Fields End Drive, Baldwinsville, NY 13027
MLS# S1724045Listed by: GILBO REALTY LLC - New
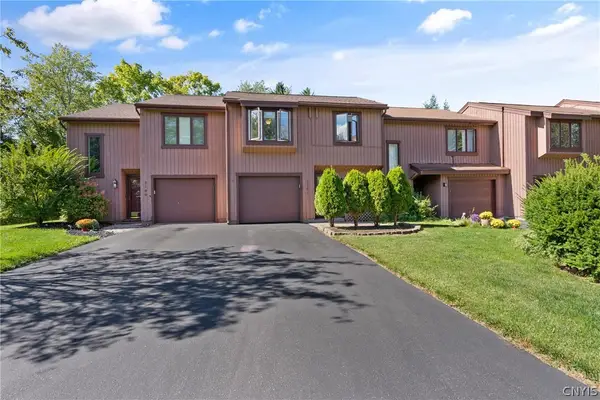 $270,000Active2 beds 2 baths1,325 sq. ft.
3151 Burrwood Drive, Baldwinsville, NY 13027
MLS# S1724596Listed by: ACROPOLIS REALTY GROUP LLC - New
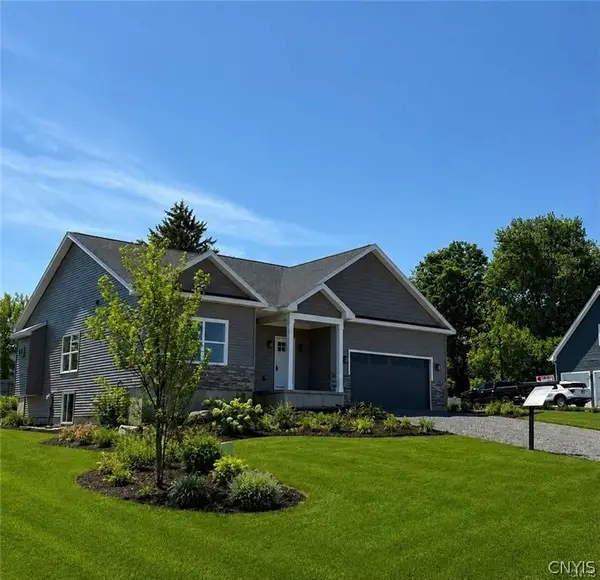 $520,000Active3 beds 3 baths2,050 sq. ft.
216 Lexi Lane, Baldwinsville, NY 13027
MLS# S1722038Listed by: GRG GLORIA REALTY GROUP - New
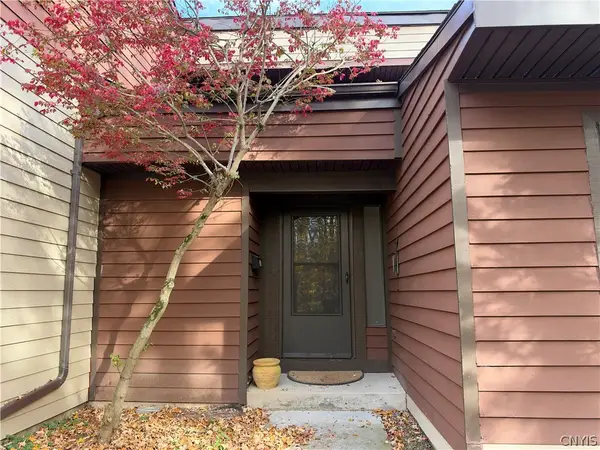 $187,900Active2 beds 2 baths1,121 sq. ft.
661 Idlewood Boulevard, Baldwinsville, NY 13027
MLS# S1724062Listed by: COLDWELL BANKER PRIME PROP,INC - New
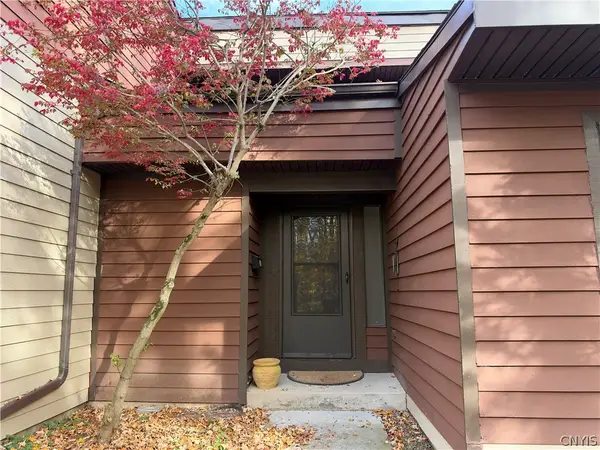 $179,900Active2 beds 2 baths1,121 sq. ft.
662 Idlewood Boulevard, Baldwinsville, NY 13027
MLS# S1724068Listed by: COLDWELL BANKER PRIME PROP,INC - New
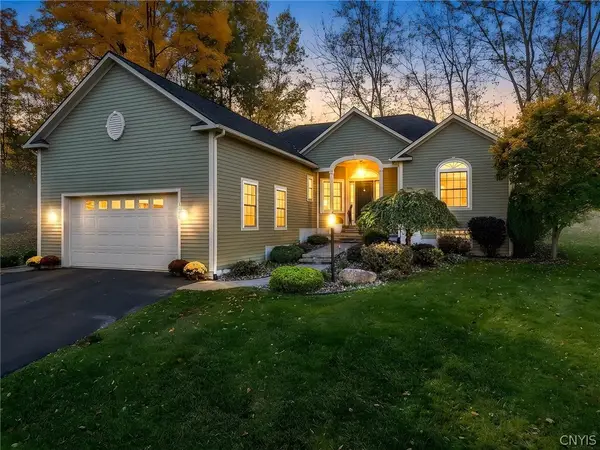 $449,900Active3 beds 2 baths1,677 sq. ft.
3160 Captiva Court, Baldwinsville, NY 13027
MLS# S1724478Listed by: 315 REALTY PARTNERS


Protect your home and budget from life's surprises with an Assurant Home Warranty, backed by a partner that supports you through every step of homeownership. Explore Plans.
© 2023 - 2026 ERA Franchise Systems LLC. All rights reserved. ERA Franchise Systems LLC fully supports the principles of the Fair Housing Act and the Equal Opportunity Act. ERA, ERA Real Estate powered, and their respective logos are registered service marks of ERA Franchise Systems LLC. Each office is independently owned and operated.