
8384 Azimuth Drive, Baldwinsville, NY 13027
Local realty services provided by:ERA Team VP Real Estate
Listed by: michael miceli
Office: real broker ny llc.
MLS#:S1723525
Source:NY_GENRIS
Price summary
- Price:$269,900
- Price per sq. ft.:$199.04
About this home
A spacious backyard, elevated deck and flexible living areas make 8384 Azimuth Drive a home with room to gather, unwind and make it your own. Located in the Kimbrook neighborhood in the Town of Clay, this three-bedroom, 1.5-bath raised ranch offers a Baldwinsville address within the Baldwinsville Central School District.
Inside, natural light and hardwood floors bring warmth to the main level. The living room connects to the dining area and kitchen, creating a comfortable flow for everyday living and entertaining. Wood cabinetry, generous storage and ample counter space give the kitchen a practical layout, while sliding glass doors beside the dining area open directly to the rear deck. Two bedrooms and a full bathroom complete the main level.
Downstairs, a spacious finished recreation room provides options for a second living area, game room or hobbies. A third bedroom and half bath add flexibility, with a separate utility area offering space for laundry and storage. The attached garage provides convenient access and additional storage.
The deck overlooks a fenced backyard with mature trees and open lawn for gardening, outdoor activities or summer gatherings. A paved driveway, landscaped front beds and paver walkway complete the exterior. With living space on both levels and an easy connection between the kitchen, deck and backyard, this Baldwinsville home offers a practical layout with room for your personal touches....
Contact an agent
Home facts
- Year built:1979
- Listing ID #:S1723525
- Added:1 day(s) ago
- Updated:October 20, 2026 at 12:48 AM
Rooms and interior
- Bedrooms:3
- Total bathrooms:2
- Full bathrooms:1
- Half bathrooms:1
- Rooms Total:8
- Flooring:Carpet, Hardwood, Varies
- Kitchen Description:Refrigerator
- Basement:Yes
- Basement Description:Full, Partially Finished
- Living area:1,356 sq. ft.
Heating and cooling
- Cooling:Central Air
- Heating:Forced Air, Gas
- Central air:Yes
Structure and exterior
- Year built:1979
- Building area:1,356 sq. ft.
- Lot area:0.19 Acres
- Lot Features:Rectangular, Residential Lot
- Architectural Style:Raised Ranch
- Construction Materials:Vinyl Siding
- Exterior Features:Deck, Fully Fenced
- Foundation Description:Block
- Levels:1 Story
Schools
- High school:Charles W Baker High
- Middle school:Theodore R Durgee Junior High
- Elementary school:L Pearl Palmer Elementary
Utilities
- Water:Connected, Public, Water Connected
- Sewer:Connected, Sewer Connected
Finances and disclosures
- Price:$269,900
- Price per sq. ft.:$199.04
- Tax amount:$4,827
Features and amenities
- Appliances:Gas Range, Range Hood, Refrigerator
- Laundry features:In Basement
- Amenities:Deck
Parking
- Parking description:Attached, Garage
- Garage:Yes
- Garage spaces:1
New listings near 8384 Azimuth Drive
- New
 $145,000Active2 beds 2 baths962 sq. ft.
310 Higgins Drive, Baldwinsville, NY 13027
MLS# S1720811Listed by: CENTURY 21 GALLOWAY REALTY - New
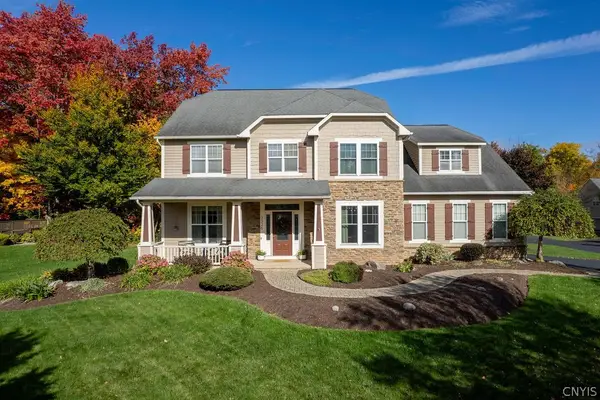 $659,900Active4 beds 4 baths3,518 sq. ft.
3326 Oak Brook Road, Baldwinsville, NY 13027
MLS# S1722388Listed by: KIRNAN REAL ESTATE - New
 $656,455Active2 beds 2 baths1,716 sq. ft.
Lot31 W/O Longview Circle, Baldwinsville, NY 13027
MLS# S1721593Listed by: COLDWELL BANKER PRIME PROP,INC - New
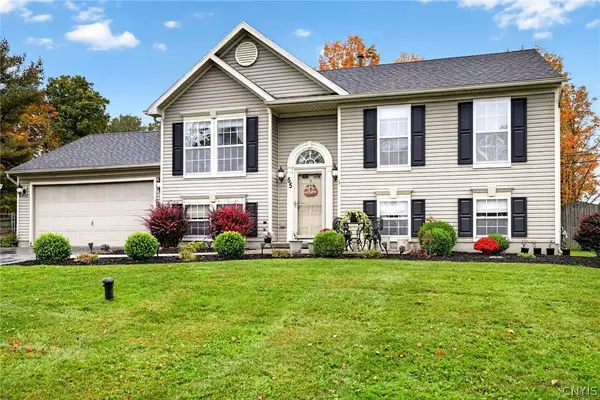 $343,900Active3 beds 2 baths1,536 sq. ft.
55 Athena Drive, Baldwinsville, NY 13027
MLS# S1721915Listed by: AROUND SYRACUSE REALTY - New
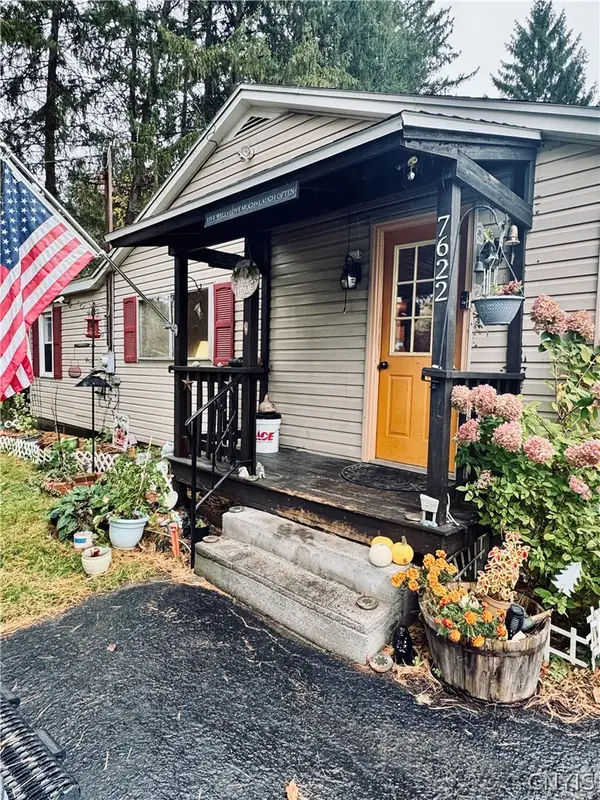 Listed by ERA$150,000Active2 beds 1 baths1,032 sq. ft.
7622 Van Buren Road, Baldwinsville, NY 13027
MLS# S1722031Listed by: HUNT REAL ESTATE ERA - New
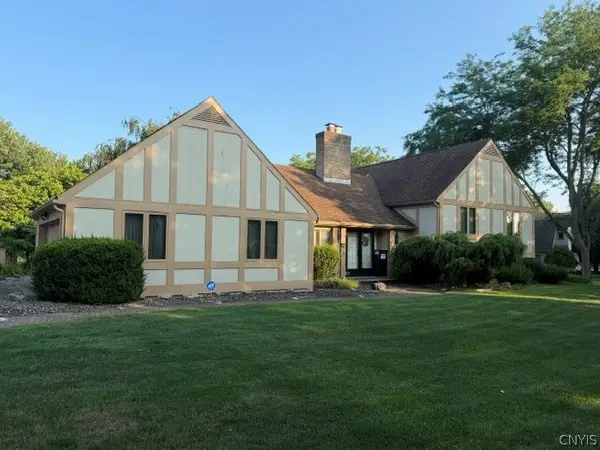 $599,900Active4 beds 3 baths3,780 sq. ft.
1656 Channelside, Baldwinsville, NY 13027
MLS# S1722381Listed by: BRZOSTEK'S REAL ESTATE - New
 $429,000Active3 beds 3 baths1,764 sq. ft.
3135 Samantha Drive, Baldwinsville, NY 13027
MLS# S1714239Listed by: HHC REALTY - New
 $195,000Active3 beds 1 baths1,491 sq. ft.
9031 Plainville Road, Baldwinsville, NY 13027
MLS# S1721461Listed by: HOWARD HANNA REAL ESTATE - New
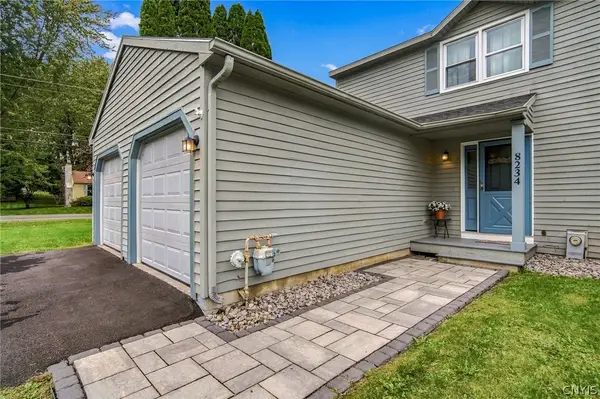 $219,900Active2 beds 2 baths1,200 sq. ft.
8234 Vicksburg Place, Baldwinsville, NY 13027
MLS# S1717916Listed by: COLDWELL BANKER PRIME PROP,INC


Protect your home and budget from life's surprises with an Assurant Home Warranty, backed by a partner that supports you through every step of homeownership. Explore Plans.
© 2023 - 2026 ERA Franchise Systems LLC. All rights reserved. ERA Franchise Systems LLC fully supports the principles of the Fair Housing Act and the Equal Opportunity Act. ERA, ERA Real Estate powered, and their respective logos are registered service marks of ERA Franchise Systems LLC. Each office is independently owned and operated.