
144 Ashdown Road, Ballston Lake, NY 12019
Local realty services provided by:HUNT Real Estate ERA
Listed by: mariah jones
Office: find advisors
MLS#:202621226
Source:Global MLS
Price summary
- Price:$385,000
- Price per sq. ft.:$257.53
About this home
Nestled on approximately 0.69 acres in the heart of Ballston Lake, this inviting 3 bedroom, 2 bath split-level home offers approximately 1,495 sq ft of comfortable living space, blending timeless character w/ thoughtful updates & exceptional outdoor amenities. From the moment you arrive, you'll appreciate the welcoming feel, functional layout, & pride of ownership throughout. The kitchen features attractive slate flooring & flows seamlessly into the dining room, where beautiful hardwood floors create a warm, cohesive space ideal for everyday meals and entertaining. The inviting living room is filled w/character, showcasing custom built ins, rich oak molding, durable vinyl flooring, & a cozy wood-burning fireplace that creates the perfect gathering place during the colder months. Just off the main living area, the beautifully finished pine 3-season room overlooks the private backyard & serves as the perfect place to relax w/ your morning coffee or unwind after a long day. Step outside & enjoy the in-ground pool featuring a new liner & pump installed this year, creating the ideal setting for summer entertaining, family gatherings, or simply enjoying your own backyard retreat. The finished lower-level bonus room offers flexible living space & can easily accommodate a home office, fitness room, media room, or hobby area. Additional storage space helps keep everything organized. Major improvements provide added peace of mind, including a new roof, updated 200-amp electrical service w/ a manual generator hookup already in place, & the efficiency & convenience of both a Harman pellet furnace & oil heat for year-round comfort. Conveniently located just minutes from shopping, restaurants, parks, schools, & major commuting routes, this home is situated within the desirable Burnt Hills School District. Offering a wonderful combination of comfort, functionality, & outdoor enjoyment, this move in ready home is ready to welcome its next owners!...
Contact an agent
Home facts
- Year built:1952
- Listing ID #:202621226
- Added:59 day(s) ago
- Updated:September 06, 2026 at 07:38 AM
Rooms and interior
- Bedrooms:3
- Total bathrooms:2
- Full bathrooms:2
- Rooms Total:7
- Flooring:Carpet, Hardwood, Slate, Tile, Vinyl
- Bathrooms Description:Ceramic Tile Bath
- Kitchen Description:Dishwasher, Oven, Range, Refrigerator
- Basement Description:Exterior Entry, Full, Interior Entry, Walk-Out Access
- Living area:1,495 sq. ft.
Heating and cooling
- Heating:Oil, Wood
Structure and exterior
- Roof:Shingle
- Year built:1952
- Building area:1,495 sq. ft.
- Lot area:0.69 Acres
- Lot Features:Cleared, Landscaped, Level, Rolling Slope
- Architectural Style:Split Level
- Construction Materials:Brick, Vinyl Siding
- Exterior Features:Lighting, Porch
Schools
- High school:Burnt Hills-Ballston Lake HS
- Elementary school:Francis L Stevens
Utilities
- Sewer:Septic Tank
Finances and disclosures
- Price:$385,000
- Price per sq. ft.:$257.53
- Tax amount:$5,834
Features and amenities
- Laundry features:Electric Dryer Hookup, In Basement, Washer Hookup, Washer/Dryer
- Amenities:Built-in Features, Crown Molding, Double Pane Windows, High Speed Internet, Paddle Fan
- Pool features:In Ground
Parking
- Total parking spaces:12
- Parking description:Attached, Circular Driveway, Off Street, Stone, Under Residence
- Garage:Yes
- Garage spaces:1
New listings near 144 Ashdown Road
- Open Sun, 12 to 2pmNew
 $585,000Active4 beds 3 baths3,240 sq. ft.
8 Colonial Court, Clifton Park, NY 12019
MLS# 202625357Listed by: MIRANDA REAL ESTATE GROUP INC - New
 $415,000Active4 beds 2 baths1,777 sq. ft.
54 Patroon Place, Clifton Park, NY 12019
MLS# 202625248Listed by: COLDWELL BANKER PRIME PROPERTIES - New
 $664,190Active4 beds 3 baths2,310 sq. ft.
8 Katharine Court, Ballston, NY 12019
MLS# 202625123Listed by: ROB MAR REALTY INC - New
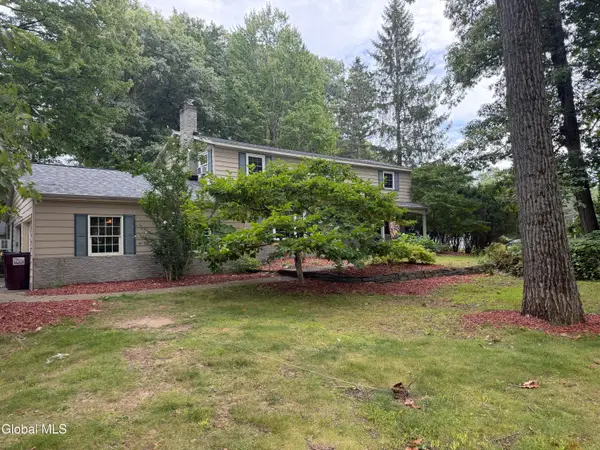 $550,000Active4 beds 3 baths2,952 sq. ft.
2 Acorn Grove, Clifton Park, NY 12019
MLS# 202625102Listed by: BIG BLUE REALTY GROUP INC - New
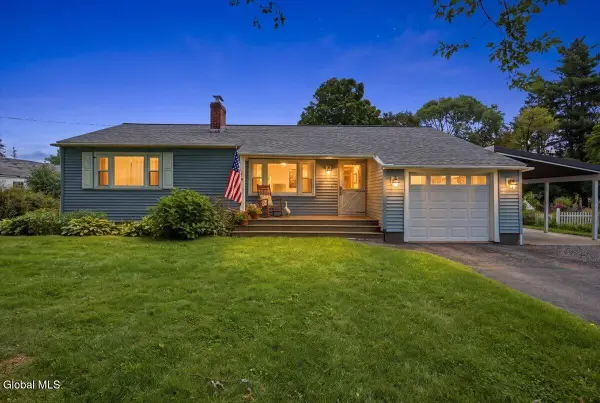 $389,000Active3 beds 2 baths1,463 sq. ft.
19 Buell Avenue, Ballston, NY 12019
MLS# 202624890Listed by: KW PLATFORM 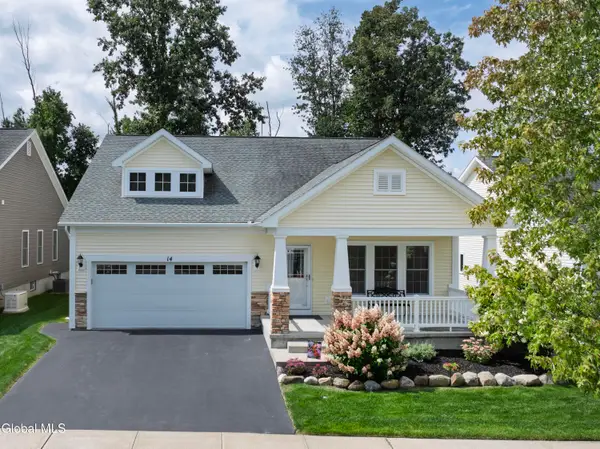 $529,900Pending3 beds 2 baths1,523 sq. ft.
14 Stonebridge Drive, Ballston, NY 12019
MLS# 202624865Listed by: JOHNSON CAPITAL REALTY LLC- New
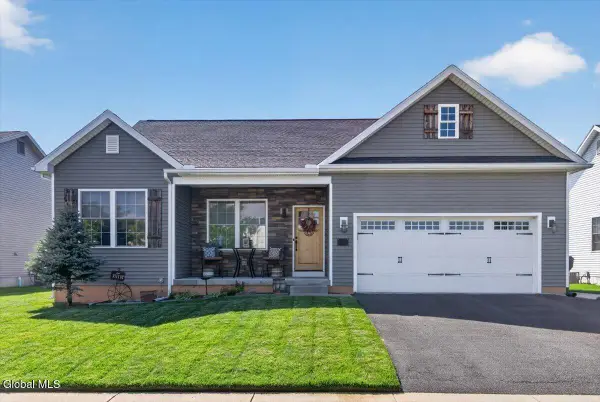 $575,000Active3 beds 2 baths1,366 sq. ft.
24 Cypress Street, Ballston, NY 12019
MLS# 202624826Listed by: ROMEO TEAM REALTY 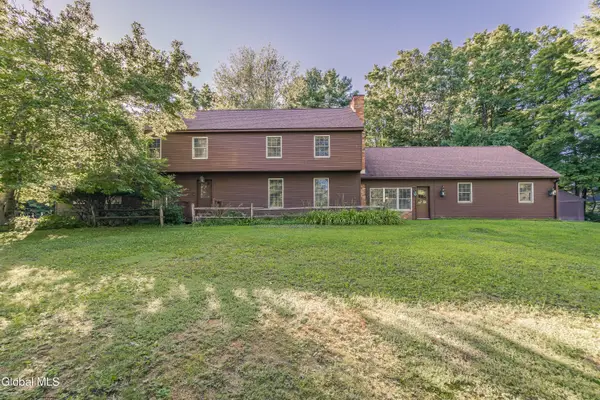 $715,000Pending4 beds 4 baths3,747 sq. ft.
2041 Cook Road, Charlton, NY 12019
MLS# 202624783Listed by: INGLENOOK REALTY INC $450,000Pending5 beds 3 baths2,310 sq. ft.
25 N Hill Drive, Clifton Park, NY 12019
MLS# 202624719Listed by: MIRANDA REAL ESTATE GROUP INC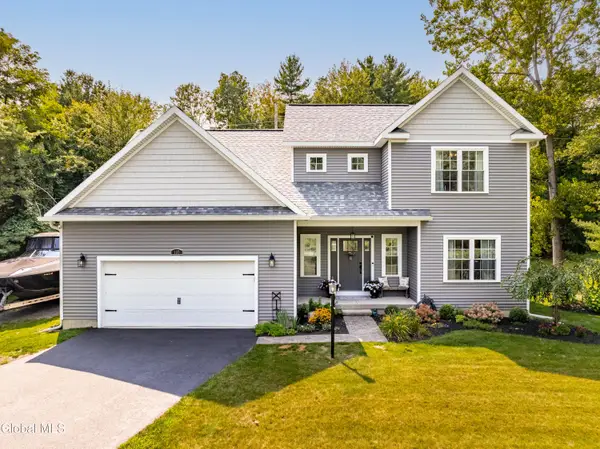 $659,000Active4 beds 3 baths1,806 sq. ft.
137 Eastline Road, Ballston, NY 12019
MLS# 202624473Listed by: REALTY ONE GROUP KEY


Protect your home and budget from life's surprises with an Assurant Home Warranty, backed by a partner that supports you through every step of homeownership. Explore Plans.
© 2023 - 2026 ERA Franchise Systems LLC. All rights reserved. ERA Franchise Systems LLC fully supports the principles of the Fair Housing Act and the Equal Opportunity Act. ERA, ERA Real Estate powered, and their respective logos are registered service marks of ERA Franchise Systems LLC. Each office is independently owned and operated.