
8 Katharine Court, Ballston, NY 12019
Local realty services provided by:HUNT Real Estate ERA
Listed by: maria millington, susan dawkins
Office: rob mar realty inc
MLS#:202625123
Source:Global MLS
Price summary
- Price:$639,000
- Price per sq. ft.:$276.62
- Monthly HOA dues:$22.5
About this home
OCTOBER INVENTORY SALES EVENT! This home had been selected for a special price for the month of October Only! Welcome to the highly desirable Stonebridge Community! This beautifully designed new construction spec home is currently under construction, with an anticipated completion in January 2027. Thoughtfully designed with exceptional attention to detail, this Ravello New England Model offers 4 bedrooms, 2.5 baths, and the perfect blend of style, functionality, and today's most desirable finishes. The main level will feature beautiful wood flooring throughout, along with a gas fireplace with a floating mantel, creating a warm and inviting focal point in the living space. The stunning kitchen and baths will showcase quartz countertops and quartz vanities, while all bathrooms will feature ceramic tile flooring. Additional highlights include stainless steel appliances, a ceramic tile backsplash, and a convenient mudroom addition located just off the two-car garage. All finishes and upgrades have already been thoughtfully selected and are detailed in the builder's Look Book, available in the Documents section. Buyers will have the opportunity to preview the beautiful selections that will make this home truly special. Don't miss this October-only opportunity to purchase this exceptional new construction home at a reduced price! Photos are from our model home...
Contact an agent
Home facts
- Listing ID #:202625123
- Added:53 day(s) ago
- Updated:October 24, 2026 at 02:36 PM
Rooms and interior
- Bedrooms:4
- Total bathrooms:3
- Full bathrooms:2
- Half bathrooms:1
- Rooms Total:10
- Flooring:Laminate
- Dining Description:Eat-in Kitchen, Kitchen Island
- Bathrooms Description:Ceramic Tile Bath
- Kitchen Description:Dishwasher, Disposal, Microwave, Oven, Range
- Basement Description:Full, Sump Pump
- Living area:2,310 sq. ft.
Heating and cooling
- Cooling:Central Air
- Heating:Forced Air, Natural Gas
- Central air:Yes
Structure and exterior
- Roof:Asphalt, Shingle
- Building area:2,310 sq. ft.
- Lot area:0.17 Acres
- Lot Features:Cleared
- Architectural Style:Colonial
- Construction Materials:Vinyl Siding
- Exterior Features:Lighting
Schools
- High school:Ballston Spa
Utilities
- Water:Public
- Sewer:Public Sewer
Finances and disclosures
- Price:$639,000
- Price per sq. ft.:$276.62
Features and amenities
- Laundry features:Laundry Room, Upper Level
- Amenities:Eat-in Kitchen, High Speed Internet, Kitchen Island, Paddle Fan, Solid Surface Counters, Walk-In Closet(s)
Parking
- Total parking spaces:4
- Parking description:Attached, Garage Door Opener, Off Street
- Garage:Yes
- Garage spaces:2
New listings near 8 Katharine Court
- Open Sun, 11am to 2pmNew
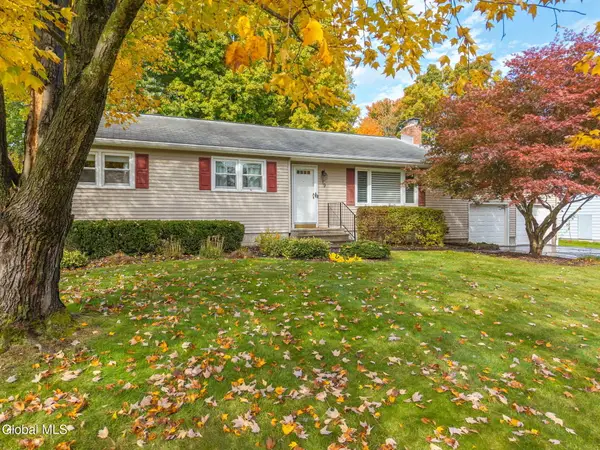 $364,900Active3 beds 2 baths1,464 sq. ft.
19 Marlyn Drive, Ballston, NY 12027
MLS# 202628726Listed by: HOWARD HANNA CAPITAL INC - New
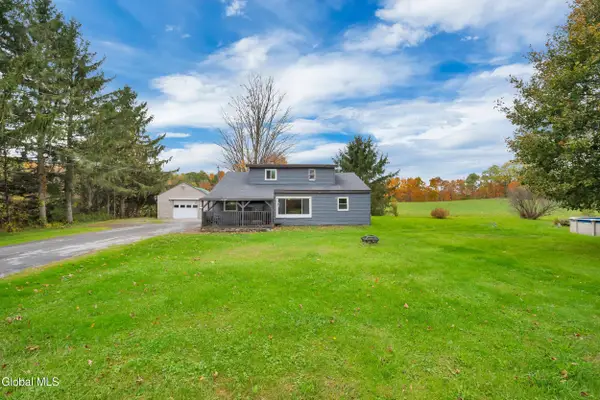 $259,900Active3 beds 1 baths1,295 sq. ft.
371 Hop City Road, Ballston Spa, NY 12020
MLS# 202628666Listed by: SIGNATURE ONE REALTY GROUP LLC - New
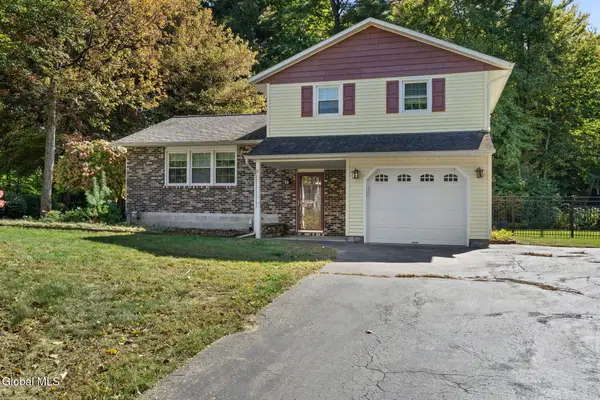 $399,900Active3 beds 2 baths1,690 sq. ft.
620 Cindy Lane, Ballston Spa, NY 12020
MLS# 202628675Listed by: MIRANDA REAL ESTATE GROUP INC - New
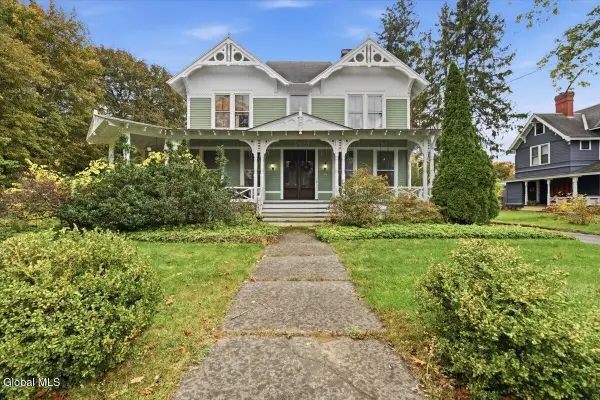 $729,000Active5 beds 4 baths4,677 sq. ft.
18 E High Street, Ballston Spa, NY 12020
MLS# 202628665Listed by: JULIE & CO REALTY LLC 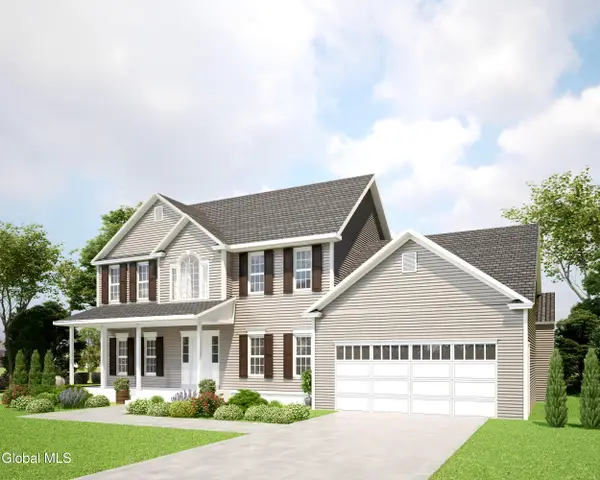 $777,900Pending4 beds 3 baths2,640 sq. ft.
5 Corona Court, Ballston, NY 12019
MLS# 202628503Listed by: SIGNATURE ONE REALTY GROUP LLC- New
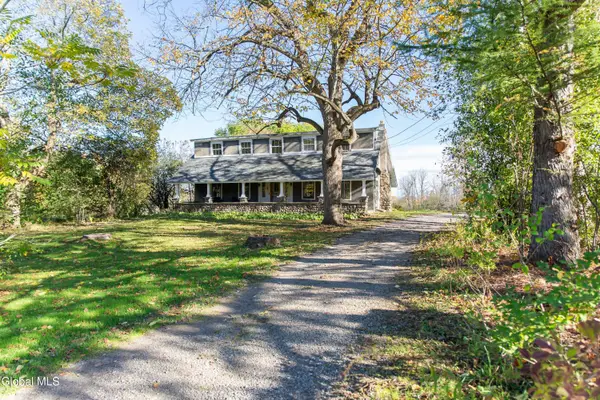 $475,000Active3 beds 2 baths1,822 sq. ft.
924 Saratoga Road, Ballston, NY 12019
MLS# 202628448Listed by: PURDY REALTY LLC - Open Sat, 1 to 3pmNew
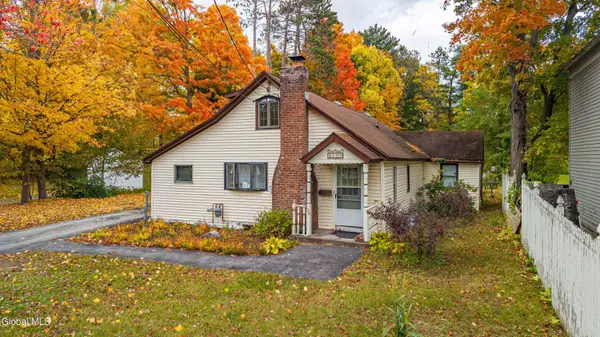 $309,000Active3 beds 1 baths1,345 sq. ft.
109 Ballston Avenue, Ballston Spa, NY 12020
MLS# 202628356Listed by: STERLING REAL ESTATE GROUP - Open Sat, 12 to 2pmNew
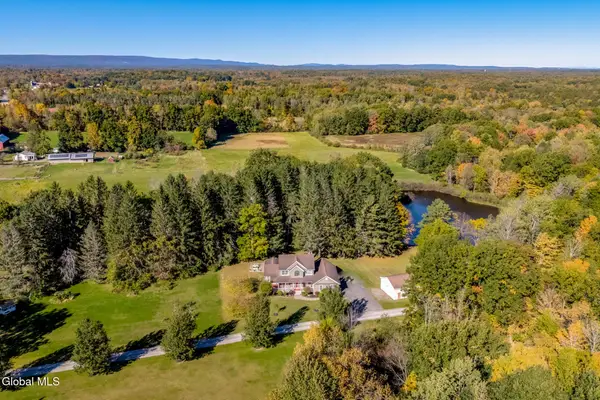 $725,000Active4 beds 4 baths2,496 sq. ft.
772 Goode Street, Ballston, NY 12020
MLS# 202628136Listed by: MONTICELLO 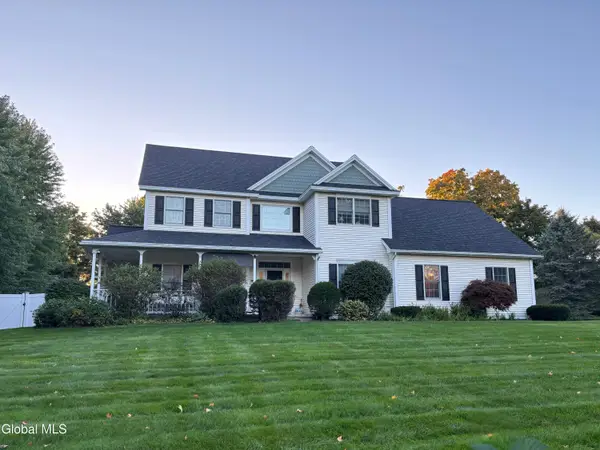 $759,000Active4 beds 3 baths2,793 sq. ft.
29 Long Creek Drive, Ballston, NY 12027
MLS# 202627866Listed by: THE GREENE REALTY GROUP $639,900Pending4 beds 3 baths2,100 sq. ft.
1 Hollins Lane, Ballston, NY 12027
MLS# 202627506Listed by: CAPITAL REGION REALTY INC


Protect your home and budget from life's surprises with an Assurant Home Warranty, backed by a partner that supports you through every step of homeownership. Explore Plans.
© 2023 - 2026 ERA Franchise Systems LLC. All rights reserved. ERA Franchise Systems LLC fully supports the principles of the Fair Housing Act and the Equal Opportunity Act. ERA, ERA Real Estate powered, and their respective logos are registered service marks of ERA Franchise Systems LLC. Each office is independently owned and operated.