
39 Whippletree Road, Ballston Spa, NY 12020
Local realty services provided by:HUNT Real Estate ERA
Listed by: courtney kanopka
Office: vera cohen realty llc.
MLS#:202627019
Source:Global MLS
Price summary
- Price:$465,000
- Price per sq. ft.:$258.33
About this home
Motivated Sellers! Welcome to this beautifully remodeled raised ranch offering 4 bedrooms, 2 full baths, and a flexible layout designed for modern living. Conveniently located near GlobalFoundries, this home is an excellent option for those seeking an easy commute while enjoying the comfort of a move-in-ready property. Hardwood floors shine throughout, complementing a fully updated kitchen with brand-new appliances, fresh finishes, and a natural gas stove. Enjoy a cozy family room and a bright all-seasons room, perfect for relaxing and entertaining year-round. The lower level features a fourth bedroom and a fully remodeled bathroom, creating an ideal private suite for guests, extended family, or potential rental income. The full basement also offers a versatile bonus room perfect for a home office, studio, or additional living space. A natural gas furnace provides reliable, efficient heating throughout the home. Situated on a spacious 0.51-acre lot, the property also includes a 24×24 two-car garage. All furniture, washer and dryer, and TVs are included, making this home truly move-in ready. Previously operated as an Airbnb catering to visitors of the Saratoga Race Course, this property offers excellent potential for continued short-term rental income or personal enjoyment. With its modern updates, versatile living spaces, convenient location near GlobalFoundries, and income-generating potential, this raised ranch offers a unique opportunity for homeowners, commuters, and investors alike. Don't miss your chance to make this property your own!...
Contact an agent
Home facts
- Year built:1967
- Listing ID #:202627019
- Added:46 day(s) ago
- Updated:November 12, 2026 at 05:00 PM
Rooms and interior
- Bedrooms:4
- Total bathrooms:2
- Full bathrooms:2
- Rooms Total:12
- Flooring:Hardwood, Vinyl
- Kitchen Description:Dishwasher, Gas Oven, Microwave, Refrigerator
- Basement Description:Finished
- Living area:1,800 sq. ft.
Heating and cooling
- Cooling:Central Air
- Heating:Forced Air, Natural Gas
- Central air:Yes
Structure and exterior
- Roof:Asphalt, Rubber
- Year built:1967
- Building area:1,800 sq. ft.
- Lot area:0.51 Acres
- Lot Features:Cul-De-Sac
- Architectural Style:Raised Ranch
- Construction Materials:Vinyl Siding
- Exterior Features:Drive-Paved
Schools
- High school:Ballston Spa
Utilities
- Water:Public
- Sewer:Septic Tank
Finances and disclosures
- Price:$465,000
- Price per sq. ft.:$258.33
- Tax amount:$5,000
Features and amenities
- Laundry features:In Basement, Washer/Dryer
- Amenities:Drive-Paved
Parking
- Total parking spaces:6
- Parking description:Driveway, Garage Door Opener
- Garage:Yes
- Garage spaces:2
New listings near 39 Whippletree Road
- New
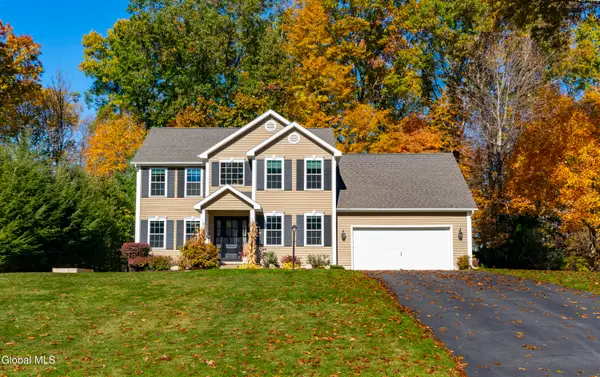 $660,000Active3 beds 3 baths2,206 sq. ft.
949 Macarthur Dr Drive, Ballston Spa, NY 12020
MLS# 202629963Listed by: ROOHAN REALTY - Open Sun, 11am to 1pmNew
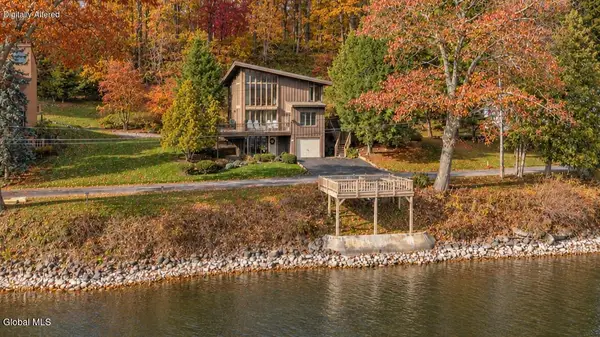 $1,599,900Active6 beds 3 baths2,651 sq. ft.
31 Manning Cove Road, Ballston Spa, NY 12020
MLS# 202629951Listed by: KW PLATFORM - Open Sat, 12 to 2pmNew
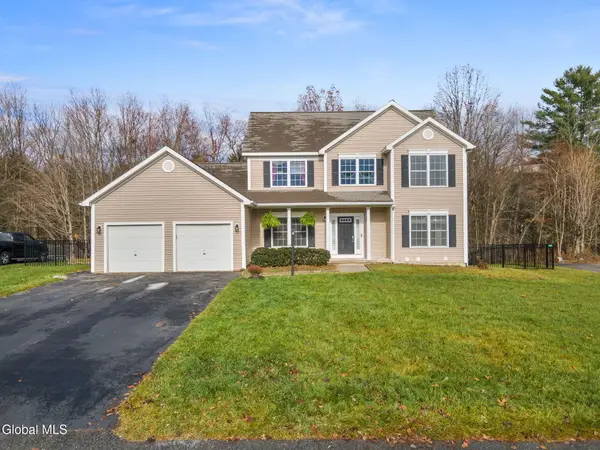 $599,900Active4 beds 3 baths2,283 sq. ft.
23 Sherman Way, Ballston Spa, NY 12020
MLS# 202629835Listed by: MIRANDA REAL ESTATE GROUP INC - Open Sun, 11am to 1pmNew
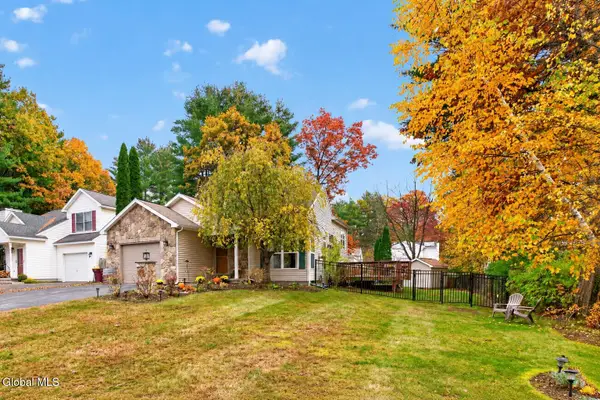 $479,900Active4 beds 3 baths2,011 sq. ft.
119 Goldfinch Lane, Ballston Spa, NY 12020
MLS# 202629837Listed by: MOHAWK MILLS REAL ESTATE GROUP - New
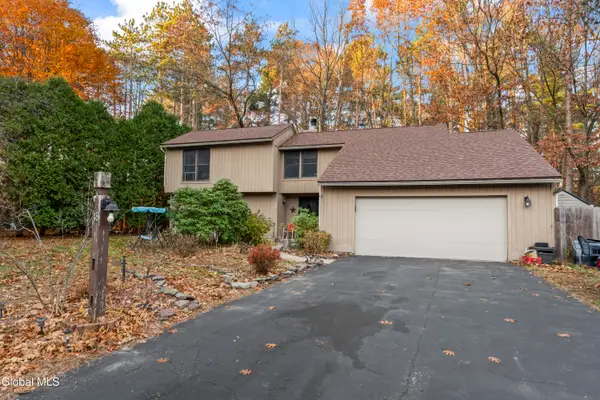 $385,000Active4 beds 2 baths2,027 sq. ft.
48 May Apple Way, Ballston Spa, NY 12020
MLS# 202629759Listed by: JANDALI REALTY - New
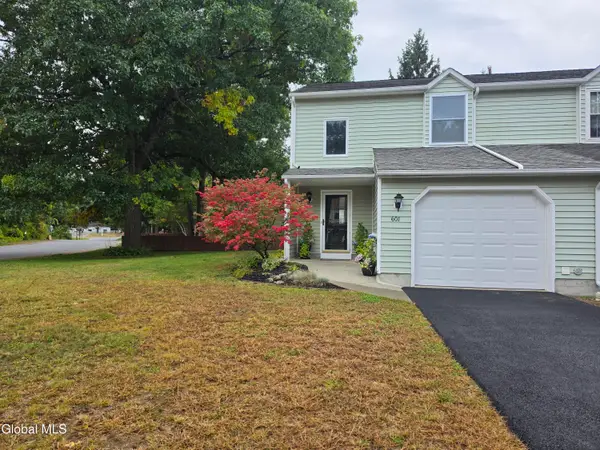 $339,000Active3 beds 2 baths1,480 sq. ft.
601 Elk Circle, Ballston Spa, NY 12020
MLS# 202629726Listed by: THE GREENE REALTY GROUP - Open Sat, 12 to 2pmNew
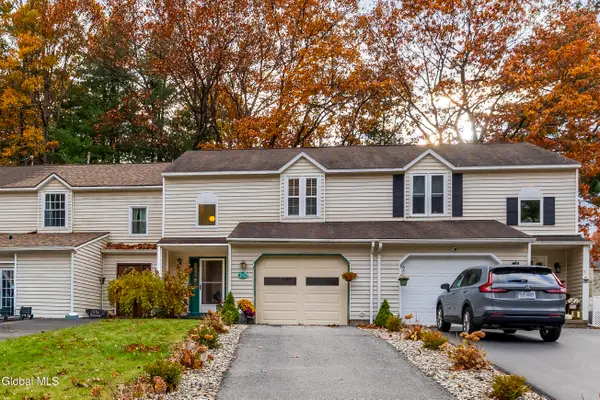 $270,000Active2 beds 3 baths1,480 sq. ft.
57 Deer Run Drive, Ballston Spa, NY 12020
MLS# 202629678Listed by: HOWARD HANNA CAPITAL INC - New
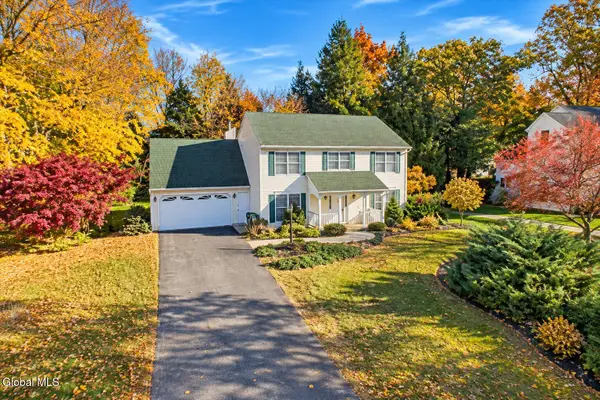 $450,333Active4 beds 3 baths2,338 sq. ft.
34 Featherfoil Way, Ballston Spa, NY 12020
MLS# 202629594Listed by: KW PLATFORM 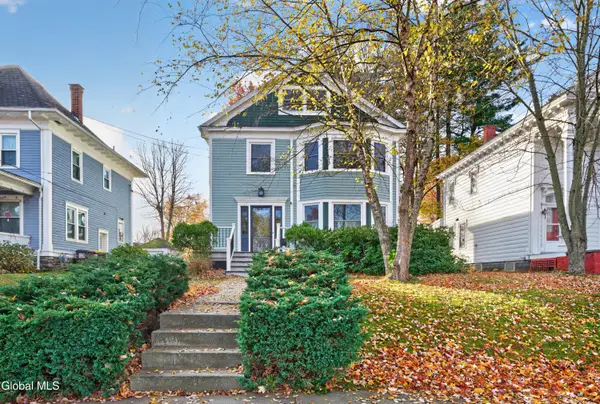 $499,670Pending4 beds 2 baths3,193 sq. ft.
67 Mcmaster Street, Ballston Spa, NY 12020
MLS# 202629458Listed by: EMPIRE PRIME PROPERTIES- New
 $1,299,900Active4 beds 3 baths2,844 sq. ft.
5 Arlington Circle, Ballston Spa, NY 12020
MLS# 202629360Listed by: COLDWELL BANKER PRIME PROPERTIES


Protect your home and budget from life's surprises with an Assurant Home Warranty, backed by a partner that supports you through every step of homeownership. Explore Plans.
© 2023 - 2026 ERA Franchise Systems LLC. All rights reserved. ERA Franchise Systems LLC fully supports the principles of the Fair Housing Act and the Equal Opportunity Act. ERA, ERA Real Estate powered, and their respective logos are registered service marks of ERA Franchise Systems LLC. Each office is independently owned and operated.