
1705 Palister Avenue, Barker, NY 14012
Local realty services provided by:ERA Team VP Real Estate
1705 Palister Avenue,Barker, NY 14012
$274,900
- 4 Beds
- 2 Baths
- 2,420 sq. ft.
- Single family
- Active
Upcoming open houses
- Sat, Sep 1910:00 am - 12:00 pm
Listed by: tracey canny
Office: realty one group empower
MLS#:B1702467
Source:NY_GENRIS
Price summary
- Price:$274,900
- Price per sq. ft.:$113.6
About this home
Looking for a move-in ready historic home with character, space and a location that has you close to anything you want? Welcome to 1705 Palister: a beautifully updated 1911 home, blocks from Lake Ontario, in the heart of the Village of Barker. This 4 bed, 1.5 bath home offers just over 2400 SqFt of bright, updated living space, blending original charm with modern conveniences. The kitchen and bathrooms have been tastefully renovated within the past 5 years, along with major mechanicals-you can move right in and truly enjoy. Original hardwood floors run throughout (hiding under the carpet, ready to be uncovered) and natural light fills nearly every room. Step outside to a band new wraparound porch-the kind perfect for morning coffee and relaxing evenings, plus a backyard for gathering, complete with a fire pit. Need more space? The attic offers potential to finish into additional living area, home office or bonus room. Beyond the house, Barker offers the small-town lifestyle: walkable charm, a front row seat to local parades, and easy access to Lake Ontario for boating, fishing, sunsets and lazy summer days.
Historic character. Modern updates. Lake Ontario lifestyle. This one checks those boxes....
Contact an agent
Home facts
- Year built:1911
- Subdivision & Development:Holland Land Co
- Listing ID #:B1702467
- Added:44 day(s) ago
- Updated:September 19, 2026 at 05:47 PM
Rooms and interior
- Bedrooms:4
- Total bathrooms:2
- Full bathrooms:1
- Half bathrooms:1
- Rooms Total:12
- Flooring:Carpet, Hardwood, Laminate, Varies, Vinyl
- Dining Description:Separate Formal Dining Room
- Kitchen Description:Country Kitchen, Microwave, Refrigerator
- Basement:Yes
- Basement Description:Full
- Living area:2,420 sq. ft.
Heating and cooling
- Heating:Forced Air, Gas
Structure and exterior
- Roof:Asphalt, Metal
- Year built:1911
- Building area:2,420 sq. ft.
- Lot area:0.38 Acres
- Lot Features:Rectangular, Residential Lot
- Architectural Style:Historic Antique
- Construction Materials:Composite Siding
- Exterior Features:Open, Porch
- Foundation Description:Stone
- Levels:2 Stories
Utilities
- Water:Connected, Public, Water Connected
- Sewer:Connected, Sewer Connected
Finances and disclosures
- Price:$274,900
- Price per sq. ft.:$113.6
- Tax amount:$3,536
Features and amenities
- Appliances:Dryer, Microwave, Refrigerator, Washer
- Laundry features:Dryer, Electric Water Heater, Main Level, Washer
Parking
- Parking description:Attached, Garage
- Garage:Yes
- Garage spaces:2
New listings near 1705 Palister Avenue
- New
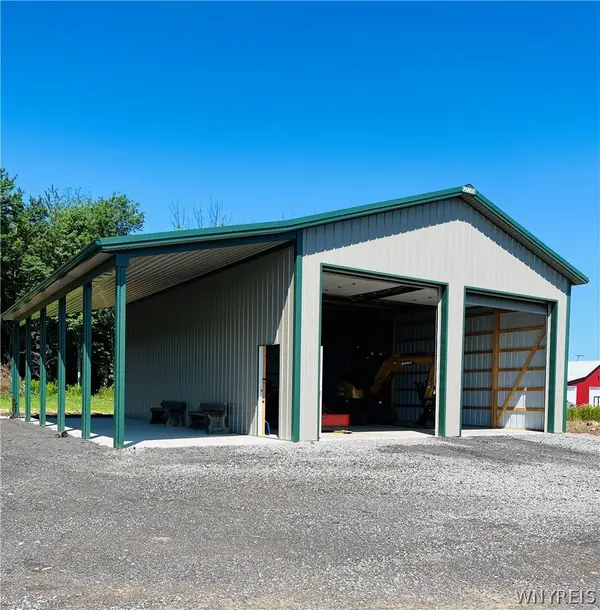 $270,000Active23.5 Acres
1080 Johnson Creek, Barker, NY 14012
MLS# B1715989Listed by: ONTARIO SHORES REALTY - New
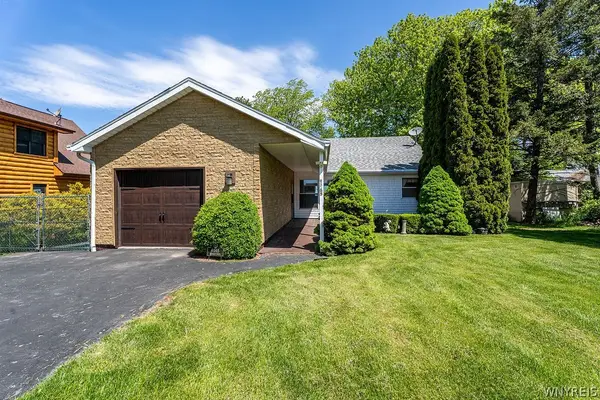 Listed by ERA$359,000Active3 beds 2 baths1,440 sq. ft.
9165 Somerset Drive, Barker, NY 14012
MLS# B1715900Listed by: HUNT REAL ESTATE ERA - New
 $45,000Active3.15 Acres
1194 Quaker Road, Barker, NY 14012
MLS# B1714282Listed by: WNY METRO ROBERTS REALTY - New
 $55,000Active4 Acres
1186 Quaker Road, Barker, NY 14012
MLS# B1714288Listed by: WNY METRO ROBERTS REALTY - New
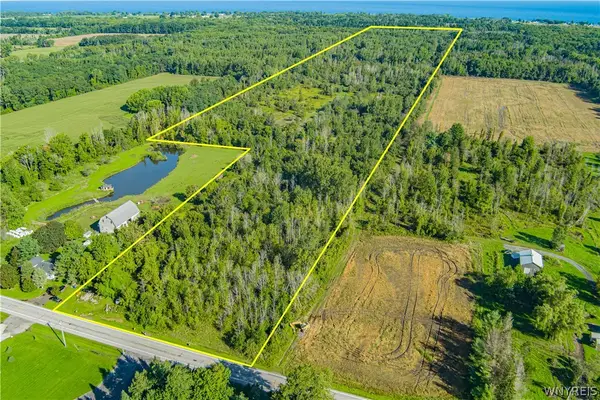 Listed by ERA$299,900Active62.9 Acres
VL Lake Road, Barker, NY 14012
MLS# B1713028Listed by: HUNT REAL ESTATE ERA 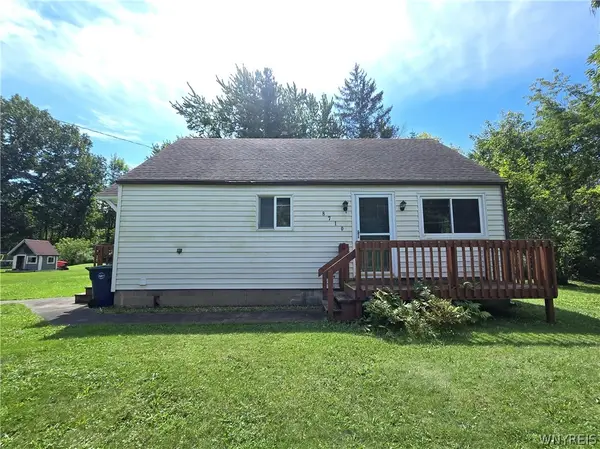 $129,900Active2 beds 1 baths768 sq. ft.
8710 Coleman Road, Barker, NY 14012
MLS# B1712727Listed by: BERKSHIRE HATHAWAY HOMESERVICES ZAMBITO REALTORS $525,000Active2 beds 2 baths1,580 sq. ft.
2133 County Line Road, Barker, NY 14012
MLS# B1711558Listed by: CENTURY 21 BALESTERI REAL ESTATE $499,000Active2 beds 2 baths1,292 sq. ft.
9114 Lakeshore Drive, Barker, NY 14012
MLS# B1711267Listed by: NEXTHOME PROSPER- Open Sat, 12 to 2pm
 $499,000Active3 beds 2 baths1,628 sq. ft.
9125 Somerset Drive, Barker, NY 14012
MLS# B1704119Listed by: NEXTHOME PROSPER  $379,000Active6 beds 3 baths3,024 sq. ft.
1640 Carmen Road, Barker, NY 14012
MLS# B1701927Listed by: JEANNE WHIPPLE REALTY


Protect your home and budget from life's surprises with an Assurant Home Warranty, backed by a partner that supports you through every step of homeownership. Explore Plans.
© 2023 - 2026 ERA Franchise Systems LLC. All rights reserved. ERA Franchise Systems LLC fully supports the principles of the Fair Housing Act and the Equal Opportunity Act. ERA, ERA Real Estate powered, and their respective logos are registered service marks of ERA Franchise Systems LLC. Each office is independently owned and operated.