
2133 County Line Road, Barker, NY 14012
Local realty services provided by:HUNT Real Estate ERA
2133 County Line Road,Barker, NY 14012
$549,900
- 2 Beds
- 2 Baths
- 1,580 sq. ft.
- Mobile / Manufactured
- Active
Listed by:

Office: hunt real estate era
MLS#:B1706694
Source:NY_GENRIS
Price summary
- Price:$549,900
- Price per sq. ft.:$348.04
About this home
Beautifully reconstructed and extensively renovated 1,600 sqft home on nearly 4 private acres. This 2 bedroom, 2 full bath residence was taken down to the subfloor and completely redesigned, featuring new electrical, plumbing, insulation, ductwork, windows, doors, flooring, central a/c, and premium modern finishes throughout. Custom kitchen with granite-look European-style hi-gloss Galaxy finish melamine cabinetry and counters, large island, Samsung Smart appliances, and pantry. All appliances are included except washer and dryer; washer and dryer are negotiable along with all furniture. Both bathrooms feature fully tiled showers, glass doors, granite vanities, and LED mirrors. Stunning slate and green fireplace feature wall. The entire interior features stamped texture on ceilings and walls, with off-white flat ceilings, light gray satin walls, and off-white semi-gloss trim, windows, and doors. Extensive exterior upgrades include composite porches, stamped concrete, decorative stone, professionally landscaping, in modern lighting. Property includes a fully renovated 1,000 square foot detached 2 car garage with 110V/220V electrical, new roof, siding, gutters, doors and Wi-Fi camera enabled garage openers, plus a separate approximately 300 ft renovated guest house with full bath and electric heat. Additional finished shed, large sealed driveway, city water, septic, propane, and exceptional privacy with its surroundings. Truly turnkey and unlike anything else in the area!...
Contact an agent
Home facts
- Year built:1969
- Subdivision & Development:Town/Yates
- Listing ID #:B1706694
- Added:1 day(s) ago
- Updated:August 14, 2026 at 09:42 PM
Rooms and interior
- Bedrooms:2
- Total bathrooms:2
- Full bathrooms:2
- Rooms Total:4
- Flooring:Carpet, Varies, Vinyl
- Kitchen Description:Dishwasher, Disposal, Microwave, Refrigerator
- Living area:1,580 sq. ft.
Heating and cooling
- Heating:Forced Air, Propane
Structure and exterior
- Year built:1969
- Building area:1,580 sq. ft.
- Lot area:3.85 Acres
- Lot Features:Agricultural, Rectangular, Rural Lot
- Architectural Style:Manufactured Home, Mobile Home, Ranch
- Construction Materials:Stone, Vinyl Siding
- Exterior Features:Deck
- Foundation Description:Poured
- Levels:1 Story
Utilities
- Water:Connected, Public, Water Connected
- Sewer:Septic Tank
Finances and disclosures
- Price:$549,900
- Price per sq. ft.:$348.04
- Tax amount:$1,584
Features and amenities
- Appliances:Dishwasher, Disposal, Microwave, Refrigerator
- Laundry features:Main Level
- Amenities:Deck
Parking
- Parking description:Attached, Garage
- Garage:Yes
- Garage spaces:2
New listings near 2133 County Line Road
- New
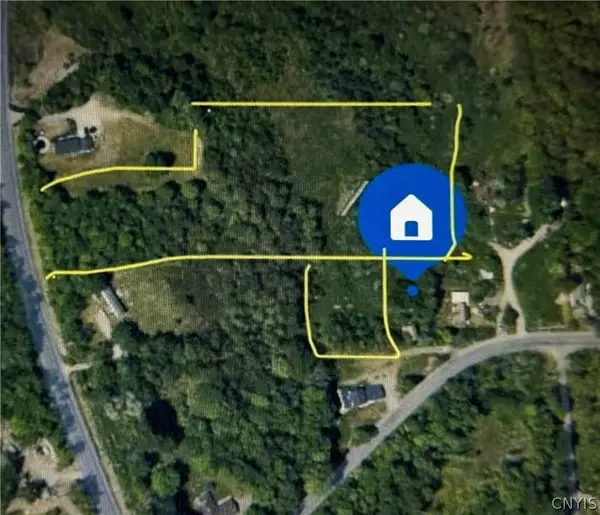 $25,000Active4.4 Acres
1460 11, Barker, NY 14012
MLS# S1707076Listed by: YAMAN REAL ESTATE - Open Sat, 1 to 3pmNew
 Listed by ERA$265,000Active3 beds 2 baths1,704 sq. ft.
8449 Lower Lake Road, Barker, NY 14012
MLS# B1706756Listed by: HUNT REAL ESTATE ERA - Open Wed, 6 to 8pmNew
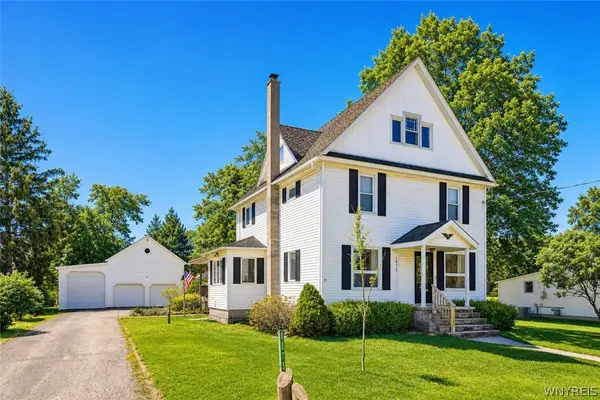 $299,000Active3 beds 2 baths2,234 sq. ft.
1875 Quaker Road, Barker, NY 14012
MLS# B1672350Listed by: BERKSHIRE HATHAWAY HOMESERVICES ZAMBITO REALTORS - New
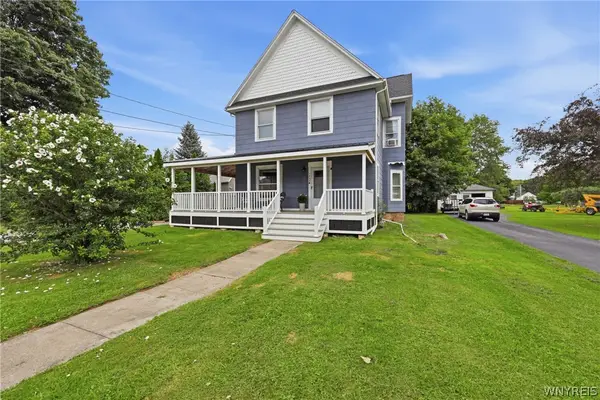 $299,900Active4 beds 2 baths2,420 sq. ft.
1705 Palister Avenue, Barker, NY 14012
MLS# B1702467Listed by: REALTY ONE GROUP EMPOWER 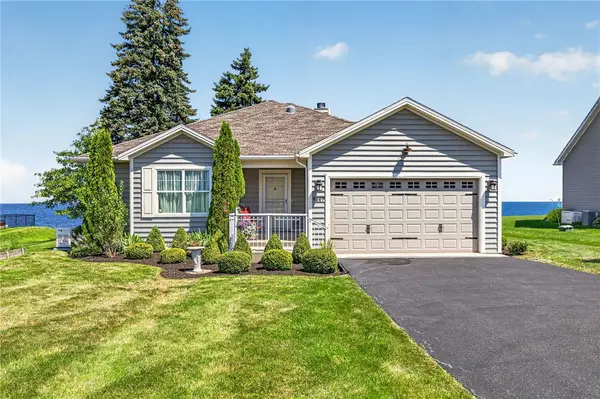 $549,900Pending3 beds 3 baths1,659 sq. ft.
9557 Somerset Drive, Barker, NY 14012
MLS# R1701834Listed by: PETER SNELL REALTORS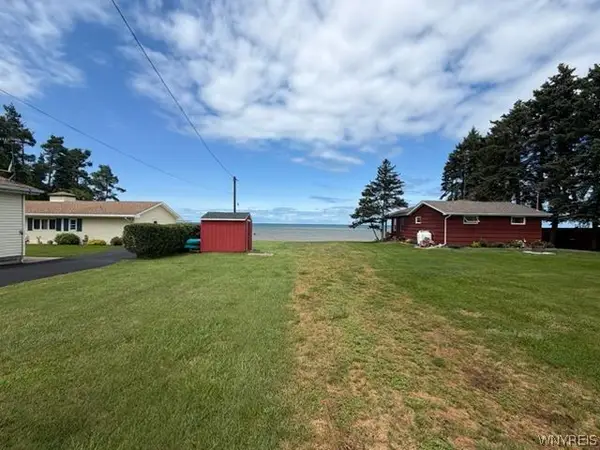 $134,900Active0.71 Acres
9087 Lakeshore Drive, Barker, NY 14012
MLS# B1699389Listed by: LJ KLEIN REALTY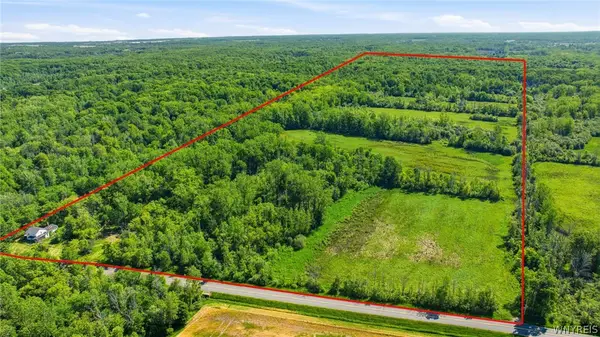 $299,000Pending64.27 Acres
2003 Johnson Creek Road, Barker, NY 14012
MLS# B1697034Listed by: BERKSHIRE HATHAWAY HOMESERVICES ZAMBITO REALTORS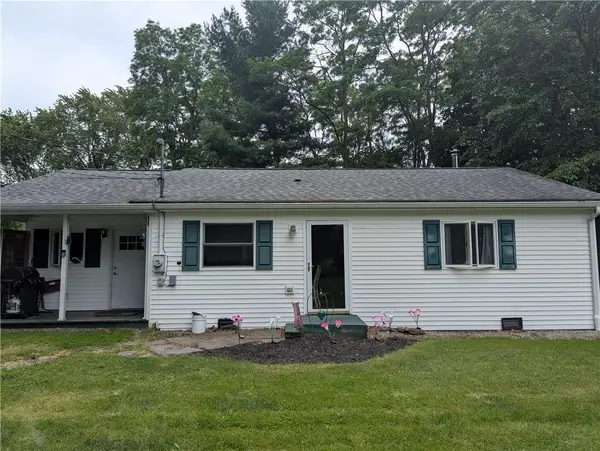 $169,900Pending2 beds 1 baths1,116 sq. ft.
1728 East Avenue, Barker, NY 14012
MLS# R1691039Listed by: WIRTH REALTY $79,900Active6 beds 4 baths3,728 sq. ft.
8688 Church Street, Barker, NY 14012
MLS# B1690966Listed by: BERKSHIRE HATHAWAY HOMESERVICES ZAMBITO REALTORS


Protect your home and budget from life's surprises with an Assurant Home Warranty, backed by a partner that supports you through every step of homeownership. Explore Plans.
© 2023 - 2026 ERA Franchise Systems LLC. All rights reserved. ERA Franchise Systems LLC fully supports the principles of the Fair Housing Act and the Equal Opportunity Act. ERA, ERA Real Estate powered, and their respective logos are registered service marks of ERA Franchise Systems LLC. Each office is independently owned and operated.