
8449 Lower Lake Road, Barker, NY 14012
Local realty services provided by:HUNT Real Estate ERA
Listed by:
 Shannon Hopkins(716) 946 - 1739HUNT Real Estate ERA
Office: hunt real estate era
MLS#:B1706756
Source:NY_GENRIS
Price summary
- Price:$265,000
- Price per sq. ft.:$155.52
About this home
Well Done Country Home! A fantastic floor plan allows you to enjoy the lake views and nature that surround you here. Open kitchen/dining space with a wall of windows and doors to a large back deck and wonderful views of Lake Ontario. 1st floor primary bedroom suite boasts a beautiful tiled shower. A 2nd full bath with tub/shower combo and laundry are also located on the 1st floor! Upstairs offers open space on both sides of the stairs currently being used as 2 additional bedrooms. Bilco doors to the basement with a solid foundation. Bonus: Sewer Connected! Barker Schools. Start and end your day on the front porch swing, back deck or inside snuggled by the wood stove. Such an inviting home!
Contact an agent
Home facts
- Year built:1850
- Subdivision & Development:Holland Land Companys
- Listing ID #:B1706756
- Added:54 day(s) ago
- Updated:October 07, 2026 at 08:20 AM
Rooms and interior
- Bedrooms:3
- Total bathrooms:2
- Full bathrooms:2
- Rooms Total:6
- Flooring:Carpet, Laminate, Varies
- Kitchen Description:Country Kitchen, Refrigerator
- Basement:Yes
- Basement Description:Full, Sump Pump
- Living area:1,704 sq. ft.
Heating and cooling
- Cooling:Zoned
- Heating:Baseboard, Electric, Wood, Zoned
Structure and exterior
- Roof:Asphalt, Shingle
- Year built:1850
- Building area:1,704 sq. ft.
- Lot area:0.5 Acres
- Lot Features:Irregular Lot, Rural Lot
- Architectural Style:Historic Antique
- Construction Materials:Wood Siding
- Exterior Features:Deck, Porch
- Foundation Description:Poured
Utilities
- Water:Connected, Public, Water Connected
- Sewer:Connected, Sewer Connected
Finances and disclosures
- Price:$265,000
- Price per sq. ft.:$155.52
- Tax amount:$3,154
Features and amenities
- Appliances:Dryer, Refrigerator, Washer
- Laundry features:Dryer, Electric Water Heater, Main Level, Washer
- Amenities:Deck
Parking
- Parking description:No Garage
New listings near 8449 Lower Lake Road
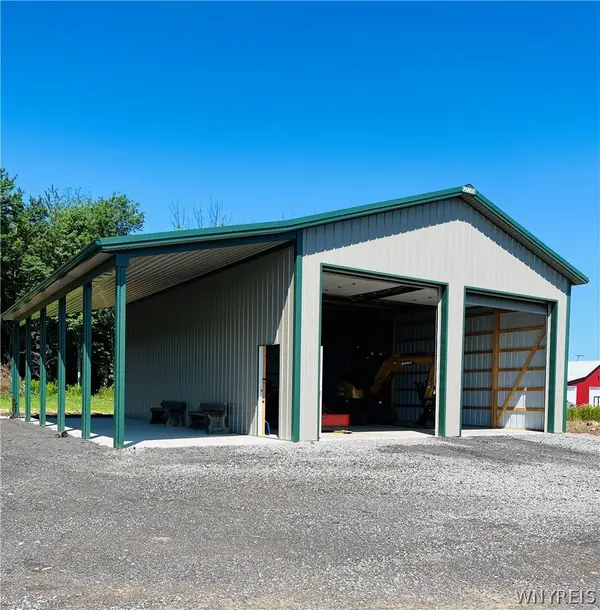 $270,000Active23.5 Acres
1080 Johnson Creek, Barker, NY 14012
MLS# B1715989Listed by: ONTARIO SHORES REALTY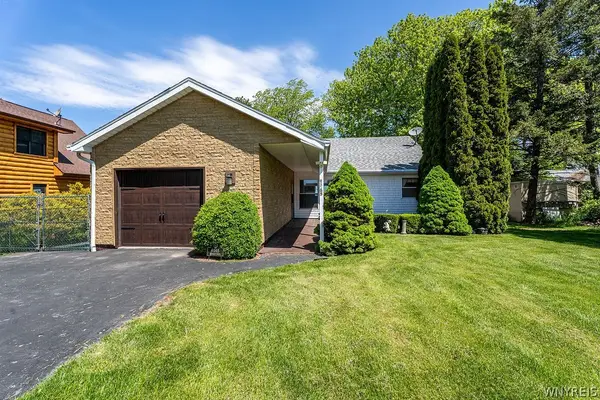 Listed by ERA$359,000Active3 beds 2 baths1,440 sq. ft.
9165 Somerset Drive, Barker, NY 14012
MLS# B1715900Listed by: HUNT REAL ESTATE ERA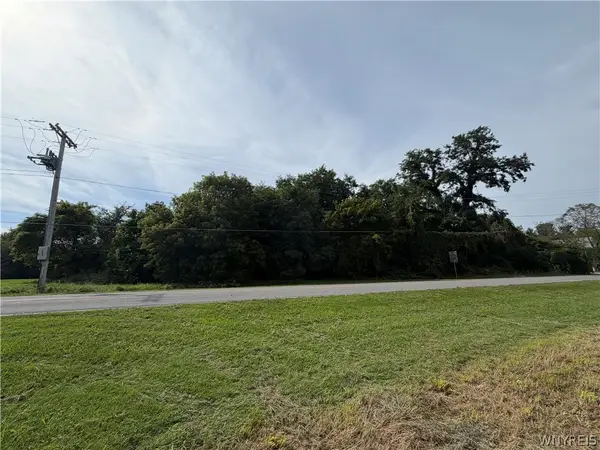 $45,000Pending3.15 Acres
1194 Quaker Road, Barker, NY 14012
MLS# B1714282Listed by: WNY METRO ROBERTS REALTY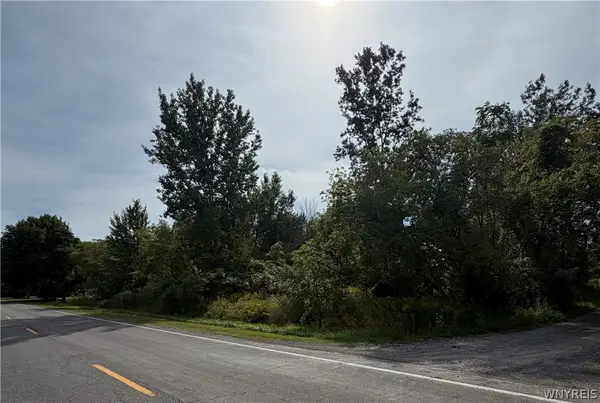 $55,000Active4 Acres
1186 Quaker Road, Barker, NY 14012
MLS# B1714288Listed by: WNY METRO ROBERTS REALTY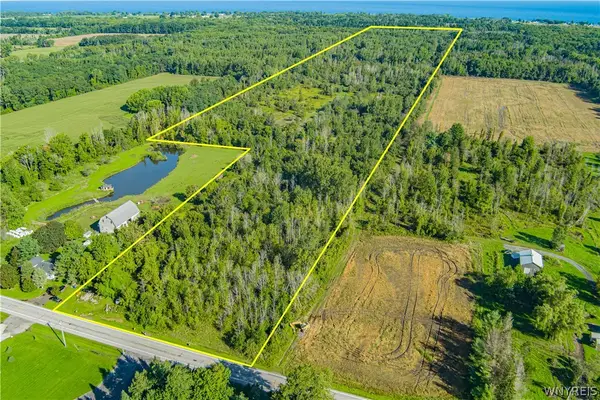 Listed by ERA$299,900Pending62.9 Acres
VL Lake Road, Barker, NY 14012
MLS# B1713028Listed by: HUNT REAL ESTATE ERA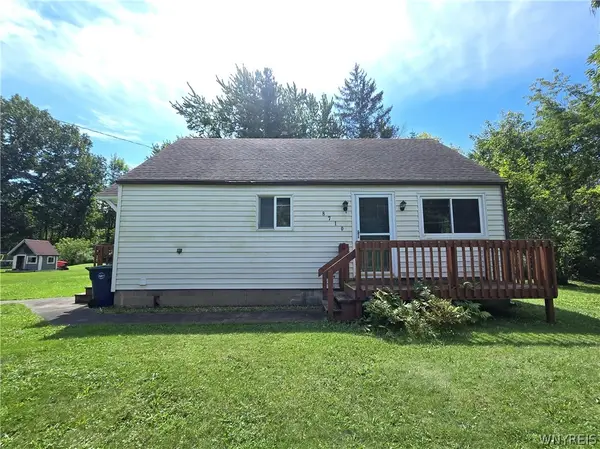 $124,900Active2 beds 1 baths768 sq. ft.
8710 Coleman Road, Barker, NY 14012
MLS# B1712727Listed by: BERKSHIRE HATHAWAY HOMESERVICES ZAMBITO REALTORS $519,000Active2 beds 2 baths1,580 sq. ft.
2133 County Line Road, Barker, NY 14012
MLS# B1711558Listed by: CENTURY 21 BALESTERI REAL ESTATE $499,000Active2 beds 2 baths1,292 sq. ft.
9114 Lakeshore Drive, Barker, NY 14012
MLS# B1711267Listed by: NEXTHOME PROSPER $499,000Active3 beds 2 baths1,628 sq. ft.
9125 Somerset Drive, Barker, NY 14012
MLS# B1704119Listed by: NEXTHOME PROSPER $364,000Active6 beds 3 baths3,024 sq. ft.
1640 Carmen Road, Barker, NY 14012
MLS# B1701927Listed by: JEANNE WHIPPLE REALTY


Protect your home and budget from life's surprises with an Assurant Home Warranty, backed by a partner that supports you through every step of homeownership. Explore Plans.
© 2023 - 2026 ERA Franchise Systems LLC. All rights reserved. ERA Franchise Systems LLC fully supports the principles of the Fair Housing Act and the Equal Opportunity Act. ERA, ERA Real Estate powered, and their respective logos are registered service marks of ERA Franchise Systems LLC. Each office is independently owned and operated.