
15 Ben Hill Drive, Barton, NY 13734
Local realty services provided by:HUNT Real Estate ERA
15 Ben Hill Drive,Barton, NY 13734
$379,000
- 5 Beds
- 3 Baths
- 3,226 sq. ft.
- Single family
- Active
Listed by: leonard ostrander
Office: howard hanna horseheads
MLS#:R1709477
Source:NY_GENRIS
Price summary
- Price:$379,000
- Price per sq. ft.:$117.48
About this home
Welcome to 15 Ben Hill Drive in Barton, NY! This spacious 3,226-square-foot home offers 5 bedrooms and 3 full baths with a flexible layout and plenty of room to spread out. The finished basement features a separate entrance, bar, living/play room, bedroom, full bath, and kitchenette—creating excellent additional living and entertaining space.
Numerous updates throughout the home include a new metal roof, new water softener, new flooring across most of the house, and new windows throughout the majority of the home. The kitchen features an island with additional storage, along with new pantry and entryway doors. Additional improvements include new toilets, a new bathroom vanity, new shower head, living room ceiling lights, garage shelving, garage door openers, and added front porch lighting.
Outside, enjoy a fenced backyard complete with a hot tub, playground, gazebo with electrical outlets, fire pit, and an electrified shed. Electrical service has also been run to the playhouse area; playhouse is not included. Landscaping around the front-yard trees adds to the property's curb appeal. A home security system provides an added feature to this spacious and extensively updated Barton property. Schedule your private tour today!...
Contact an agent
Home facts
- Year built:1982
- Listing ID #:R1709477
- Added:60 day(s) ago
- Updated:October 23, 2026 at 03:18 PM
Rooms and interior
- Bedrooms:5
- Total bathrooms:3
- Full bathrooms:3
- Rooms Total:10
- Flooring:Carpet, Hardwood, Laminate, Resilient, Tile, Varies
- Dining Description:Bar, Separate Formal Dining Room
- Kitchen Description:Dishwasher, Kitchen Island, Microwave, Pantry, Refrigerator
- Basement:Yes
- Basement Description:Finished, Walk Out Access
- Living area:3,226 sq. ft.
Heating and cooling
- Heating:Baseboard, Oil, Steam
Structure and exterior
- Roof:Metal
- Year built:1982
- Building area:3,226 sq. ft.
- Lot area:1.73 Acres
- Lot Features:Irregular Lot, Residential Lot
- Architectural Style:Ranch
- Construction Materials:Wood Siding
- Exterior Features:Fully Fenced, Hot Tub Spa, Play Structure, Porch
- Foundation Description:Block
- Levels:1 Story
Utilities
- Water:Well
- Sewer:Septic Tank
Finances and disclosures
- Price:$379,000
- Price per sq. ft.:$117.48
- Tax amount:$3,402
Features and amenities
- Appliances:Dishwasher, Dryer, Microwave, Refrigerator, Washer
- Laundry features:Dryer, Main Level, Washer
- Amenities:Bar
Parking
- Parking description:Detached, Garage, Garage Door Opener
- Garage:Yes
- Garage spaces:2
New listings near 15 Ben Hill Drive
- New
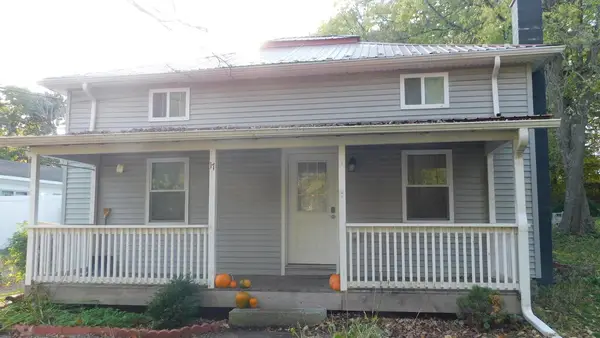 $169,900Active3 beds 1 baths1,020 sq. ft.
17 Oak Hill Road South, Barton, NY 13734
MLS# 31728442Listed by: WARREN REAL ESTATE - SAYRE - New
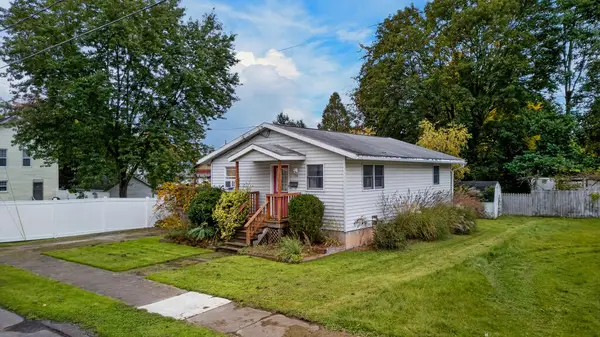 $165,000Active2 beds 1 baths945 sq. ft.
206 Clinton Avenue, Waverly, NY 14892
MLS# 31728405Listed by: KNOLLES REAL ESTATE, LLC 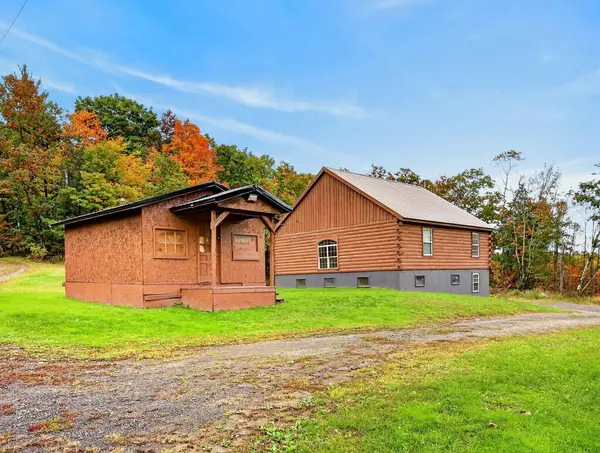 $225,000Active3 beds 1 baths2,153 sq. ft.
150 Neiger Hollow, Barton, NY 13734
MLS# 31728399Listed by: HOWARD HANNA AT HOME REALTY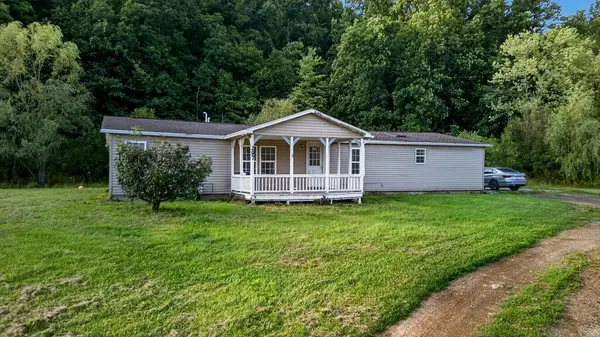 $199,000Active3 beds 2 baths1,680 sq. ft.
297 Norris Road & Norris Road, Waverly, NY 14892
MLS# 31728360Listed by: KNOLLES REAL ESTATE, LLC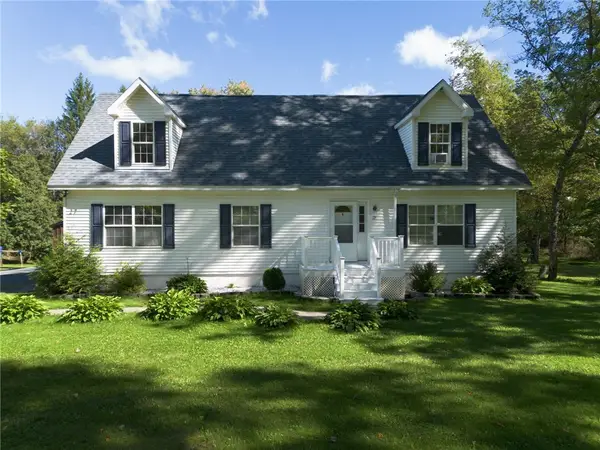 $265,000Active4 beds 3 baths2,275 sq. ft.
27 Church Street, Barton, NY 13734
MLS# R1717790Listed by: EXIT REALTY HOMEWARD BOUND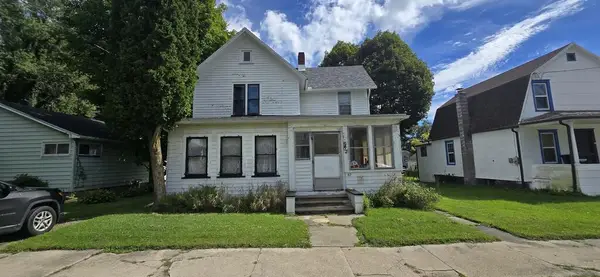 $59,000Active3 beds 1 baths1,661 sq. ft.
52 Orange Street, Waverly, NY 14892
MLS# 31728303Listed by: CENTURY 21 JACKSON REAL ESTATE - ATHENS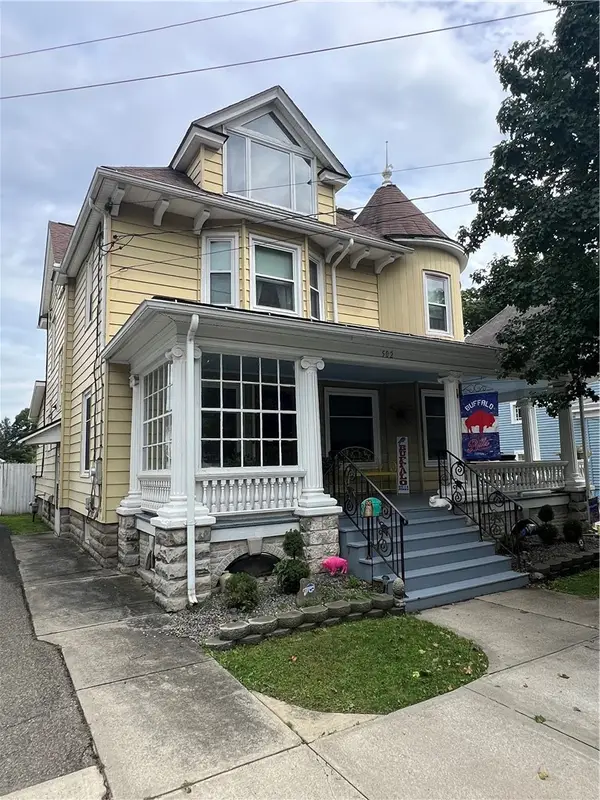 $198,500Active4 beds 2 baths1,958 sq. ft.
502 Fulton Street, Waverly, NY 14892
MLS# R1716307Listed by: HOWARD HANNA HORSEHEADS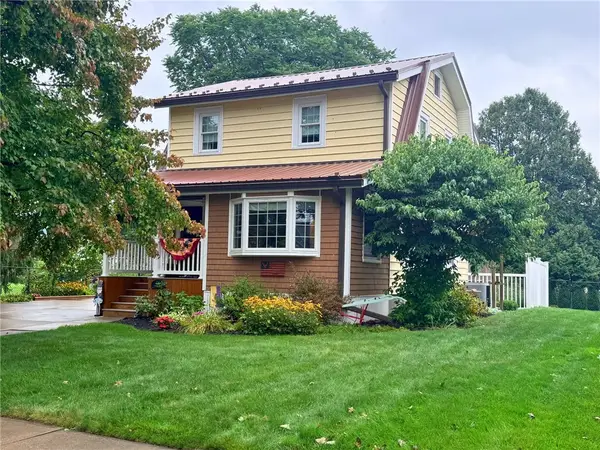 $225,000Active2 beds 3 baths1,086 sq. ft.
114 Wilbur Street, Waverly, NY 14892
MLS# R1715520Listed by: WARREN REAL ESTATE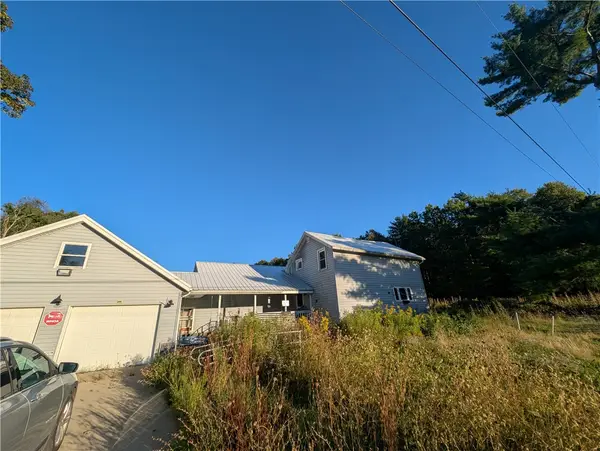 $99,900Pending3 beds 1 baths1,529 sq. ft.
1922 Ellis Creek Road, Waverly, NY 14892
MLS# R1714224Listed by: HOWARD HANNA CORNING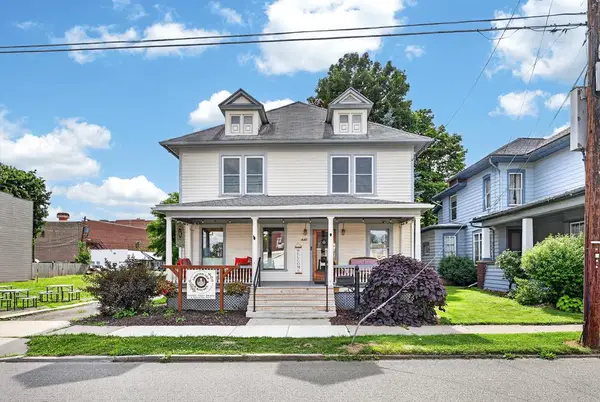 $349,000Active7 beds 2 baths2,958 sq. ft.
439-441 Fulton Street, Waverly, NY 14892
MLS# 31728250Listed by: COLDWELL BANKER TOWN & COUNTRY - SAYRE


Protect your home and budget from life's surprises with an Assurant Home Warranty, backed by a partner that supports you through every step of homeownership. Explore Plans.
© 2023 - 2026 ERA Franchise Systems LLC. All rights reserved. ERA Franchise Systems LLC fully supports the principles of the Fair Housing Act and the Equal Opportunity Act. ERA, ERA Real Estate powered, and their respective logos are registered service marks of ERA Franchise Systems LLC. Each office is independently owned and operated.