
9463 Putnam Road, Batavia, NY 14020
Local realty services provided by:ERA Team VP Real Estate
9463 Putnam Road,Batavia, NY 14020
$329,000
- 4 Beds
- 3 Baths
- 2,157 sq. ft.
- Single family
- Active
Upcoming open houses
- Sat, Oct 1011:00 am - 01:00 pm
Listed by: aryne abdella
Office: berkshire hathaway homeservices zambito realtors
MLS#:B1719976
Source:NY_GENRIS
Price summary
- Price:$329,000
- Price per sq. ft.:$152.53
About this home
Timeless character, generous living spaces, and thoughtful modern updates define this beautifully maintained 4-bedroom, 2.5-bath home in the Alexander School District. Set among mature trees and manicured grounds, the property offers a sense of privacy and tranquility while remaining conveniently close to shopping, dining, and everyday amenities. Inside, spacious bedrooms and baths, multiple inviting living areas, abundant natural light, and distinctive architectural details create a home that feels both refined and welcoming. Something so different than today’s cookie-cutter homes.
Step inside to a bright, welcoming interior where hardwood flooring installed throughout in 2023 creates a warm and cohesive feel. The spacious kitchen was opened up with the removal of a wall in 2023 and features stainless steel appliances, recessed lighting, abundant storage, and beautifully restained cabinetry completed in 2026.
Designed with both everyday living and entertaining in mind, the home offers multiple gathering spaces filled with natural light. Three fireplaces, including a striking stone fireplace, create inviting focal points, while the expansive window-lined sunroom overlooks the property and provides an incredible space to relax, entertain, or simply take in the peaceful surroundings.
Recent improvements continue throughout the home with an updated laundry room with recessed lighting (2025), a new electrical breaker box, and new copper piping on the boiler (2025). The exterior received fresh paint and new shutters in 2025, followed by updated landscaping in 2026, adding to the home’s curb appeal.
Outside, enjoy a spacious lawn, mature trees, beautiful views, and plenty of room to make the property your own. A two-car attached garage and metal roof add even more convenience and value.
Full of personality and thoughtfully improved inside and out, this is a home that stands apart—offering the space, setting, and character that are increasingly hard to find.
Seller reserves the right to set a deadline. Join us for an open house Saturday, October 10th from 11am to 1pm....
Contact an agent
Home facts
- Year built:1972
- Listing ID #:B1719976
- Added:1 day(s) ago
- Updated:October 07, 2026 at 03:21 PM
Rooms and interior
- Bedrooms:4
- Total bathrooms:3
- Full bathrooms:2
- Half bathrooms:1
- Rooms Total:13
- Flooring:Carpet, Varies, Vinyl
- Dining Description:Separate Formal Dining Room
- Kitchen Description:Dishwasher, Pantry, Refrigerator
- Basement:Yes
- Basement Description:Full
- Living area:2,157 sq. ft.
Heating and cooling
- Cooling:Central Air
- Heating:Baseboard, Gas
- Central air:Yes
Structure and exterior
- Roof:Metal
- Year built:1972
- Building area:2,157 sq. ft.
- Lot area:0.75 Acres
- Lot Features:Agricultural, Irregular Lot
- Architectural Style:Contemporary, Two Story
- Construction Materials:Stone
- Exterior Features:Patio, Porch
- Foundation Description:Poured
- Levels:2 Stories
Utilities
- Water:Connected, Public, Water Connected
- Sewer:Septic Tank
Finances and disclosures
- Price:$329,000
- Price per sq. ft.:$152.53
- Tax amount:$7,031
Features and amenities
- Appliances:Dishwasher, Dryer, Refrigerator, Washer
- Laundry features:Dryer, Main Level, Washer
- Amenities:int_feat_Den
Parking
- Parking description:Attached, Garage
- Garage:Yes
- Garage spaces:2
New listings near 9463 Putnam Road
- New
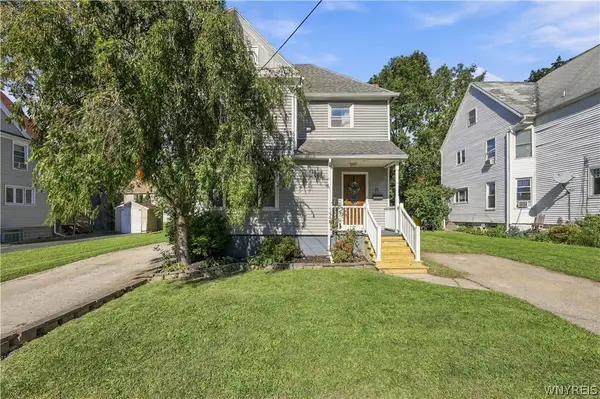 $174,500Active3 beds 1 baths1,312 sq. ft.
14 Morton Avenue, Batavia, NY 14020
MLS# B1719247Listed by: WNY METRO ROBERTS REALTY - New
 Listed by ERA$219,900Active3 beds 2 baths1,360 sq. ft.
51 Redfield Parkway, Batavia, NY 14020
MLS# B1719146Listed by: HUNT REAL ESTATE ERA - New
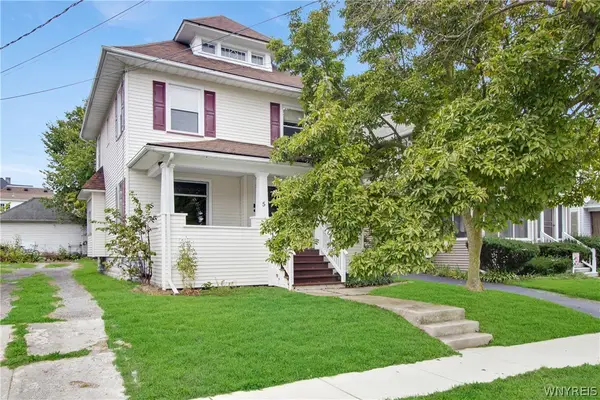 Listed by ERA$185,000Active4 beds 2 baths1,520 sq. ft.
5 Norris Avenue, Batavia, NY 14020
MLS# B1718899Listed by: HUNT REAL ESTATE ERA - New
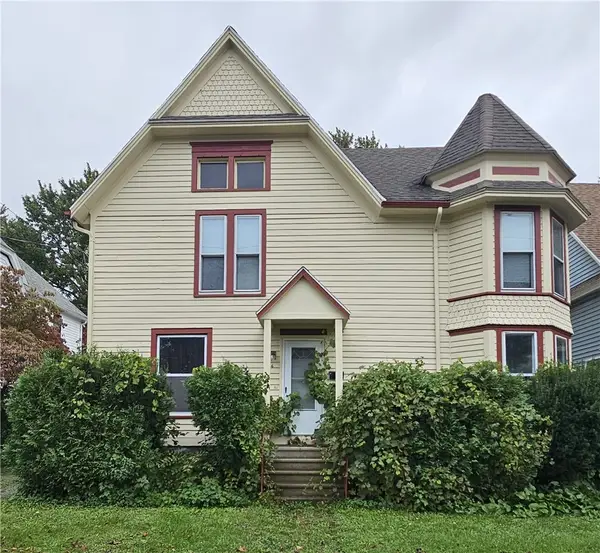 $139,900Active4 beds 3 baths1,840 sq. ft.
26 Tracy Avenue, Batavia, NY 14020
MLS# R1718408Listed by: YASSES REALTY GROUP LLC 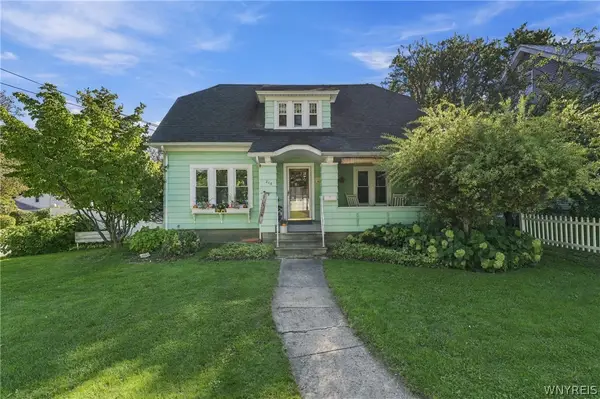 $190,000Pending2 beds 2 baths1,218 sq. ft.
244 State Street, Batavia, NY 14020
MLS# B1717446Listed by: KELLER WILLIAMS REALTY LANCASTER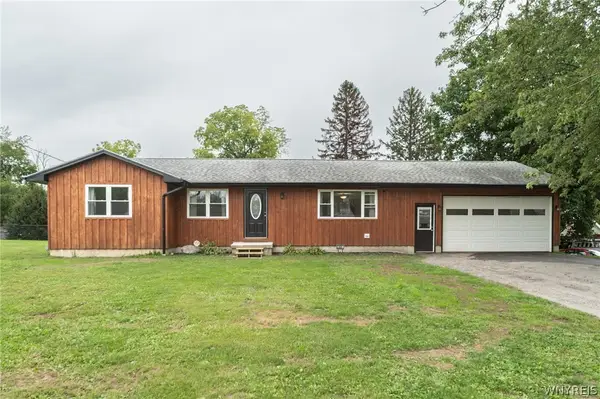 Listed by ERA$239,900Active3 beds 1 baths1,310 sq. ft.
3629 S Main Street Road, Batavia, NY 14020
MLS# B1716896Listed by: HUNT REAL ESTATE ERA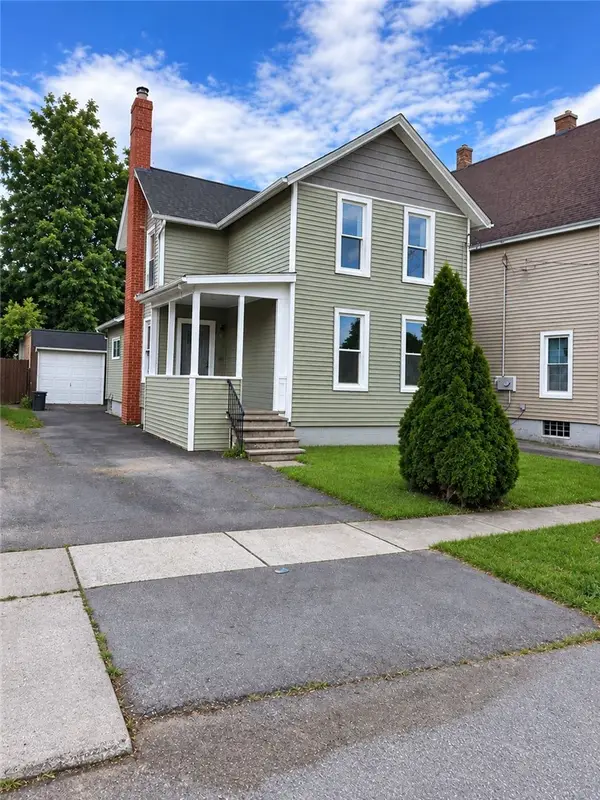 $138,000Pending3 beds 1 baths1,398 sq. ft.
41 Central Avenue, Batavia, NY 14020
MLS# R1716518Listed by: HUNT REAL ESTATE ERA/COLUMBUS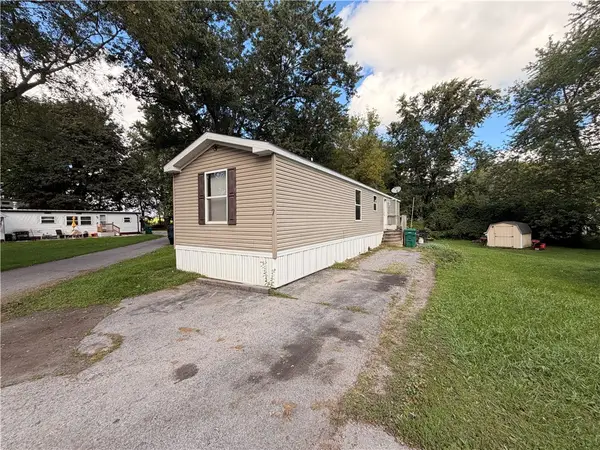 $52,000Active2 beds 2 baths840 sq. ft.
7 Crystal Lane, Batavia, NY 14020
MLS# R1716034Listed by: KELLER WILLIAMS REALTY GREATER ROCHESTER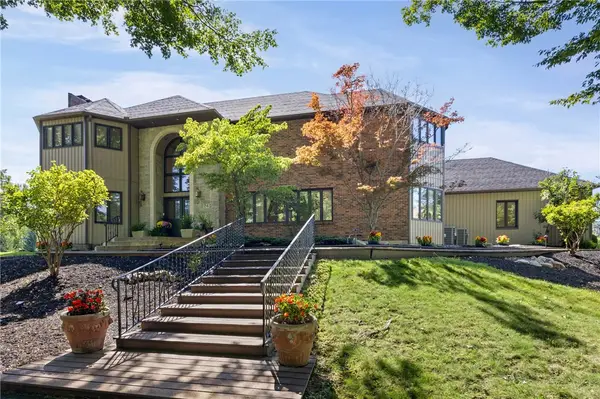 $749,900Active5 beds 5 baths5,144 sq. ft.
24 Woodland Drive, Batavia, NY 14020
MLS# R1712164Listed by: G & M PROPERTIES


Protect your home and budget from life's surprises with an Assurant Home Warranty, backed by a partner that supports you through every step of homeownership. Explore Plans.
© 2023 - 2026 ERA Franchise Systems LLC. All rights reserved. ERA Franchise Systems LLC fully supports the principles of the Fair Housing Act and the Equal Opportunity Act. ERA, ERA Real Estate powered, and their respective logos are registered service marks of ERA Franchise Systems LLC. Each office is independently owned and operated.