
139 E William Street, Bath, NY 14810
Local realty services provided by:HUNT Real Estate ERA
139 E William Street,Bath, NY 14810
$149,000
- 4 Beds
- 2 Baths
- 2,093 sq. ft.
- Single family
- Active
Listed by: kenneth leath, tricia l. leath
Office: keller williams realty southern tier & finger lakes
MLS#:R1707776
Source:NY_GENRIS
Price summary
- Price:$149,000
- Price per sq. ft.:$71.19
About this home
This is a spacious home in the heart of the Village of Bath. Located on a quiet residential street, the home offers four bedrooms, an open floor plan, and front and rear covered porches.
The living room is extremely spacious and flows to the dining room. The high ceilings make the rooms seem even bigger. There is hardwood flooring under the carpets in this room. You will also find that most of the windows throughout the house have been updated with newer vinyl windows.
The second floor features four bedrooms and a full bathroom. These rooms are spacious with hardwood flooring in all of the bedrooms. There is also a second set of steps to the first floor; one to the living room, and the back steps to the kitchen.
And the walk-up attic gives you additional flexibility to add more living space, if you need it, or to just provide bonus storage room.
This house screams "potential". Come and check it out.
Contact an agent
Home facts
- Year built:1903
- Listing ID #:R1707776
- Added:50 day(s) ago
- Updated:October 07, 2026 at 03:21 PM
Rooms and interior
- Bedrooms:4
- Total bathrooms:2
- Full bathrooms:1
- Half bathrooms:1
- Rooms Total:8
- Flooring:Carpet, Hardwood, Laminate, Varies
- Dining Description:Separate Formal Dining Room
- Kitchen Description:Dishwasher, Refrigerator
- Basement:Yes
- Basement Description:Full
- Living area:2,093 sq. ft.
Heating and cooling
- Heating:Forced Air, Gas
Structure and exterior
- Roof:Asphalt
- Year built:1903
- Building area:2,093 sq. ft.
- Lot area:0.1 Acres
- Lot Features:Rectangular
- Architectural Style:Historic Antique, Two Story
- Construction Materials:Wood Siding
- Exterior Features:Porch
- Foundation Description:Block, Stone
- Levels:2 Stories
Utilities
- Water:Connected, Public, Water Connected
- Sewer:Connected, Sewer Connected
Finances and disclosures
- Price:$149,000
- Price per sq. ft.:$71.19
- Tax amount:$4,090
Features and amenities
- Appliances:Dishwasher, Refrigerator
- Laundry features:In Basement
Parking
- Parking description:Detached, Garage, Garage Door Opener
- Garage:Yes
- Garage spaces:1
New listings near 139 E William Street
- New
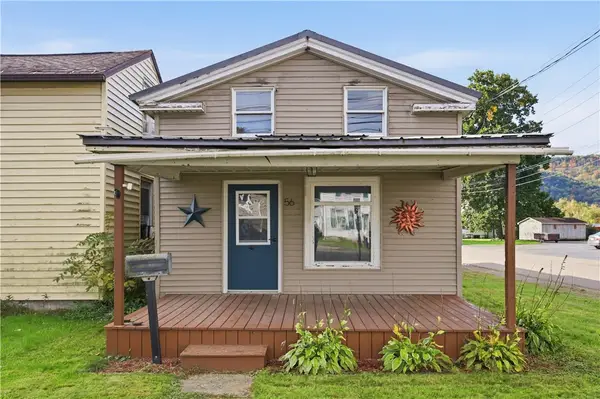 $99,000Active2 beds 1 baths1,011 sq. ft.
56 E Morris Street, Bath, NY 14810
MLS# R1720284Listed by: KEUKA LAKE & LAND REALTY BATH - New
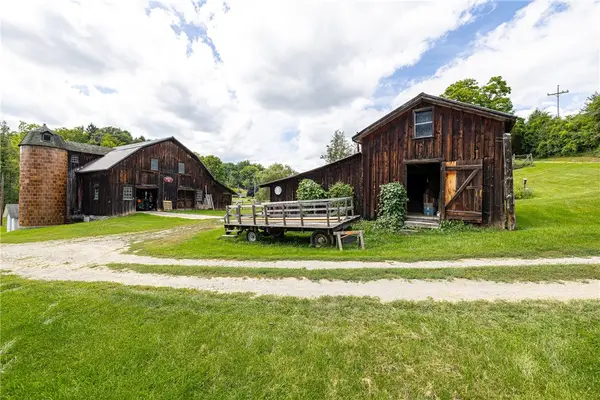 $1,250,000Active20.01 Acres
7780 Cold Springs Road, Bath, NY 14810
MLS# R1720234Listed by: CRANE REALTY - New
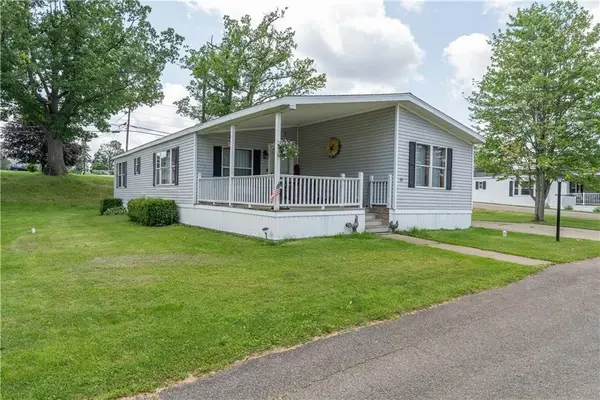 $99,900Active3 beds 2 baths1,568 sq. ft.
10 Hickory Street, Bath, NY 14810
MLS# R1719210Listed by: EMPIRE REALTY GROUP - New
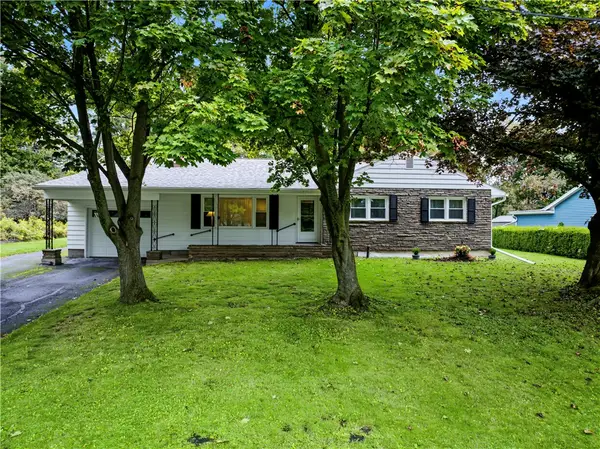 $279,000Active3 beds 2 baths1,282 sq. ft.
312 Burton Street, Bath, NY 14810
MLS# R1718421Listed by: HOWARD HANNA LAKE GROUP - New
 $239,000Active5 beds 2 baths2,659 sq. ft.
8 Campbell Street, Bath, NY 14810
MLS# R1717693Listed by: KELLER WILLIAMS REALTY SOUTHERN TIER & FINGER LAKES 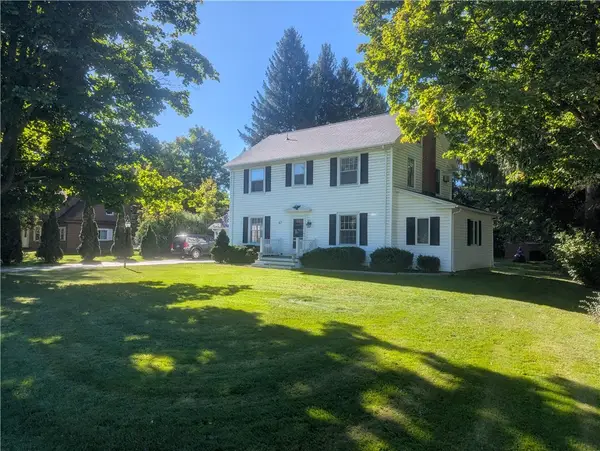 $169,900Active4 beds 3 baths2,190 sq. ft.
87 Geneva Street, Bath, NY 14810
MLS# R1717300Listed by: MAKITRA REAL ESTATE $99,000Active3 beds 1 baths1,360 sq. ft.
7969 State Route 54, Bath, NY 14810
MLS# R1716601Listed by: KEUKA LAKE & LAND REALTY BATH $89,900Active4 beds 3 baths2,442 sq. ft.
209 W Morris Street, Bath, NY 14810
MLS# R1716498Listed by: FUTURE FOREST PROPERTIES LLC $114,900Active4 beds 2 baths1,480 sq. ft.
21 Whiting Street, Bath, NY 14810
MLS# R1713281Listed by: HOWARD HANNA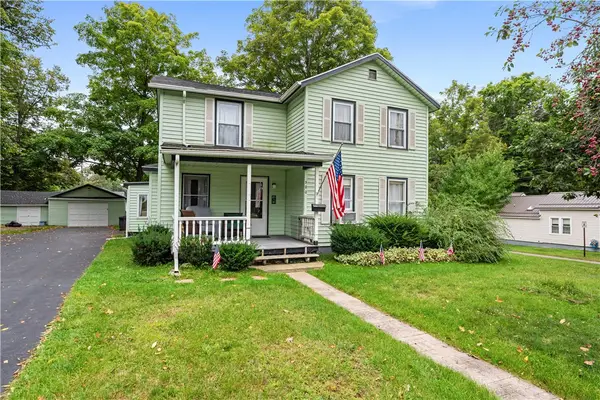 $159,900Pending4 beds 2 baths1,838 sq. ft.
300 E Washington Street, Bath, NY 14810
MLS# R1713040Listed by: EMPIRE REALTY GROUP


Protect your home and budget from life's surprises with an Assurant Home Warranty, backed by a partner that supports you through every step of homeownership. Explore Plans.
© 2023 - 2026 ERA Franchise Systems LLC. All rights reserved. ERA Franchise Systems LLC fully supports the principles of the Fair Housing Act and the Equal Opportunity Act. ERA, ERA Real Estate powered, and their respective logos are registered service marks of ERA Franchise Systems LLC. Each office is independently owned and operated.