
1527 Saint Louis Avenue, Bay Shore, NY 11706
Local realty services provided by:ERA Caputo Realty
1527 Saint Louis Avenue,Bay Shore, NY 11706
$749,999
- 4 Beds
- 3 Baths
- 1,750 sq. ft.
- Single family
- Coming Soon
Listed by: sean manning
Office: oversouth llc.
MLS#:1048658
Source:OneKey MLS
Price summary
- Price:$749,999
- Price per sq. ft.:$428.57
About this home
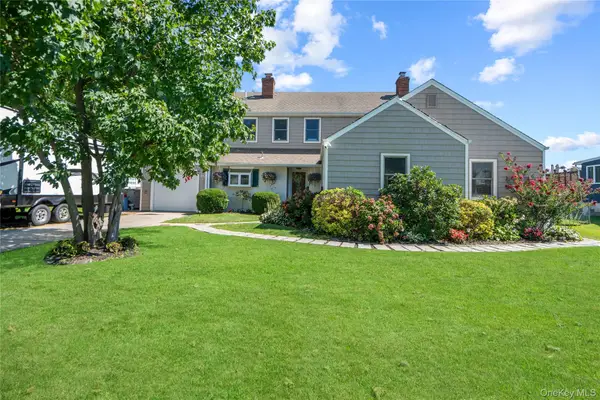
Looking for a true "move in ready" Hi-Ranch in the heart of Bayshore in Islip School District in close proximity to all of the amenities you could wish for including but not limited to; public transportation, restaurants, parks, marinas and much much more? Ok great! Welcome to this beautifully updated 1,750 sq. ft. home offering a flexible layout and an abundance of recent improvements! The main level features an inviting open-concept living room and kitchen equipped with gas cooking and new stainless steel appliances, high ceilings, wainscoting, an updated full bathroom and two bedrooms. The lower level offers additional versatile living space with a two separate entrances offering immense privacy and the potential for extended family or rental income with proper permits. Featuring a one-bedroom layout with a kitchen and living room combination and a full bathroom with an outside entrance. There is also an additional studio-style space with its own separate entrance, offering the potential for a fourth bedroom, guest space, home office, or additional living area and another full bathroom. The home includes a dedicated laundry room with new tile and a stackable washer and dryer, and utilities. Recent updates include a newer roof, new forced-hot-air heating system, new mini-split AC system, new deck, fresh interior and exterior paint, new foyer tile, and refinished wood floors. With 4 bedrooms, 3 full bathrooms, and multiple flexible living spaces, this home offers exceptional versatility and plenty of room to make it your own! Enjoy the curb appeal and blank canvass of a yard equipped with in-ground sprinklers being the "cherry on top" of this beautiful listing! Do not miss 1527 St Louis Avenue, Bayshore! LOW TAXES W/ BASIC STAR (Islip School District)....
Contact an agent
Home facts
- Year built:1965
- Listing ID #:1048658
- Updated:September 10, 2026 at 11:21 AM
Rooms and interior
- Bedrooms:4
- Total bathrooms:3
- Full bathrooms:3
- Rooms Total:8
- Flooring:Hardwood
- Dining Description:Eat-In Kitchen, Formal Dining
- Kitchen Description:Dishwasher, Eat-in Kitchen, Freezer, Kitchen Island, Microwave, Oven, Pantry, Range, Refrigerator, Stainless Steel Appliance(s)
- Bedroom Description:First Floor Bedroom
- Living area:1,750 sq. ft.
Heating and cooling
- Cooling:Ductless
Structure and exterior
- Year built:1965
- Building area:1,750 sq. ft.
- Lot area:0.25 Acres
- Architectural Style:Hi Ranch
- Construction Materials:Frame, Vinyl Siding
Schools
- High school:Islip High School
- Middle school:Islip Middle School
- Elementary school:Wing Elementary School
Utilities
- Water:Public
- Sewer:Cesspool
Finances and disclosures
- Price:$749,999
- Price per sq. ft.:$428.57
- Tax amount:$11,893 (2026)
Features and amenities
- Appliances:Dishwasher, Dryer, Freezer, Microwave, Oven, Refrigerator, Stainless Steel Appliance(s), Washer
- Laundry features:Dryer, Washer
- Amenities:Entrance Foyer, Open Floorplan
Parking
- Parking description:Driveway
- Garage:Yes
- Garage spaces:2
New listings near 1527 Saint Louis Avenue
- Coming SoonOpen Sat, 1 to 3pm
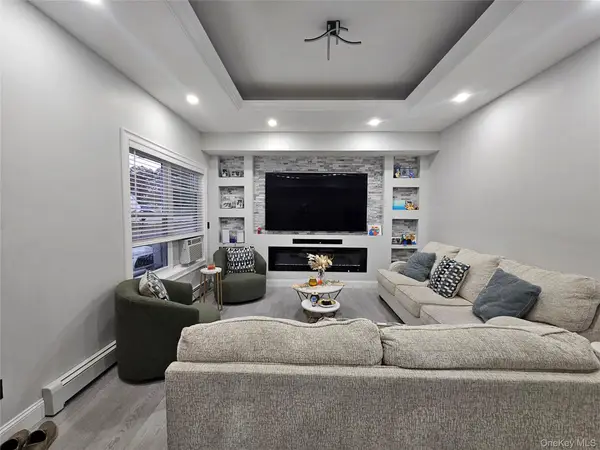 $689,000Coming Soon3 beds 3 baths1,468 sq. ft.
1085 Bay Shore Avenue, Bay Shore, NY 11706
MLS# 1048032Listed by: MILLENNIUM HOMES - Open Sat, 12 to 2pmNew
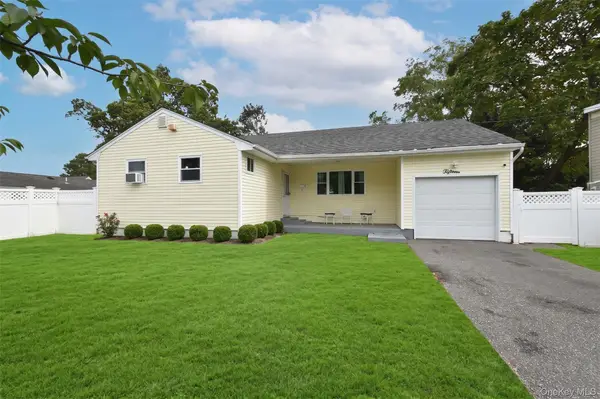 $520,000Active3 beds 2 baths1,340 sq. ft.
15 Center Avenue, Bay Shore, NY 11706
MLS# 1025795Listed by: COLDWELL BANKER AMERICAN HOMES - Open Sat, 12 to 2pmNew
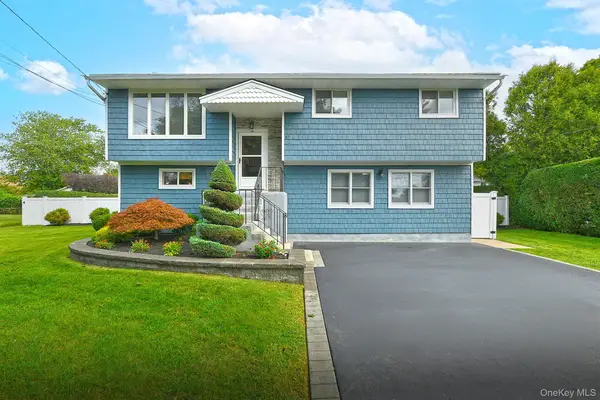 $680,000Active4 beds 3 baths1,534 sq. ft.
35 Jensen Road, Bay Shore, NY 11706
MLS# 1047846Listed by: COLDWELL BANKER M&D GOOD LIFE - Open Sat, 12 to 2pmNew
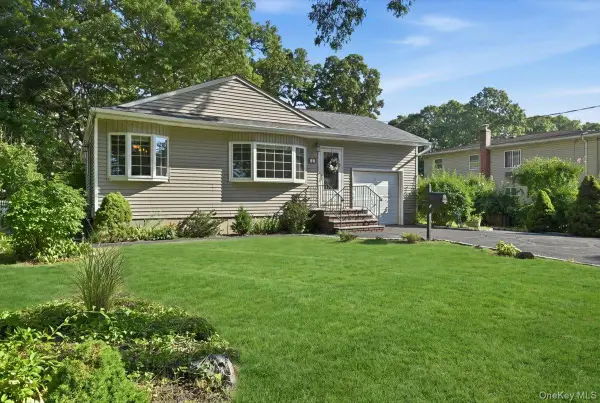 $499,000Active2 beds 1 baths1,010 sq. ft.
25 W Oakdale Street, Bay Shore, NY 11706
MLS# 1047632Listed by: SIGNATURE PREMIER PROPERTIES - Open Thu, 5:30 to 7:30pmNew
 $799,999Active5 beds 2 baths2,160 sq. ft.
73 Maple Avenue, Bay Shore, NY 11706
MLS# 1045316Listed by: DOUGLAS ELLIMAN REAL ESTATE - New
 $500,000Active3 beds 2 baths1,075 sq. ft.
1743 N Thompson Drive, Bay Shore, NY 11706
MLS# 1047581Listed by: OVERSOUTH LLC - Open Sat, 4 to 6pmNew
 $829,000Active6 beds 3 baths1,986 sq. ft.
529 Spur Drive N, Bay Shore, NY 11706
MLS# 1047326Listed by: LAFFEY REAL ESTATE - Open Sat, 12 to 2pmNew
 $649,950Active6 beds 2 baths2,684 sq. ft.
54 Oneill Avenue, Bay Shore, NY 11706
MLS# 1045756Listed by: ISLAND ADVANTAGE REALTY LLC - New
 $649,990Active3 beds 3 baths2,048 sq. ft.
73 Michigan Avenue, Bay Shore, NY 11706
MLS# 1047137Listed by: MILLENNIUM HOMES


Protect your home and budget from life's surprises with an Assurant Home Warranty, backed by a partner that supports you through every step of homeownership. Explore Plans.
© 2023 - 2026 ERA Franchise Systems LLC. All rights reserved. ERA Franchise Systems LLC fully supports the principles of the Fair Housing Act and the Equal Opportunity Act. ERA, ERA Real Estate powered, and their respective logos are registered service marks of ERA Franchise Systems LLC. Each office is independently owned and operated.