
31 Joyces Way, Bay Shore, NY 11706
Local realty services provided by:ERA Caputo Realty
31 Joyces Way,Bay Shore, NY 11706
$799,000
- 2 Beds
- 3 Baths
- 1,790 sq. ft.
- Condominium
- Pending
Listed by: david p. sanders, alexis de chimay
Office: compass greater ny llc.
MLS#:1024170
Source:OneKey MLS
Price summary
- Price:$799,000
- Price per sq. ft.:$446.37
- Monthly HOA dues:$460
About this home
A rare opportunity in the Windcrest community in Bay Shore—this sun-drenched, corner
townhouse-style condominium with a first floor primary suite reflects thoughtful design and attention to detail throughout.
Set across two levels, the home features 2 bedrooms and 2.5 baths, with a layout that lives
comfortably for both everyday living and entertaining. Vaulted ceilings, a living room with an
updated gas fireplace, skylight and a separate den. .
The beautifully renovated eat-in kitchen opens to a private deck with awning, ideal for outdoor dining or quiet
mornings. The first-floor primary suite adds convenience and also boasts an fully renovated primary bathroom, while the upper level offers a renovated guest
ensuite and flexible space for an office or third bedroom.
Positioned on a corner, the home enjoys abundant natural light and added privacy. Located
close to shopping, dining, and transportation, Windcrest offers a comfortable and well-
connected lifestyle.
Contact an agent
Home facts
- Year built:1997
- Listing ID #:1024170
- Added:105 day(s) ago
- Updated:October 24, 2026 at 10:23 AM
Rooms and interior
- Bedrooms:2
- Total bathrooms:3
- Full bathrooms:2
- Half bathrooms:1
- Rooms Total:7
- Dining Description:Eat-In Kitchen, Formal Dining
- Bathrooms Description:Soaking Tub
- Kitchen Description:Chefs Kitchen, Cooktop, Dishwasher, Eat-in Kitchen, Freezer, Microwave, Oven, Range, Refrigerator, Stainless Steel Appliance(s), Walk Through Kitchen
- Bedroom Description:First Floor Bedroom, Master Downstairs
- Living area:1,790 sq. ft.
Heating and cooling
- Cooling:Central Air, ENERGY STAR Qualified Equipment
- Heating:Baseboard, ENERGY STAR Qualified Equipment, Hot Water, Natural Gas
- Central air:Yes
Structure and exterior
- Year built:1997
- Building area:1,790 sq. ft.
- Lot area:0.14 Acres
- Lot Features:Corner Lot, Garden, Level, Near Public Transit, Private
- Construction Materials:Frame, Vinyl Siding
- Levels:2 Story
Schools
- High school:Islip High School
- Middle school:Islip Middle School
- Elementary school:Maud S Sherwood Elementary School
Utilities
- Water:Public
- Sewer:Public Sewer
Finances and disclosures
- Price:$799,000
- Price per sq. ft.:$446.37
- Tax amount:$14,391 (2026)
Features and amenities
- Appliances:Cooktop, Dishwasher, Dryer, Freezer, Microwave, Oven, Refrigerator, Stainless Steel Appliance(s), Washer
- Laundry features:Dryer, In Unit, Washer, Washer/Dryer Hookup
- Amenities:Cathedral Ceiling(s), Entrance Foyer, High Ceilings, High Speed Internet, Parking, Storage, Walk-In Closet(s)
Parking
- Parking description:Attached, Driveway, Garage, Private
- Garage:Yes
- Garage spaces:1
New listings near 31 Joyces Way
- Open Sun, 1 to 3pmNew
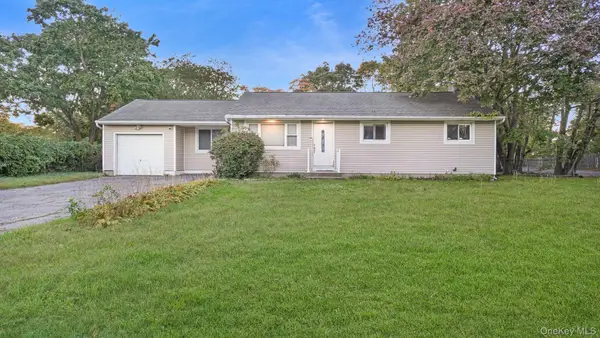 $649,999Active4 beds 3 baths1,500 sq. ft.
1596 E Forks Road, Bay Shore, NY 11706
MLS# 1065960Listed by: LEGACY ESTATE REALTY - New
 $725,000Active6 beds 3 baths2,458 sq. ft.
247 Delaware Avenue, Bay Shore, NY 11706
MLS# 1066009Listed by: NY HOMES REALTY GROUP LLC - Open Sat, 1 to 3pmNew
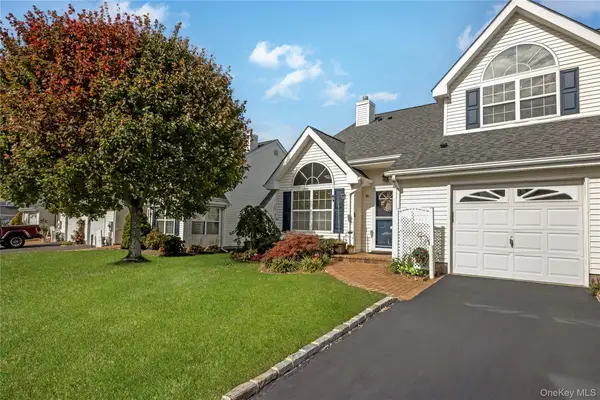 $774,990Active2 beds 3 baths1,402 sq. ft.
35 Joyces Way, Bay Shore, NY 11706
MLS# 1065692Listed by: MICHAEL J WATTS & ASSOC INC - Open Sun, 12:30 to 2:30pmNew
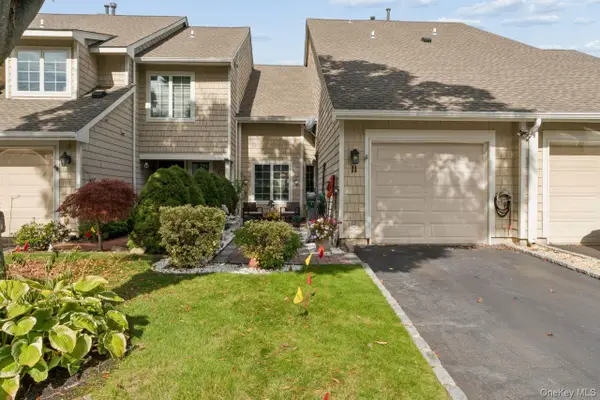 $639,000Active3 beds 2 baths1,600 sq. ft.
11 Oakmont Lane, Bay Shore, NY 11706
MLS# 1065652Listed by: SIGNATURE PREMIER PROPERTIES - Open Sat, 1 to 3pmNew
 $599,999Active2 beds 2 baths1,100 sq. ft.
1009 Joselson Avenue, Bay Shore, NY 11706
MLS# 1065402Listed by: MASTER ESTATES - Open Sat, 2 to 4pmNew
 $899,999Active5 beds 4 baths2,550 sq. ft.
40 Muncey Road, Bay Shore, NY 11706
MLS# 1065288Listed by: KELLER WILLIAMS LEGENDARY - Open Sun, 12 to 2pmNew
 $479,999Active3 beds 3 baths1,503 sq. ft.
94 Smith Avenue, Bay Shore, NY 11706
MLS# 1065005Listed by: UNCOMMON R E - Open Sun, 12 to 2pmNew
 $679,500Active2 beds 2 baths1,628 sq. ft.
1316 Brooklyn Boulevard, Bay Shore, NY 11706
MLS# 1064716Listed by: JONES HOLLOW REALTY GROUP INC - New
 $599,000Active4 beds 3 baths1,180 sq. ft.
243 Vermont Avenue, Bay Shore, NY 11706
MLS# 1056531Listed by: ERIC G RAMSAY JR ASSOC LLC - Open Sat, 3 to 5pmNew
 $849,000Active4 beds 2 baths1,900 sq. ft.
124 Ithaca Street, Bay Shore, NY 11706
MLS# 1064788Listed by: SIGNATURE PREMIER PROPERTIES


Protect your home and budget from life's surprises with an Assurant Home Warranty, backed by a partner that supports you through every step of homeownership. Explore Plans.
© 2023 - 2026 ERA Franchise Systems LLC. All rights reserved. ERA Franchise Systems LLC fully supports the principles of the Fair Housing Act and the Equal Opportunity Act. ERA, ERA Real Estate powered, and their respective logos are registered service marks of ERA Franchise Systems LLC. Each office is independently owned and operated.