
3125 Enos Street, Bellmore, NY 11710
Local realty services provided by:ERA Top Service Realty
3125 Enos Street,Bellmore, NY 11710
$1,195,000
- 5 Beds
- 4 Baths
- 3,328 sq. ft.
- Single family
- Pending
Listed by: samuel m. horowitz
Office: corcoran srg residential
MLS#:1023758
Source:OneKey MLS
Price summary
- Price:$1,195,000
- Price per sq. ft.:$359.07
About this home
Rare and highly sought-after Chateau Colonial ideally situated in the desirable East Bay neighborhood of Bellmore. This impressive residence welcomes you with a traditional front porch, semi-circular driveway, 1.5-car garage, and a dramatic two-story entry foyer featuring a grand staircase. Designed for both everyday living and entertaining, the first floor offers expansive living spaces including a formal living room with fireplace, formal dining room, spacious den with a second fireplace and pass-through to the kitchen, and a first-floor laundry room. The oversized eat-in kitchen is beautifully appointed with custom cabinetry, premium countertops, Thermador appliances, Sub-Zero refrigerator, and abundant workspace. The second level features five generously sized bedrooms and three full bathrooms, including a luxurious primary suite with vaulted ceilings, a skylit spa-like bath (tub and shower), and dual walk-in closets. The private backyard is surrounded by mature specimen and privacy trees and features a spacious double-level deck accessible through sliding glass doors. Additional highlights include a partially finished full basement with ample crawl-space storage, updated mechanicals, central air conditioning, hardwood floors, recessed lighting, updated hot water heater, in-ground sprinklers, and numerous additional improvements throughout....
Contact an agent
Home facts
- Year built:1970
- Listing ID #:1023758
- Added:59 day(s) ago
- Updated:September 07, 2026 at 08:07 AM
Rooms and interior
- Bedrooms:5
- Total bathrooms:4
- Full bathrooms:3
- Half bathrooms:1
- Rooms Total:9
- Dining Description:Eat-In Kitchen
- Kitchen Description:Dishwasher, Eat-in Kitchen, Kitchen Island, Refrigerator, Stainless Steel Appliance(s)
- Basement:Yes
- Basement Description:Crawl Space, Finished, Full
- Living area:3,328 sq. ft.
Heating and cooling
- Cooling:Central Air
- Heating:Forced Air
- Central air:Yes
Structure and exterior
- Year built:1970
- Building area:3,328 sq. ft.
- Lot area:0.15 Acres
- Architectural Style:Colonial
- Construction Materials:Vinyl Siding
Schools
- High school:John F Kennedy High School
- Middle school:Grand Avenue Middle School
- Elementary school:Shore Road School
Utilities
- Water:Public
- Sewer:Public Sewer
Finances and disclosures
- Price:$1,195,000
- Price per sq. ft.:$359.07
- Tax amount:$23,204 (2024)
Features and amenities
- Appliances:Dishwasher, Refrigerator, Stainless Steel Appliance(s)
- Amenities:High Ceilings
Parking
- Parking description:Garage
- Garage:Yes
- Garage spaces:1
New listings near 3125 Enos Street
- New
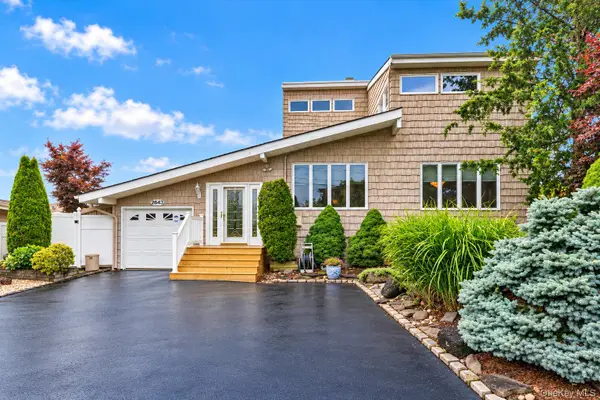 $1,118,000Active3 beds 4 baths2,526 sq. ft.
2643 Belmill Road, Bellmore, NY 11710
MLS# 1046876Listed by: DOUGLAS ELLIMAN REAL ESTATE - New
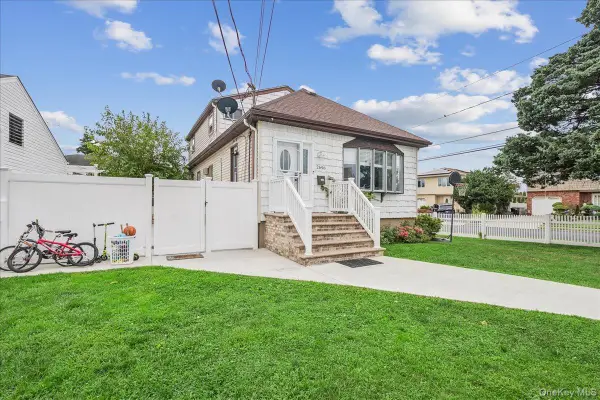 $799,000Active4 beds 2 baths1,914 sq. ft.
2696 W Alder Road, Bellmore, NY 11710
MLS# 1046828Listed by: BH&G R E REALTY CONNECT - New
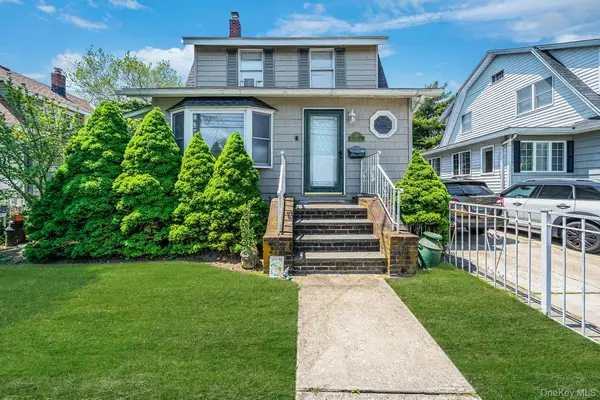 $699,000Active4 beds 2 baths1,571 sq. ft.
426 Midwood Avenue, Bellmore, NY 11710
MLS# 1045405Listed by: SIGNATURE PREMIER PROPERTIES - New
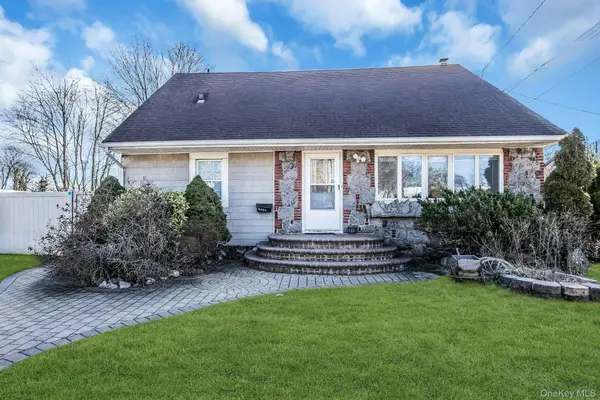 $940,000Active6 beds 5 baths1,748 sq. ft.
2864 Wilson Avenue, Bellmore, NY 11710
MLS# 1045455Listed by: DOUGLAS ELLIMAN REAL ESTATE - New
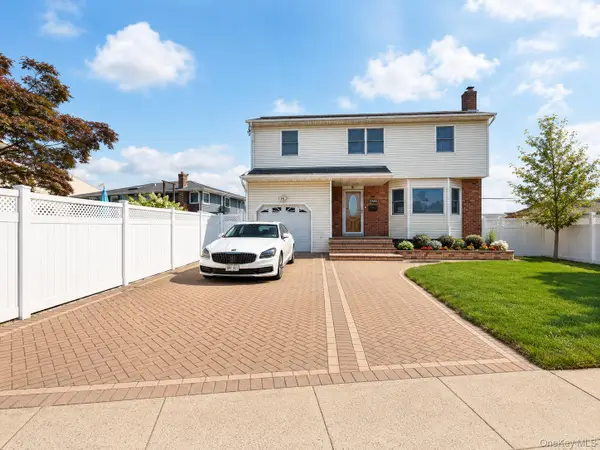 $925,000Active4 beds 3 baths1,953 sq. ft.
1745 Bellmore Avenue, Bellmore, NY 11710
MLS# 1044497Listed by: ALUX REALTY - New
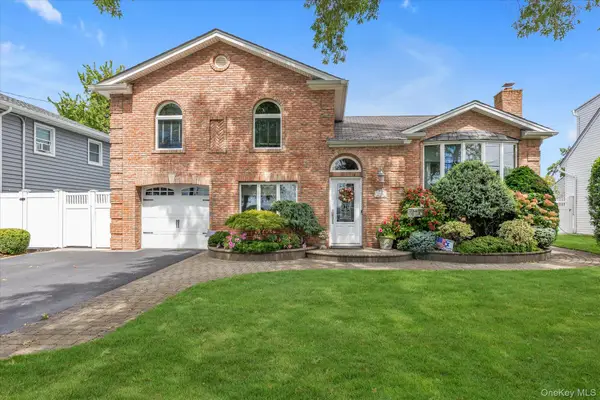 $899,000Active4 beds 2 baths1,728 sq. ft.
2781 S Saint Marks Avenue, Bellmore, NY 11710
MLS# 1043887Listed by: DOUGLAS ELLIMAN REAL ESTATE 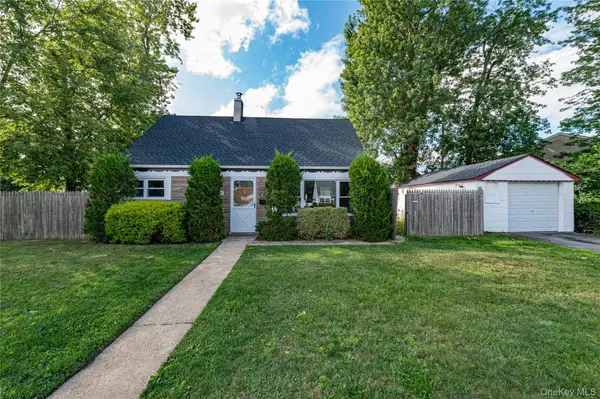 $749,000Active4 beds 2 baths1,116 sq. ft.
2528 Marshall Avenue, Bellmore, NY 11710
MLS# 1043262Listed by: ALEXANDER MADISON REALTY INC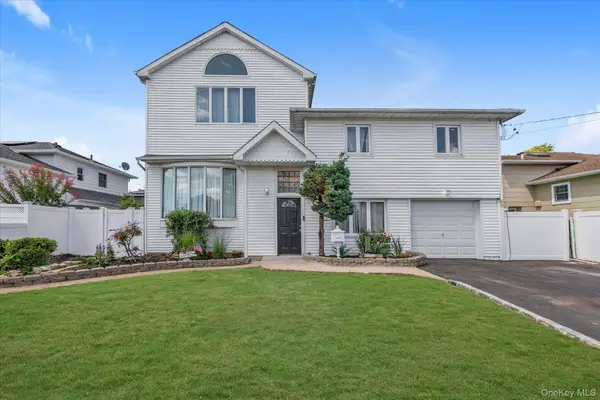 $999,000Active5 beds 3 baths2,015 sq. ft.
2760 Bellmore Avenue, Bellmore, NY 11710
MLS# 1041306Listed by: DOUGLAS ELLIMAN REAL ESTATE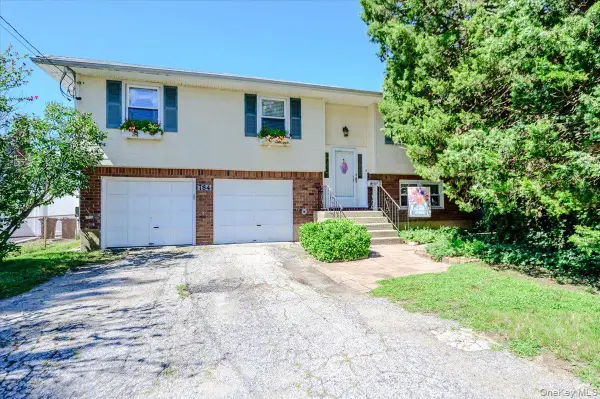 $769,000Active4 beds 2 baths1,551 sq. ft.
784 Newbridge Road, Bellmore, NY 11710
MLS# 1042952Listed by: SIGNATURE PREMIER PROPERTIES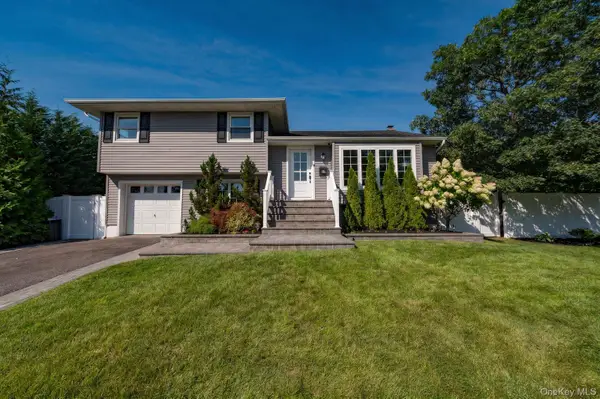 $899,000Pending4 beds 2 baths2,122 sq. ft.
1814 Robin Lane, Bellmore, NY 11710
MLS# 1039547Listed by: SIGNATURE PREMIER PROPERTIES


Protect your home and budget from life's surprises with an Assurant Home Warranty, backed by a partner that supports you through every step of homeownership. Explore Plans.
© 2023 - 2026 ERA Franchise Systems LLC. All rights reserved. ERA Franchise Systems LLC fully supports the principles of the Fair Housing Act and the Equal Opportunity Act. ERA, ERA Real Estate powered, and their respective logos are registered service marks of ERA Franchise Systems LLC. Each office is independently owned and operated.