
3407 Driftwood Road, Bemus Point, NY 14712
Local realty services provided by:ERA Team VP Real Estate
Listed by: holly hackett
Office: real estate advantage
MLS#:R1696391
Source:NY_GENRIS
Price summary
- Price:$749,000
- Price per sq. ft.:$190.44
- Monthly HOA dues:$16.25
About this home
A rare architectural masterpiece inspired by the timeless designs of Frank Lloyd Wright, this extraordinary custom brick, hillside ranch seamlessly blends nature, craftsmanship, and modern comfort. Nestled on approximately 8.8 private acres with lake views and deeded lake rights, this one-of-a-kind residence offers an exceptional lifestyle in a truly breathtaking setting.
Lovingly maintained by the same owners for over 30 years, every detail reflects pride of ownership. The main level offers nearly 2,000 square ft of thoughtfully designed living space, complemented by an additional 1,950 square ft of beautifully finished lower level. Warm sugar pine paneling, slate flooring, expansive windows and doors, and clean architectural lines create a seamless connection between the indoors and the surrounding landscape.
Inside, the home’s thoughtful design balances warmth with sophistication. The main level is designed for both comfortable everyday living and effortless entertaining. The beautiful galley-style kitchen features quartz countertops and tile floors, opening to a spacious dining area that also serves as an inviting living space centered around a striking wood-burning fireplace. The first-floor primary suite offers a peaceful retreat with a walk-in closet and a spa-inspired bath featuring a walk-in shower and soaking tub. A second first-floor bedroom, currently used as a den, provides flexibility to suit your lifestyle. The finished lower level expands the home’s living space with an impressive family room with fireplace, an additional bedroom, full bath and a large private room.
Recent improvements include a new roof ('26), all new Anderson windows and doors (installed approx. 3 years ago), heated two-car garage with newly epoxy floor, and a freshly painted exterior.
Enjoy the outdoors from the expansive deck and balcony overlooking the property offering picturesque lake views that enhance the property's tranquil setting, or take advantage of your deeded lake access and dock slip. This is more than a home—it's a legacy property where exceptional architecture, meticulous craftmanship, natural beauty and a peaceful setting come together in perfect harmony....
Contact an agent
Home facts
- Year built:1974
- Listing ID #:R1696391
- Added:48 day(s) ago
- Updated:August 25, 2026 at 02:00 PM
Rooms and interior
- Bedrooms:3
- Total bathrooms:3
- Full bathrooms:3
- Rooms Total:7
- Flooring:Carpet, Ceramic Tile, Hardwood, Varies
- Kitchen Description:Dishwasher, Disposal, Refrigerator
- Basement:Yes
- Basement Description:Finished, Walk Out Access
- Living area:3,933 sq. ft.
Heating and cooling
- Cooling:Central Air
- Heating:Baseboard, Gas, Hot Water
- Central air:Yes
Structure and exterior
- Roof:Shingle
- Year built:1974
- Building area:3,933 sq. ft.
- Lot area:8.8 Acres
- Lot Features:Irregular Lot, Wooded
- Architectural Style:Ranch
- Construction Materials:Brick, Wood Siding
- Foundation Description:Block
- Levels:2 Stories
Schools
- High school:Maple Grove Junior-Senior High
- Elementary school:Bemus Elementary
Utilities
- Water:Well
- Sewer:Septic Tank
Finances and disclosures
- Price:$749,000
- Price per sq. ft.:$190.44
- Tax amount:$11,156
Features and amenities
- Appliances:Dishwasher, Disposal, Gas Range, Range Hood, Refrigerator
- Amenities:Dock
Parking
- Parking description:Attached, Garage, Heated Garage, Shared Driveway
- Garage:Yes
- Garage spaces:2
New listings near 3407 Driftwood Road
- New
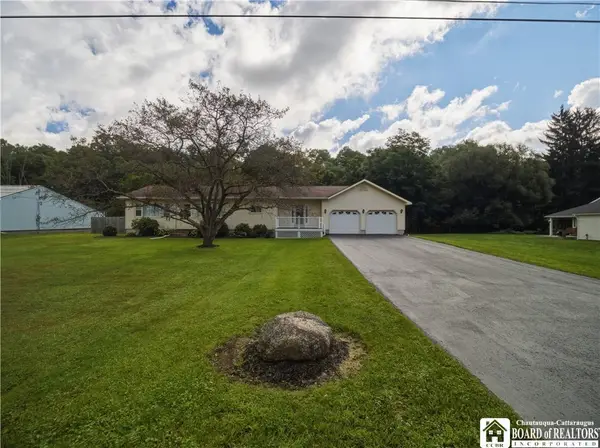 $265,000Active3 beds 2 baths1,554 sq. ft.
3194 Dutch Hollow Road, Bemus Point, NY 14712
MLS# R1708931Listed by: REAL ESTATE ADVANTAGE 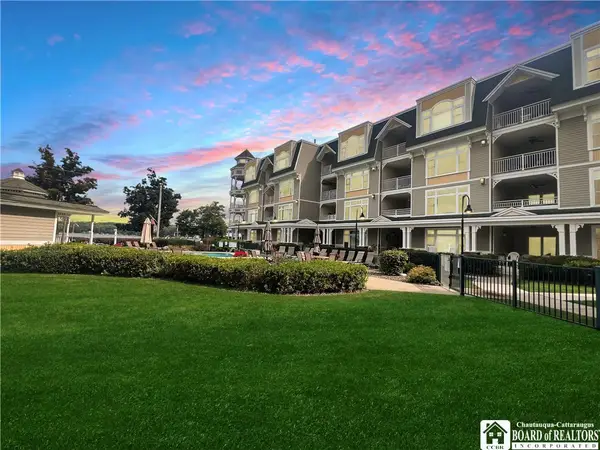 $675,000Pending3 beds 2 baths1,556 sq. ft.
50 Lakeside Drive #C402, Bemus Point, NY 14712
MLS# R1707018Listed by: REAL ESTATE ADVANTAGE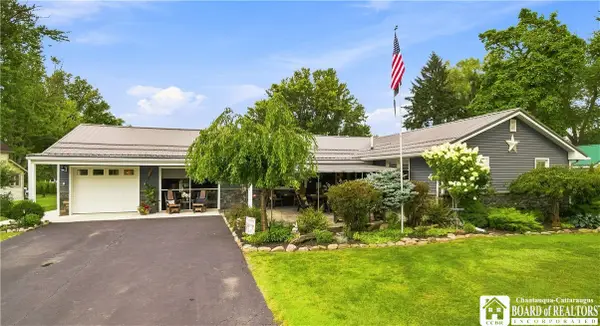 Listed by ERA$419,900Pending3 beds 2 baths1,892 sq. ft.
3941 S Nesmith Avenue, Bemus Point, NY 14712
MLS# R1704393Listed by: ERA TEAM VP REAL ESTATE $279,900Active3 beds 3 baths2,876 sq. ft.
3232 Route 430, Bemus Point, NY 14712
MLS# R1704145Listed by: PROPERTYMATCH USA, LLC $649,900Active5 beds 4 baths4,300 sq. ft.
5464 Crestwood Road, Bemus Point, NY 14712
MLS# R1702790Listed by: CENTURY 21 TURNER BROKERS $104,900Active3 beds 2 baths1,300 sq. ft.
59 Fourth Street, Bemus Point, NY 14712
MLS# B1703475Listed by: RE/MAX ON POINT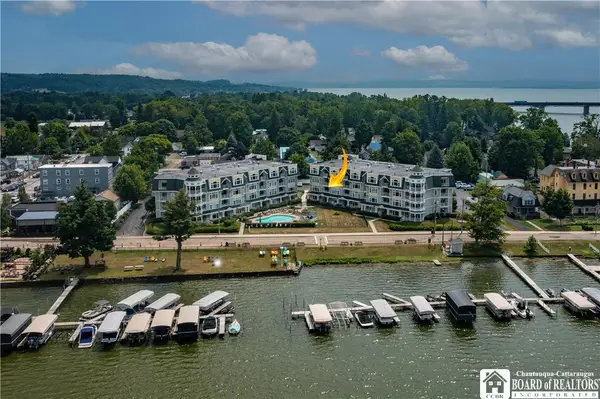 Listed by ERA$685,000Active3 beds 2 baths1,650 sq. ft.
50 Lakeside Drive #B201, Bemus Point, NY 14712
MLS# R1702612Listed by: ERA TEAM VP REAL ESTATE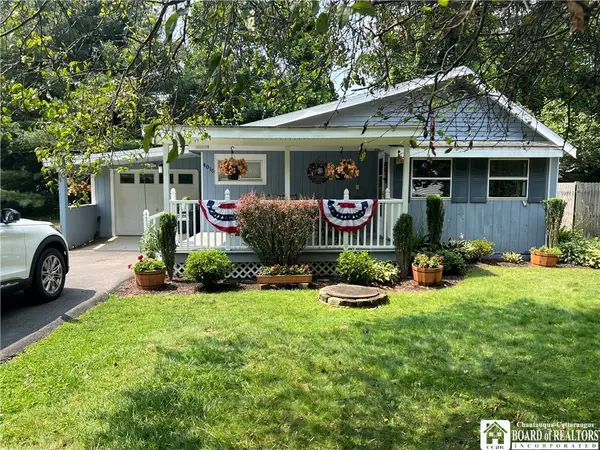 $214,900Active3 beds 1 baths960 sq. ft.
4015 N Clifford Avenue, Bemus Point, NY 14712
MLS# R1701980Listed by: REAL ESTATE ADVANTAGE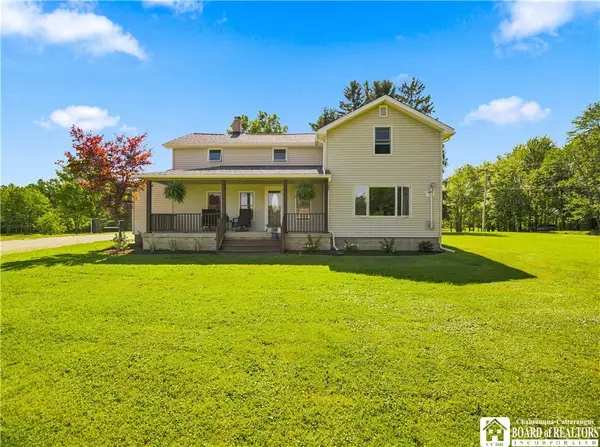 Listed by ERA$330,000Pending3 beds 1 baths1,746 sq. ft.
4625 Johnson Road, Bemus Point, NY 14712
MLS# R1701170Listed by: ERA TEAM VP REAL ESTATE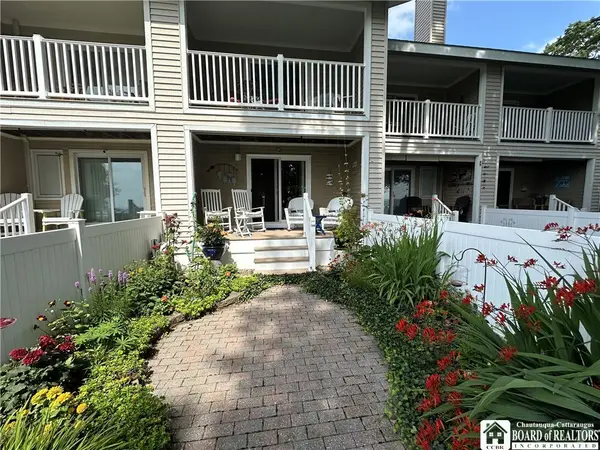 $395,000Pending2 beds 3 baths960 sq. ft.
5672 The Circle, Bemus Point, NY 14712
MLS# R1700558Listed by: REAL ESTATE ADVANTAGE


Protect your home and budget from life's surprises with an Assurant Home Warranty, backed by a partner that supports you through every step of homeownership. Explore Plans.
© 2023 - 2026 ERA Franchise Systems LLC. All rights reserved. ERA Franchise Systems LLC fully supports the principles of the Fair Housing Act and the Equal Opportunity Act. ERA, ERA Real Estate powered, and their respective logos are registered service marks of ERA Franchise Systems LLC. Each office is independently owned and operated.