
3194 Dutch Hollow Road, Bemus Point, NY 14712
Local realty services provided by:ERA Team VP Real Estate
Listed by: heidi brooks
Office: real estate advantage
MLS#:R1708931
Source:NY_GENRIS
Price summary
- Price:$249,000
- Price per sq. ft.:$160.23
About this home
Welcome to 3194 Dutch Hollow Rd in Bemus Point! This well-maintained 3-bedroom, 2-bath ranch offers comfortable one-floor living with an open floor plan and plenty of space inside and out. A large front entry welcomes you into the home and leads to the main living areas. The kitchen features stainless steel appliances and flows easily into the dining and living spaces. The primary bedroom includes a private full bath with convenient laundry, while two additional bedrooms and a second full bath complete the main level. Recent improvements include a forced-air furnace, central air conditioning, a newer septic system new hot water tank, and carpeting in the bedrooms. A spacious unfinished basement provides excellent storage, additional laundry hookups and plenty of potential for future use. Outside, enjoy a large fenced yard, back deck and attached two-car garage. Located in the Bemus Point School District, this move-in-ready ranch offers a great combination of space, updates and convenient single-level living....
Contact an agent
Home facts
- Year built:1972
- Subdivision & Development:Holland Land Company's Su
- Listing ID #:R1708931
- Added:53 day(s) ago
- Updated:October 15, 2026 at 03:50 PM
Rooms and interior
- Bedrooms:3
- Total bathrooms:2
- Full bathrooms:2
- Rooms Total:6
- Flooring:Carpet, Resilient, Varies, Vinyl
- Kitchen Description:Dishwasher, Refrigerator
- Basement:Yes
- Basement Description:Full, Walk Up Access
- Living area:1,554 sq. ft.
Heating and cooling
- Cooling:Central Air
- Heating:Forced Air, Gas
- Central air:Yes
Structure and exterior
- Roof:Asphalt, Shingle
- Year built:1972
- Building area:1,554 sq. ft.
- Lot area:0.67 Acres
- Lot Features:Rectangular
- Architectural Style:Ranch
- Construction Materials:Vinyl Siding
- Exterior Features:Deck, Fence, Open, Porch
- Foundation Description:Poured
- Levels:1 Story
Schools
- High school:Maple Grove Junior-Senior High
- Middle school:Other - See Remarks
- Elementary school:Bemus Elementary
Utilities
- Water:Well
- Sewer:Septic Tank
Finances and disclosures
- Price:$249,000
- Price per sq. ft.:$160.23
- Tax amount:$3,437
Features and amenities
- Appliances:Dishwasher, Dryer, Gas Range, Range Hood, Refrigerator, Washer
- Laundry features:Dryer, In Basement, Main Level, Washer
- Amenities:Deck, Fence
Parking
- Parking description:Attached, Garage, Garage Door Opener, Storage
- Garage:Yes
- Garage spaces:2
New listings near 3194 Dutch Hollow Road
- New
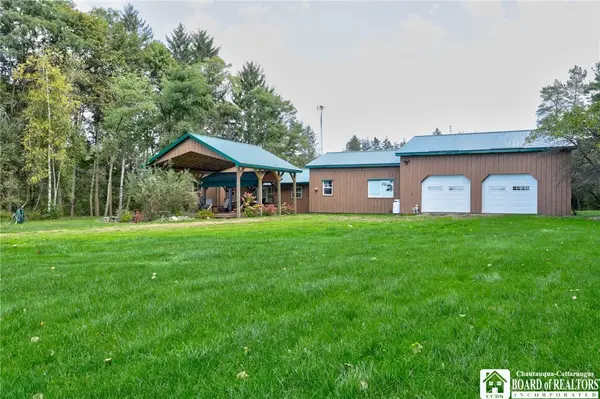 $249,900Active3 beds 3 baths1,712 sq. ft.
4374 Bellview Road, Bemus Point, NY 14712
MLS# R1713811Listed by: CENTURY 21 TURNER BROKERS 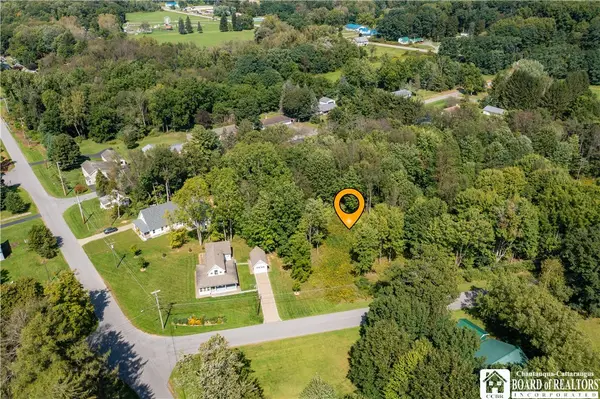 Listed by ERA$49,900Active0.62 Acres
0 Summit Avenue, Bemus Point, NY 14712
MLS# R1718828Listed by: ERA TEAM VP REAL ESTATE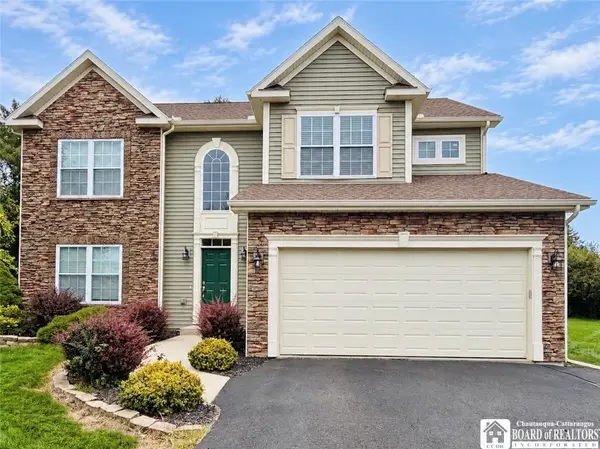 $469,000Active4 beds 3 baths2,509 sq. ft.
3676 Carmen Drive, Bemus Point, NY 14712
MLS# R1716870Listed by: HOWARD HANNA HOLT - LAKEWOOD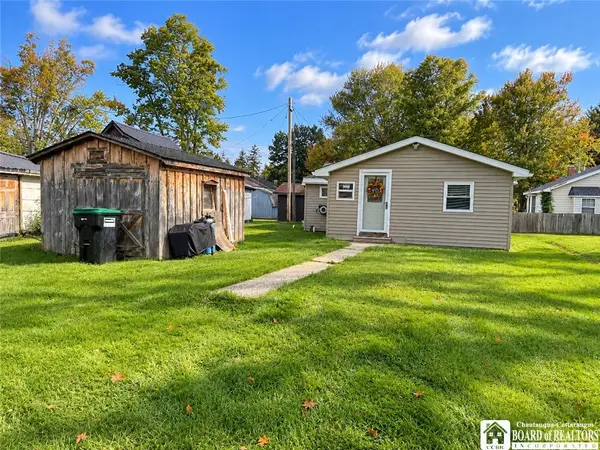 $179,900Active2 beds 2 baths885 sq. ft.
3921 S Ralph Avenue, Bemus Point, NY 14712
MLS# R1717875Listed by: REAL ESTATE ADVANTAGE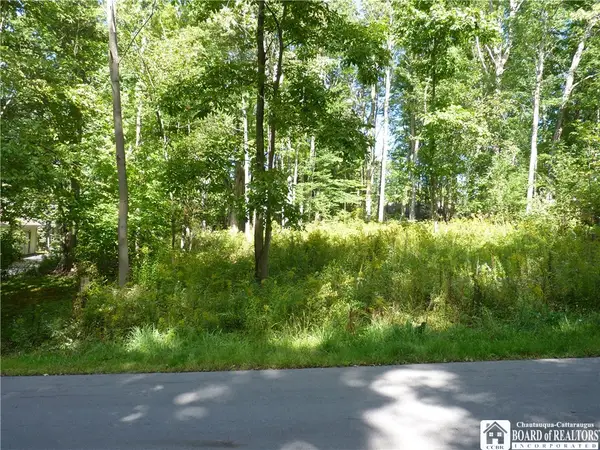 $42,000Active0.51 Acres
Scandia Drive N, Bemus Point, NY 14712
MLS# R1716392Listed by: CENTURY 21 TURNER BROKERS $775,000Pending3 beds 3 baths1,657 sq. ft.
50 Lakeside Drive #C205, Bemus Point, NY 14712
MLS# R1716387Listed by: REAL ESTATE ADVANTAGE $579,500Pending5 beds 2 baths1,346 sq. ft.
3949 S Oriental Avenue, Bemus Point, NY 14712
MLS# R1707434Listed by: REAL ESTATE ADVANTAGE $996,000Active7 beds 4 baths4,663 sq. ft.
3570 Mary Ellen Drive, Bemus Point, NY 14712
MLS# R1715518Listed by: REAL ESTATE ADVANTAGE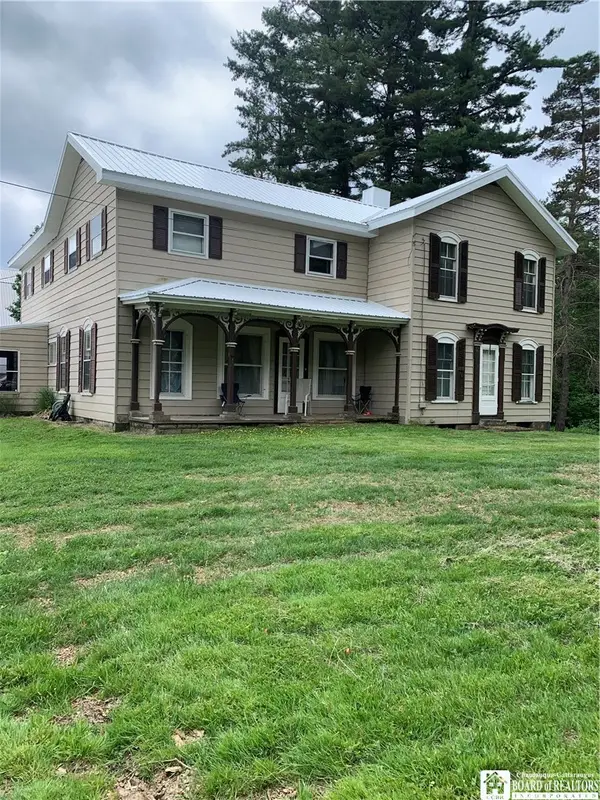 $260,000Active5 beds 3 baths3,258 sq. ft.
5113 Maple Springs-ellery Road, Bemus Point, NY 14712
MLS# R1713556Listed by: REAL ESTATE ADVANTAGE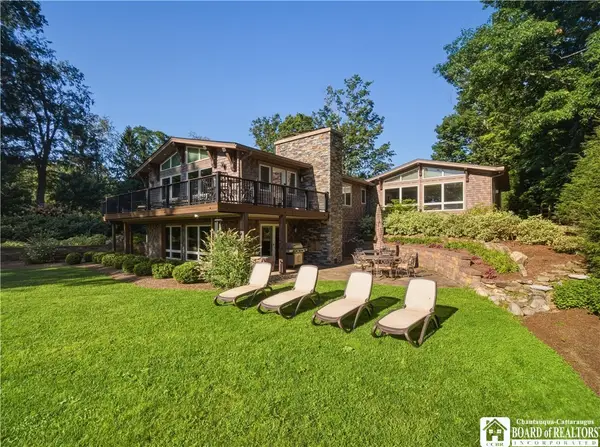 $2,295,000Active4 beds 4 baths4,414 sq. ft.
320 Lakeside Drive, Bemus Point, NY 14712
MLS# R1707574Listed by: REAL ESTATE ADVANTAGE


Protect your home and budget from life's surprises with an Assurant Home Warranty, backed by a partner that supports you through every step of homeownership. Explore Plans.
© 2023 - 2026 ERA Franchise Systems LLC. All rights reserved. ERA Franchise Systems LLC fully supports the principles of the Fair Housing Act and the Equal Opportunity Act. ERA, ERA Real Estate powered, and their respective logos are registered service marks of ERA Franchise Systems LLC. Each office is independently owned and operated.