
3676 Carmen Drive, Bemus Point, NY 14712
Local realty services provided by:HUNT Real Estate ERA
3676 Carmen Drive,Bemus Point, NY 14712
$469,000
- 4 Beds
- 3 Baths
- 2,509 sq. ft.
- Single family
- Active
Listed by: tammy martous-wilcox
Office: howard hanna holt - lakewood
MLS#:R1716870
Source:NY_GENRIS
Price summary
- Price:$469,000
- Price per sq. ft.:$186.93
About this home
If you've been waiting for a spacious and beautiful Bemus Point home, your opportunity is here! From the moment you arrive, the grand façade of 3676 Carmen Drive makes a striking first impression, and the feeling continues as you step into the two-story foyer. With over 2,500 sq ft of living space, four bedrooms, an attached garage and an oversized yard, this home offers plenty of space inside and out. Being so close to Chautauqua Lake, you'll enjoy that unmistakable lake-life setting. The inviting floor plan features an open kitchen and living area, granite countertops, center island, abundant cabinetry and pantry, plus a formal dining room. The primary suite offers a walk-in closet and private bath, while three additional bedrooms provide plenty of space for guests, a home office, hobbies or whatever suits your needs. Convenient first-floor laundry adds to the home's functionality. Downstairs, the finished basement provides even more room for movie nights, game days, hobbies or entertaining, along with additional workshop and storage space. Outside, enjoy the private backyard from the brand-new deck while taking in those gorgeous Chautauqua Lake sunsets and a peek of the lake. This home is just a short drive to the Village of Bemus Point with convenient access to I-86. With plenty of space inside and out and a location that's hard to beat, 3676 Carmen Drive is ready to welcome its next owner. Opportunities like this don't come along often - come see for yourself what makes this home truly special! NEW as of 10/2/2026 **SELLER IS OFFERING a $5000 CREDIT to purchaser towards closing costs at closing!**...
Contact an agent
Home facts
- Year built:2008
- Listing ID #:R1716870
- Added:2 day(s) ago
- Updated:October 03, 2026 at 07:00 PM
Rooms and interior
- Bedrooms:4
- Total bathrooms:3
- Full bathrooms:2
- Half bathrooms:1
- Rooms Total:12
- Flooring:Carpet, Hardwood, Tile, Varies
- Kitchen Description:Dishwasher, Kitchen Island, Oven, Refrigerator
- Basement:Yes
- Basement Description:Finished
- Living area:2,509 sq. ft.
Heating and cooling
- Cooling:Central Air
- Heating:Forced Air, Gas
- Central air:Yes
Structure and exterior
- Roof:Asphalt
- Year built:2008
- Building area:2,509 sq. ft.
- Lot area:0.92 Acres
- Lot Features:Rectangular, Residential Lot
- Architectural Style:Two Story
- Construction Materials:Stone, Vinyl Siding
- Foundation Description:Poured
- Levels:2 Stories
Schools
- High school:Maple Grove Junior-Senior High
- Middle school:Other - See Remarks
- Elementary school:Bemus Elementary
Utilities
- Water:Well
- Sewer:Connected, Sewer Connected
Finances and disclosures
- Price:$469,000
- Price per sq. ft.:$186.93
- Tax amount:$8,479
Features and amenities
- Appliances:Dishwasher, Free Standing Range, Oven, Refrigerator
- Laundry features:Electric Water Heater, Main Level
Parking
- Parking description:Attached, Garage
- Garage:Yes
- Garage spaces:2
New listings near 3676 Carmen Drive
- New
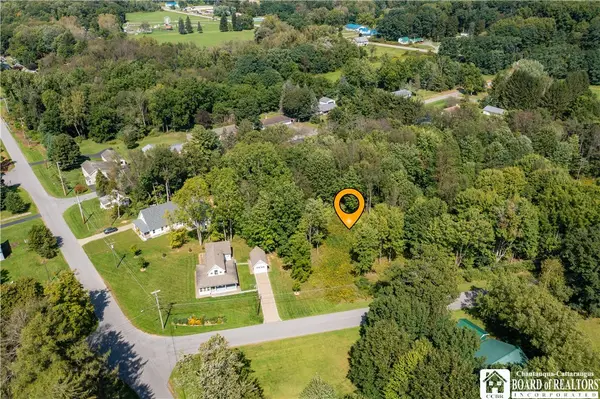 Listed by ERA$49,900Active0.62 Acres
0 Summit Avenue, Bemus Point, NY 14712
MLS# R1718828Listed by: ERA TEAM VP REAL ESTATE - New
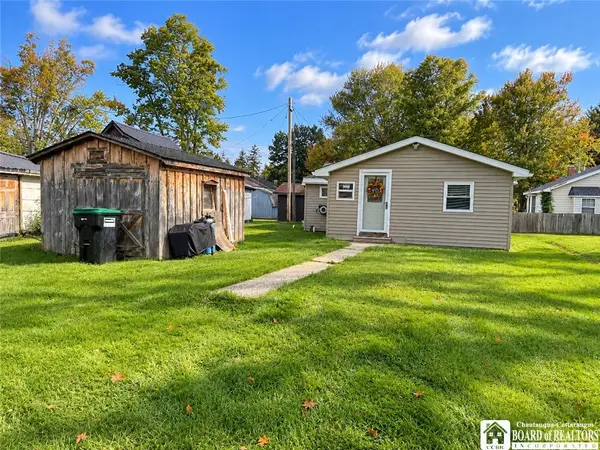 $179,900Active2 beds 2 baths885 sq. ft.
3921 S Ralph Avenue, Bemus Point, NY 14712
MLS# R1717875Listed by: REAL ESTATE ADVANTAGE - New
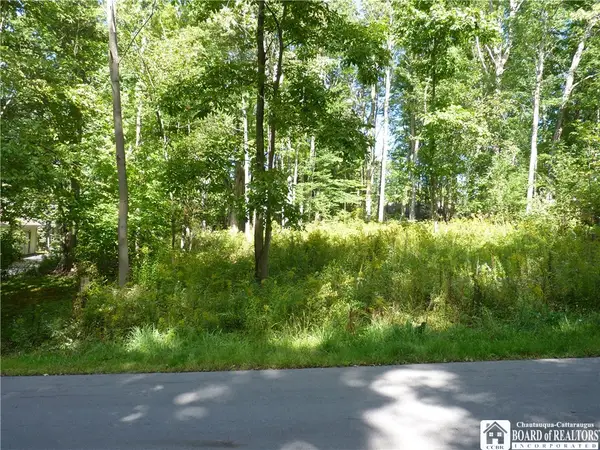 $42,000Active0.51 Acres
Scandia Drive N, Bemus Point, NY 14712
MLS# R1716392Listed by: CENTURY 21 TURNER BROKERS  $775,000Pending3 beds 3 baths1,657 sq. ft.
50 Lakeside Drive #C205, Bemus Point, NY 14712
MLS# R1716387Listed by: REAL ESTATE ADVANTAGE $579,500Pending5 beds 2 baths1,346 sq. ft.
3949 S Oriental Avenue, Bemus Point, NY 14712
MLS# R1707434Listed by: REAL ESTATE ADVANTAGE $996,000Active7 beds 4 baths4,663 sq. ft.
3570 Mary Ellen Drive, Bemus Point, NY 14712
MLS# R1715518Listed by: REAL ESTATE ADVANTAGE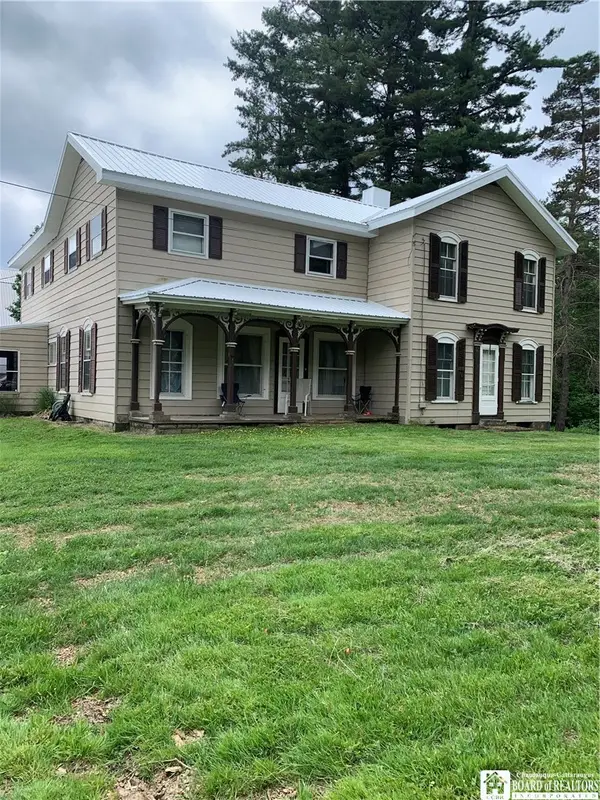 $289,900Active5 beds 3 baths3,258 sq. ft.
5113 Maple Springs-ellery Road, Bemus Point, NY 14712
MLS# R1713556Listed by: REAL ESTATE ADVANTAGE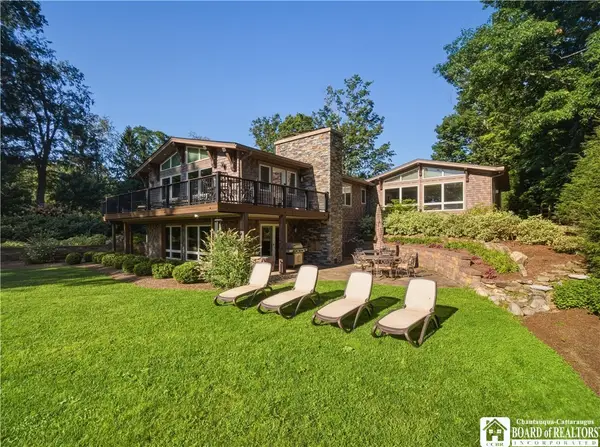 $2,295,000Active4 beds 4 baths4,414 sq. ft.
320 Lakeside Drive, Bemus Point, NY 14712
MLS# R1707574Listed by: REAL ESTATE ADVANTAGE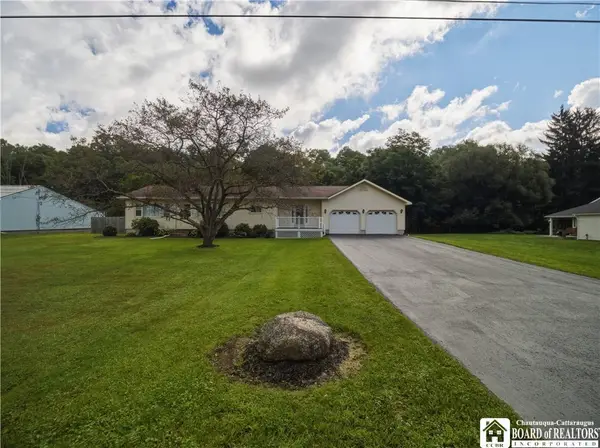 $259,000Active3 beds 2 baths1,554 sq. ft.
3194 Dutch Hollow Road, Bemus Point, NY 14712
MLS# R1708931Listed by: REAL ESTATE ADVANTAGE


Protect your home and budget from life's surprises with an Assurant Home Warranty, backed by a partner that supports you through every step of homeownership. Explore Plans.
© 2023 - 2026 ERA Franchise Systems LLC. All rights reserved. ERA Franchise Systems LLC fully supports the principles of the Fair Housing Act and the Equal Opportunity Act. ERA, ERA Real Estate powered, and their respective logos are registered service marks of ERA Franchise Systems LLC. Each office is independently owned and operated.