
320 Lakeside Drive, Bemus Point, NY 14712
Local realty services provided by:HUNT Real Estate ERA
Listed by: richard & julia mcmahon
Office: real estate advantage
MLS#:R1707574
Source:NY_GENRIS
Price summary
- Price:$2,295,000
- Price per sq. ft.:$519.94
About this home
Welcome to the Gold Coast of Chautauqua Lake! Located at 320 Lakeside Drive in the heart of Bemus Point, this beautifully redesigned contemporary home offers approximately 4,414 square finished living space which comes mostly furnished, combining upscale finishes, inviting gathering spaces, and breathtaking lake views....
The open-concept main living area features 4 bedrooms 3 full baths in addition to a multi use exercise or sitting room is designed for both everyday living and entertaining, featuring vaulted and Aspen plank ceilings, expansive windows, hardwood flooring, and two gas fireplaces. The impressive kitchen showcases custom cabinetry, granite countertops, high-end appliances, and generous workspace, flowing seamlessly into the dining and living areas....
The spacious primary suite provides a private retreat with its own sitting area, while additional bedrooms and guest accommodations offer plenty of room for family and visitors. Custom cabinetry, ceramic tile, in-floor radiant heat, a finished walkout lower level, security system, generator, WiFi thermostat, and water system add comfort and convenience throughout....
Step outside to enjoy 75 feet of private Chautauqua Lake frontage with a dock, hardscaping, outdoor fireplace a custom double door storage building for outdoor furniture, summer and winter toys along with multiple flagstone patios, and professionally landscaped grounds. Whether boating, entertaining, or simply relaxing by the water, the outdoor spaces are designed to make the most of this exceptional setting....
A heated three-car detached garage has half bath, hot & cold water with ton's of upstairs storage completes this remarkable property. An exceptional opportunity to enjoy luxury, space, and waterfront living in one of Chautauqua Lake's most desirable locations.
Conveniently located just one block from the Village of Bemus Point next door to Long Point State park, near snowmobile trails with Peak n Peak and Holiday Valley ski resorts within driving distance....
Contact an agent
Home facts
- Year built:1975
- Listing ID #:R1707574
- Added:47 day(s) ago
- Updated:October 15, 2026 at 03:51 PM
Rooms and interior
- Bedrooms:4
- Total bathrooms:4
- Full bathrooms:3
- Half bathrooms:1
- Rooms Total:14
- Flooring:Ceramic Tile, Hardwood, Varies
- Dining Description:Separate Formal Dining Room
- Bathrooms Description:Sauna
- Kitchen Description:Dishwasher, Disposal, Microwave, Refrigerator
- Basement:Yes
- Basement Description:Finished, Walk Out Access
- Living area:4,414 sq. ft.
Heating and cooling
- Cooling:Central Air, Zoned
- Heating:Forced Air, Gas, Radiant
- Central air:Yes
Structure and exterior
- Roof:Asphalt
- Year built:1975
- Building area:4,414 sq. ft.
- Lot area:0.74 Acres
- Lot Features:Rectangular, Residential Lot
- Architectural Style:Contemporary
- Construction Materials:Vinyl Siding
- Foundation Description:Poured
- Levels:1 Story
Utilities
- Water:Well
- Sewer:Connected, Sewer Connected
Finances and disclosures
- Price:$2,295,000
- Price per sq. ft.:$519.94
- Tax amount:$35,053
Features and amenities
- Appliances:Dishwasher, Disposal, Dryer, Gas Cooktop, Microwave, Range Hood, Refrigerator, Washer
- Laundry features:Dryer, Washer
- Amenities:Furnished, Sauna, int_feat_Den, int_feat_Furnished
Parking
- Parking description:Detached, Garage, Heated Garage, Storage
- Garage:Yes
- Garage spaces:3
New listings near 320 Lakeside Drive
- New
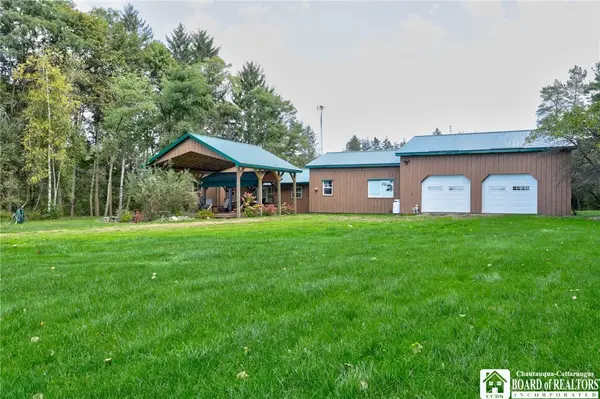 $249,900Active3 beds 3 baths1,712 sq. ft.
4374 Bellview Road, Bemus Point, NY 14712
MLS# R1713811Listed by: CENTURY 21 TURNER BROKERS 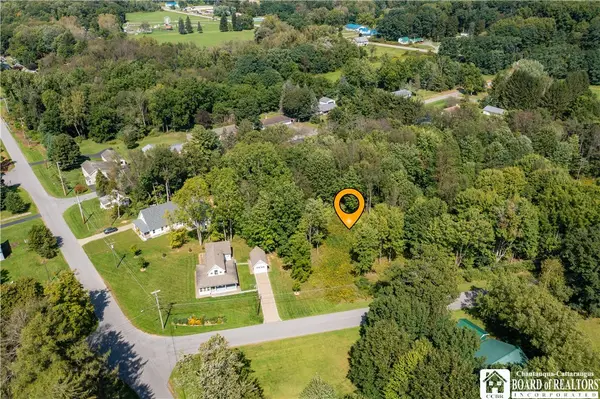 Listed by ERA$49,900Active0.62 Acres
0 Summit Avenue, Bemus Point, NY 14712
MLS# R1718828Listed by: ERA TEAM VP REAL ESTATE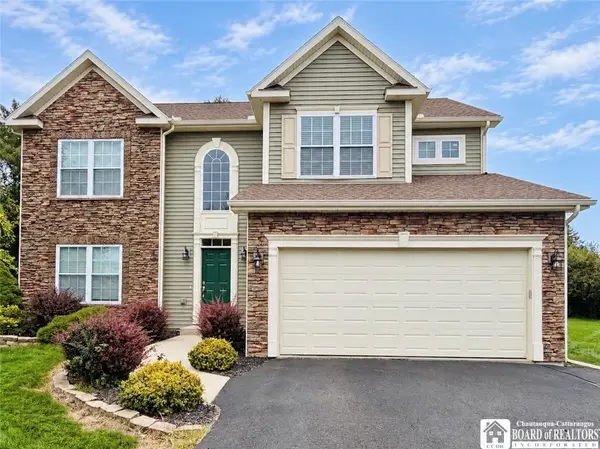 $469,000Active4 beds 3 baths2,509 sq. ft.
3676 Carmen Drive, Bemus Point, NY 14712
MLS# R1716870Listed by: HOWARD HANNA HOLT - LAKEWOOD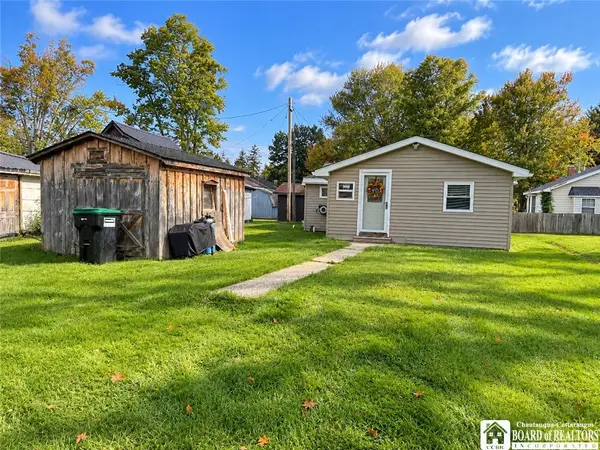 $179,900Active2 beds 2 baths885 sq. ft.
3921 S Ralph Avenue, Bemus Point, NY 14712
MLS# R1717875Listed by: REAL ESTATE ADVANTAGE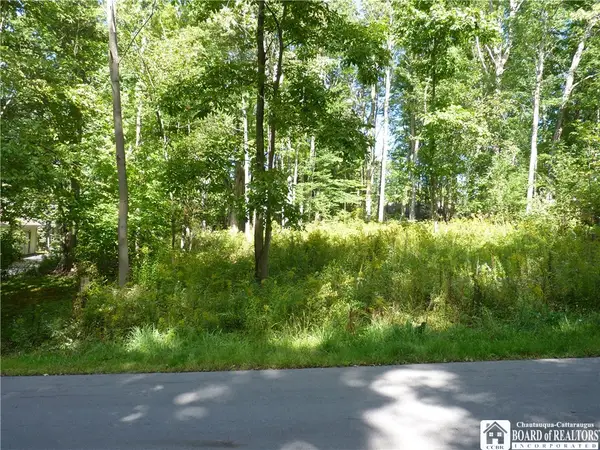 $42,000Active0.51 Acres
Scandia Drive N, Bemus Point, NY 14712
MLS# R1716392Listed by: CENTURY 21 TURNER BROKERS $775,000Pending3 beds 3 baths1,657 sq. ft.
50 Lakeside Drive #C205, Bemus Point, NY 14712
MLS# R1716387Listed by: REAL ESTATE ADVANTAGE $579,500Pending5 beds 2 baths1,346 sq. ft.
3949 S Oriental Avenue, Bemus Point, NY 14712
MLS# R1707434Listed by: REAL ESTATE ADVANTAGE $996,000Active7 beds 4 baths4,663 sq. ft.
3570 Mary Ellen Drive, Bemus Point, NY 14712
MLS# R1715518Listed by: REAL ESTATE ADVANTAGE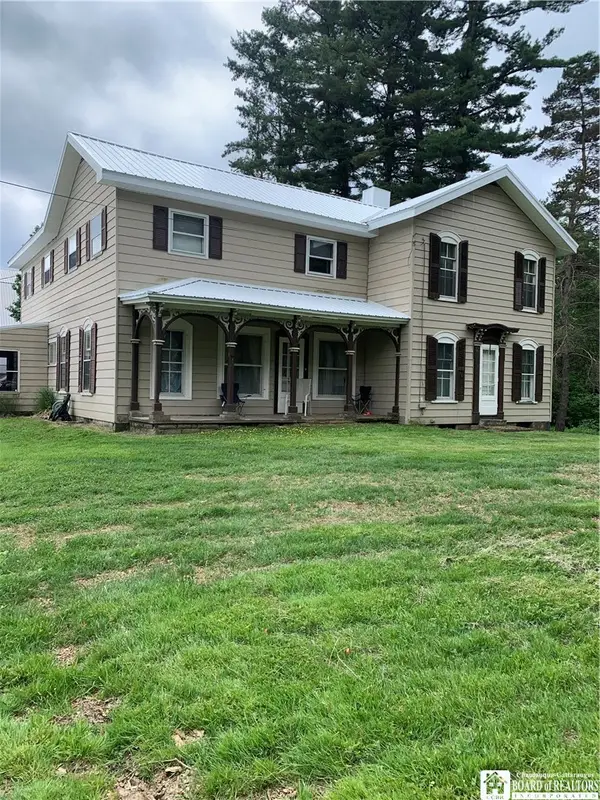 $260,000Active5 beds 3 baths3,258 sq. ft.
5113 Maple Springs-ellery Road, Bemus Point, NY 14712
MLS# R1713556Listed by: REAL ESTATE ADVANTAGE


Protect your home and budget from life's surprises with an Assurant Home Warranty, backed by a partner that supports you through every step of homeownership. Explore Plans.
© 2023 - 2026 ERA Franchise Systems LLC. All rights reserved. ERA Franchise Systems LLC fully supports the principles of the Fair Housing Act and the Equal Opportunity Act. ERA, ERA Real Estate powered, and their respective logos are registered service marks of ERA Franchise Systems LLC. Each office is independently owned and operated.