
4374 Bellview Road, Bemus Point, NY 14712
Local realty services provided by:HUNT Real Estate ERA
4374 Bellview Road,Bemus Point, NY 14712
$249,900
- 3 Beds
- 3 Baths
- 1,712 sq. ft.
- Single family
- Active
Listed by: lindsay sadowski, sandra calalesina
Office: century 21 turner brokers
MLS#:R1713811
Source:NY_GENRIS
Price summary
- Price:$249,900
- Price per sq. ft.:$145.97
About this home
Welcome to your own private retreat! Set on 5 acres with a mix of open space and partially wooded areas, this charming ranch-style home offers the perfect blend of comfort, character, and country living.
Inside, an open-concept layout connects the living room, dining area, and kitchen, creating a spacious setting for everyday living and entertaining. The home features 3 bedrooms and 3 full bathrooms, providing plenty of space for family and guests.
The spacious primary suite features cathedral ceilings, knotty pine walls, mahogany wood floors, a full private bathroom, and a walk-in closet. The second bedroom also features cathedral ceilings, knotty pine walls, and mahogany flooring. Large picture windows throughout the bedrooms bring in lots of natural light
Step outside onto the covered front porch with its impressive cathedral ceiling—the perfect spot to enjoy your morning coffee or unwind while taking in the tranquility of the property.
An attached oversized 2-car garage provides ample room for vehicles, equipment, and storage, complete with an additional lean-to. The property also includes a storage shed with lean-tos, plus a unique bunkhouse shed with pop-out bed platforms and electric—ideal for guests.
Located close to snowmobile trails, Bemus Point, and Chautauqua Lake, this property offers convenient access to year-round recreation and everything the area has to offer. Whether you're looking for a year-round home or a weekend getaway, this property is ready to welcome you....
Contact an agent
Home facts
- Year built:2021
- Subdivision & Development:Ellery
- Listing ID #:R1713811
- Added:6 day(s) ago
- Updated:October 15, 2026 at 03:50 PM
Rooms and interior
- Bedrooms:3
- Total bathrooms:3
- Full bathrooms:3
- Rooms Total:10
- Flooring:Hardwood, Varies, Vinyl
- Dining Description:Living Dining Room
- Kitchen Description:Kitchen Family Room Combo, Oven, Refrigerator
- Basement:Yes
- Basement Description:Crawl Space, Partial, Walk Out Access
- Living area:1,712 sq. ft.
Heating and cooling
- Heating:Propane
Structure and exterior
- Roof:Metal
- Year built:2021
- Building area:1,712 sq. ft.
- Lot area:5 Acres
- Lot Features:Rectangular, Rural Lot, Wooded
- Architectural Style:Ranch
- Construction Materials:Wood Siding
- Exterior Features:Deck, Porch
- Foundation Description:Block, Pillar Post Pier
- Levels:1 Story
Utilities
- Water:Well
- Sewer:Septic Tank
Finances and disclosures
- Price:$249,900
- Price per sq. ft.:$145.97
- Tax amount:$7,845
Features and amenities
- Appliances:Dryer, Free Standing Range, Oven, Refrigerator, Washer
- Laundry features:Dryer, Electric Water Heater, Main Level, Washer
- Amenities:Deck, Storage
Parking
- Parking description:Attached, Garage, Garage Door Opener, Storage
- Garage:Yes
- Garage spaces:2
New listings near 4374 Bellview Road
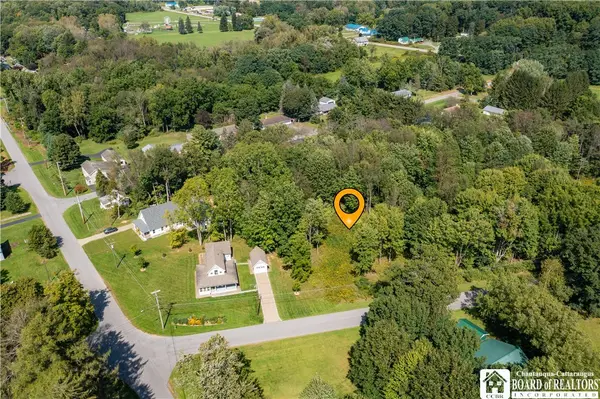 Listed by ERA$49,900Active0.62 Acres
0 Summit Avenue, Bemus Point, NY 14712
MLS# R1718828Listed by: ERA TEAM VP REAL ESTATE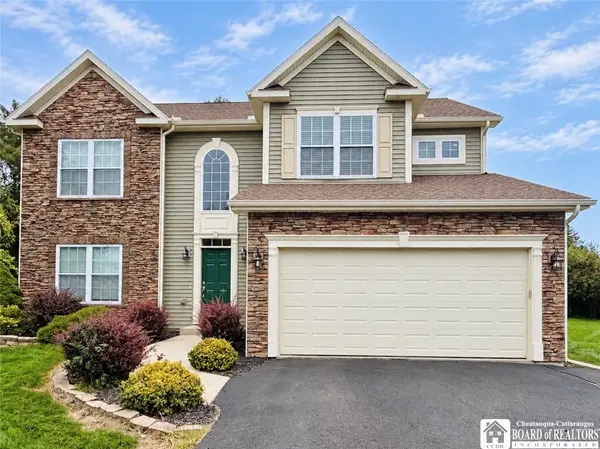 $469,000Active4 beds 3 baths2,509 sq. ft.
3676 Carmen Drive, Bemus Point, NY 14712
MLS# R1716870Listed by: HOWARD HANNA HOLT - LAKEWOOD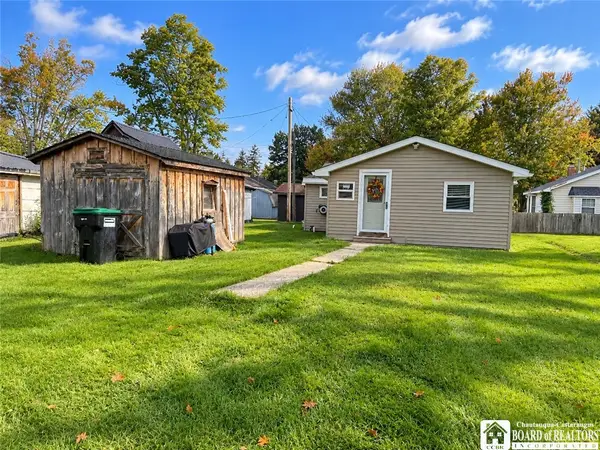 $179,900Active2 beds 2 baths885 sq. ft.
3921 S Ralph Avenue, Bemus Point, NY 14712
MLS# R1717875Listed by: REAL ESTATE ADVANTAGE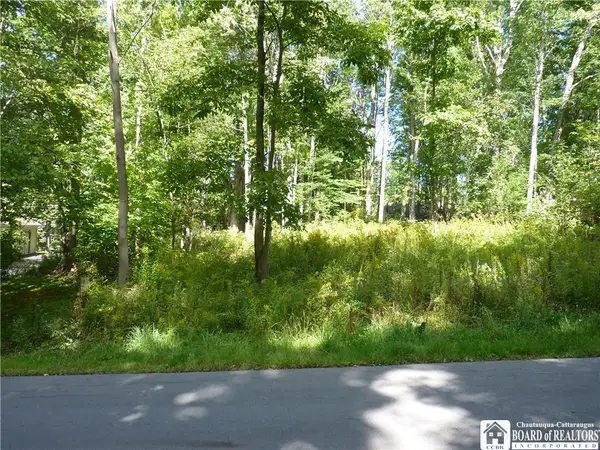 $42,000Active0.51 Acres
Scandia Drive N, Bemus Point, NY 14712
MLS# R1716392Listed by: CENTURY 21 TURNER BROKERS $775,000Pending3 beds 3 baths1,657 sq. ft.
50 Lakeside Drive #C205, Bemus Point, NY 14712
MLS# R1716387Listed by: REAL ESTATE ADVANTAGE $579,500Pending5 beds 2 baths1,346 sq. ft.
3949 S Oriental Avenue, Bemus Point, NY 14712
MLS# R1707434Listed by: REAL ESTATE ADVANTAGE $996,000Active7 beds 4 baths4,663 sq. ft.
3570 Mary Ellen Drive, Bemus Point, NY 14712
MLS# R1715518Listed by: REAL ESTATE ADVANTAGE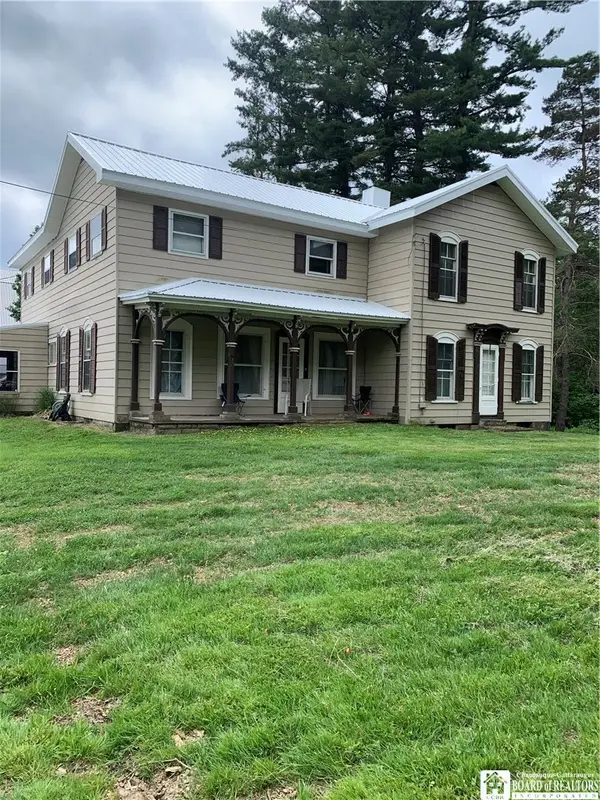 $260,000Active5 beds 3 baths3,258 sq. ft.
5113 Maple Springs-ellery Road, Bemus Point, NY 14712
MLS# R1713556Listed by: REAL ESTATE ADVANTAGE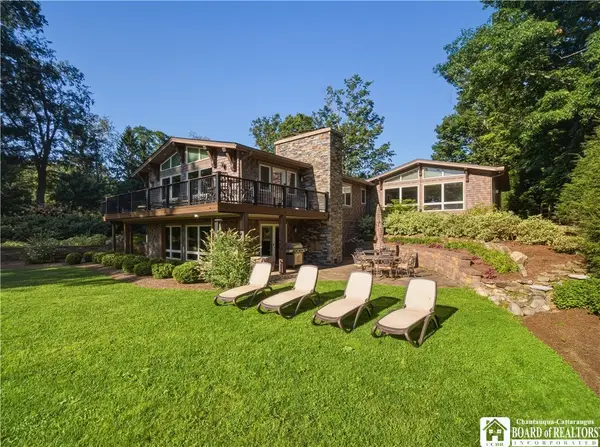 $2,295,000Active4 beds 4 baths4,414 sq. ft.
320 Lakeside Drive, Bemus Point, NY 14712
MLS# R1707574Listed by: REAL ESTATE ADVANTAGE


Protect your home and budget from life's surprises with an Assurant Home Warranty, backed by a partner that supports you through every step of homeownership. Explore Plans.
© 2023 - 2026 ERA Franchise Systems LLC. All rights reserved. ERA Franchise Systems LLC fully supports the principles of the Fair Housing Act and the Equal Opportunity Act. ERA, ERA Real Estate powered, and their respective logos are registered service marks of ERA Franchise Systems LLC. Each office is independently owned and operated.