
50 Lakeside Drive #C205, Bemus Point, NY 14712
Local realty services provided by:ERA Team VP Real Estate
Listed by: richard benedetto
Office: real estate advantage
MLS#:R1716387
Source:NY_GENRIS
Price summary
- Price:$775,000
- Price per sq. ft.:$467.71
- Monthly HOA dues:$854
About this home
**Spectacular Panoramic Chautauqua Lake Views!** Enjoy breathtaking, panoramic views of Chautauqua Lake from this spacious 3-bedroom, 3-bath condominium in the desirable Bemus Bay Condominiums, ideally located in the heart of the Village of Bemus Point.
This exceptional condo is **one of only eight units in the 40-unit Bemus Bay Condominium development featuring the distinctive turret-style balcony**, providing additional outdoor balcony space and an elevated vantage point for exceptional, unobstructed views of Chautauqua Lake.
A tiled entry welcomes you into this beautifully maintained home. The open-concept kitchen, dining area, and living room are all designed to take full advantage of the spectacular lake views. The kitchen features stainless steel appliances, including a gas range, refrigerator, dishwasher, and microwave, along with a breakfast bar with seating for three.
The dining and living areas provide an ideal setting for entertaining and relaxing, highlighted by a gas fireplace and sliding glass doors leading to a spacious lakeside terrace. Step outside and enjoy the ever-changing views of Chautauqua Lake and the surrounding Village of Bemus Point.
The condo offers **two primary bedroom suites**, each with a private bath and beautiful lake views. One primary suite features its own private balcony overlooking the lake, while the second primary suite offers sliding glass doors leading directly to the lakeside terrace. A third bedroom and additional full bath provide comfortable accommodations for family and guests.
Additional features central air conditioning, forced-air heating, a laundry/utility room, detached one-car garage, and one assigned parking space.
Enjoy the full Chautauqua Lake lifestyle with **private waterfront access, a boat slip, and private dock**.
Located in the heart of Bemus Point, you are just steps from the village's restaurants, shops, entertainment, and summer activities.
Whether you're looking for a year-round residence, weekend getaway, or vacation retreat, this exceptional lakefront condominium offers **spectacular panoramic views, unique turret balcony space, waterfront amenities, Bemus Point**....
Contact an agent
Home facts
- Year built:2008
- Listing ID #:R1716387
- Added:2 day(s) ago
- Updated:September 25, 2026 at 10:48 PM
Rooms and interior
- Bedrooms:3
- Total bathrooms:3
- Full bathrooms:3
- Rooms Total:5
- Flooring:Carpet, Tile, Varies
- Dining Description:Living Dining Room
- Kitchen Description:Dishwasher, Microwave, Refrigerator
- Basement:Yes
- Living area:1,657 sq. ft.
Heating and cooling
- Cooling:Central Air
- Heating:Forced Air, Gas
- Central air:Yes
Structure and exterior
- Roof:Asphalt
- Year built:2008
- Building area:1,657 sq. ft.
- Lot Features:Rectangular, Residential Lot
- Construction Materials:Block, Concrete, Vinyl Siding
- Exterior Features:Balcony, Dock, Hot Tub Spa, Pool
- Levels:1 Story
Utilities
- Water:Well
- Sewer:Connected, Sewer Connected
Finances and disclosures
- Price:$775,000
- Price per sq. ft.:$467.71
- Tax amount:$9,185
Features and amenities
- Appliances:Dishwasher, Gas Range, Microwave, Refrigerator, Washer
- Laundry features:Washer
- Amenities:Balcony, Dock
- Pool features:In Ground, Pool
Parking
- Parking description:Assigned, Detached, Garage, Garage Door Opener, One Space
- Garage:Yes
- Garage spaces:1
New listings near 50 Lakeside Drive #C205
- New
 $579,500Active5 beds 2 baths1,346 sq. ft.
3949 S Oriental Avenue, Bemus Point, NY 14712
MLS# R1707434Listed by: REAL ESTATE ADVANTAGE - New
 $996,000Active7 beds 4 baths4,663 sq. ft.
3570 Mary Ellen Drive, Bemus Point, NY 14712
MLS# R1715518Listed by: REAL ESTATE ADVANTAGE 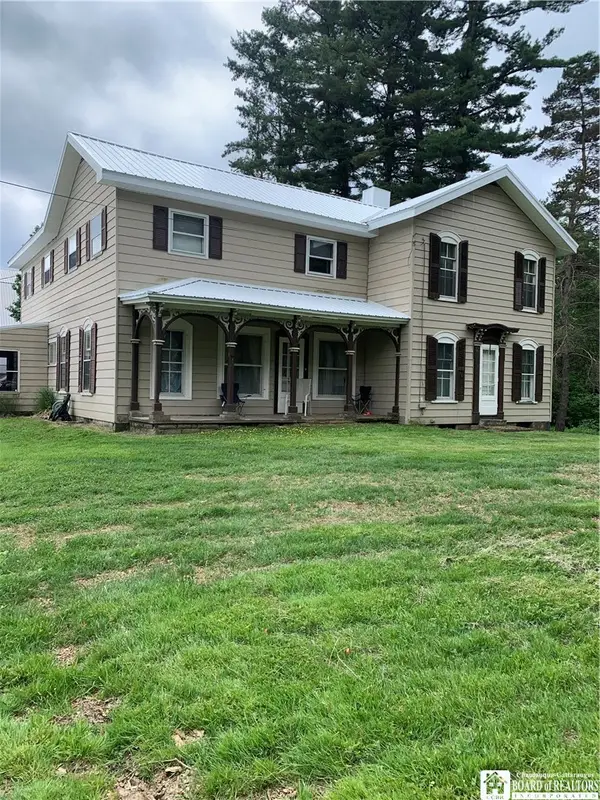 $299,900Active5 beds 3 baths3,258 sq. ft.
5113 Maple Springs-ellery Road, Bemus Point, NY 14712
MLS# R1713556Listed by: REAL ESTATE ADVANTAGE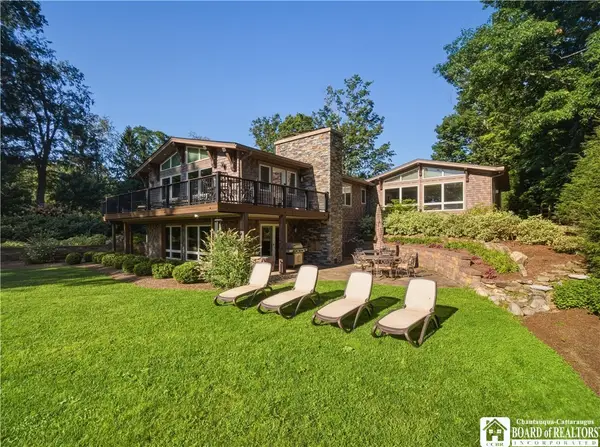 $2,295,000Active4 beds 4 baths4,414 sq. ft.
320 Lakeside Drive, Bemus Point, NY 14712
MLS# R1707574Listed by: REAL ESTATE ADVANTAGE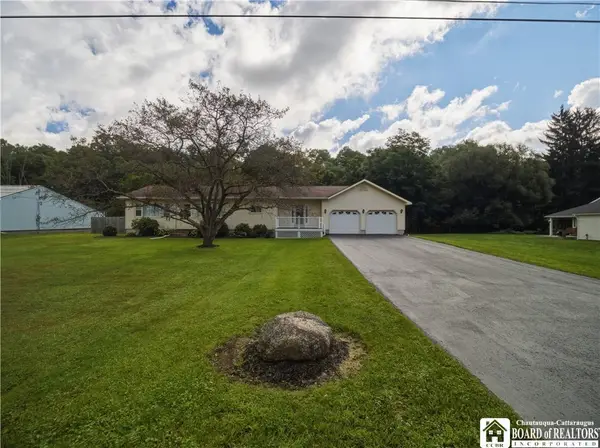 $259,000Active3 beds 2 baths1,554 sq. ft.
3194 Dutch Hollow Road, Bemus Point, NY 14712
MLS# R1708931Listed by: REAL ESTATE ADVANTAGE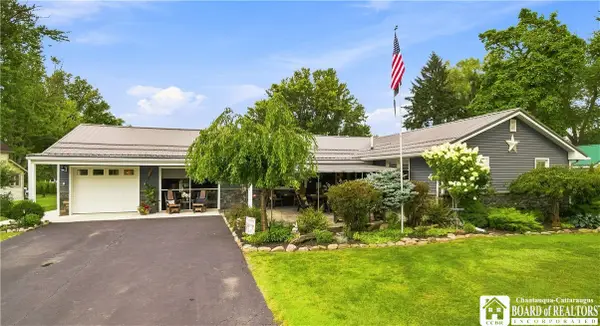 Listed by ERA$419,900Pending3 beds 2 baths1,892 sq. ft.
3941 S Nesmith Avenue, Bemus Point, NY 14712
MLS# R1704393Listed by: ERA TEAM VP REAL ESTATE $219,900Active3 beds 3 baths2,876 sq. ft.
3232 Route 430, Bemus Point, NY 14712
MLS# R1704145Listed by: PROPERTYMATCH USA, LLC $649,900Pending5 beds 4 baths4,300 sq. ft.
5464 Crestwood Road, Bemus Point, NY 14712
MLS# R1702790Listed by: CENTURY 21 TURNER BROKERS $97,400Active3 beds 2 baths1,300 sq. ft.
59 Fourth Street, Bemus Point, NY 14712
MLS# B1703475Listed by: RE/MAX ON POINT


Protect your home and budget from life's surprises with an Assurant Home Warranty, backed by a partner that supports you through every step of homeownership. Explore Plans.
© 2023 - 2026 ERA Franchise Systems LLC. All rights reserved. ERA Franchise Systems LLC fully supports the principles of the Fair Housing Act and the Equal Opportunity Act. ERA, ERA Real Estate powered, and their respective logos are registered service marks of ERA Franchise Systems LLC. Each office is independently owned and operated.