
15 Mckenzie Street, Bergen, NY 14416
Local realty services provided by:HUNT Real Estate ERA
15 Mckenzie Street,Bergen, NY 14416
$239,900
- 4 Beds
- 2 Baths
- 2,297 sq. ft.
- Single family
- Active
Upcoming open houses
- Sun, Oct 1811:30 am - 01:00 pm
Listed by: peter m. gonzales, patrick j. hastings
Office: howard hanna
MLS#:R1720849
Source:NY_GENRIS
Price summary
- Price:$239,900
- Price per sq. ft.:$104.44
About this home
Welcome to 15 McKenzie Street, where timeless colonial charm meets modern updates in the heart of the Village of Bergen! This spacious 4-bedroom, 2-full-bath home sits on a 0.35-acre lot and immediately impresses with its distinctive gambrel-style roofline, charming dormer windows, crisp white siding, inviting enclosed front porch, and beautifully landscaped entryway. Inside, discover an expansive dining room featuring a wood stove, recently cleaned and ready for winter! The updated kitchen boasts granite countertops, stainless steel appliances, abundant cabinetry, and generous storage. Laminate flooring flows throughout the main first-floor living areas. Enjoy the convenience of a first-floor primary bedroom with an attached full bathroom and first-floor laundry! A spacious rear living room, additional full bathroom, and dedicated home office with vinyl flooring offer flexibility for everyday living. Upstairs features three additional bedrooms, including one with NEW carpeting (April 2026), while the remaining two feature vinyl flooring. Both full bathrooms have been updated within the last 10 years! Major improvements include a updated METAL ROOF WITH TRANSFERABLE WARRANTY, updated furnace and hot water tank, 200-amp electrical service, vinyl windows throughout, and vinyl siding. A full basement provides additional storage. Step outside to your private backyard retreat, fully enclosed with vinyl and wood fencing! Enjoy entertaining on the rear deck featuring composite boards and vinyl railings. Additional highlights include a 1.5-car detached garage with wood siding and an additional in-house garage space perfect for lawn equipment or seasonal storage. Enjoy village living with convenient access to Greg'ry's Bakery, Ralph & Rosie's Deli, Hickory Park's playground and recreational facilities, Hartland Park's disc golf course, the Byron-Bergen Public Library and nearby Gillam-Grant Community Center offers recreational programs. Explore the historic village streets or enjoy convenient access to Rochester and Batavia! Delayed negotiations until Tuesday, October 20th at 12:00 PM....
Contact an agent
Home facts
- Year built:1874
- Listing ID #:R1720849
- Added:3 day(s) ago
- Updated:October 18, 2026 at 07:05 PM
Rooms and interior
- Bedrooms:4
- Total bathrooms:2
- Full bathrooms:2
- Rooms Total:10
- Flooring:Carpet, Laminate, Resilient, Tile, Varies, Vinyl
- Dining Description:Separate Formal Dining Room
- Kitchen Description:Dishwasher, Disposal, Microwave, Refrigerator
- Basement:Yes
- Basement Description:Full
- Living area:2,297 sq. ft.
Heating and cooling
- Heating:Forced Air, Gas
Structure and exterior
- Roof:Metal, Shingle
- Year built:1874
- Building area:2,297 sq. ft.
- Lot area:0.35 Acres
- Lot Features:Rectangular, Residential Lot
- Architectural Style:Colonial, Historic Antique
- Construction Materials:Copper Plumbing, Vinyl Siding
- Exterior Features:Deck, Fully Fenced, Hot Tub Spa
- Foundation Description:Block, Stone
- Levels:2 Stories
Schools
- High school:Byron-Bergen High
- Middle school:Byron-Bergen Middle
- Elementary school:Byron-Bergen Elementary
Utilities
- Water:Connected, Public, Water Connected
- Sewer:Connected, Sewer Connected
Finances and disclosures
- Price:$239,900
- Price per sq. ft.:$104.44
- Tax amount:$8,503
Features and amenities
- Appliances:Dishwasher, Disposal, Dryer, Gas Range, Microwave, Range Hood, Refrigerator, Washer
- Laundry features:Dryer, Main Level, Washer
- Amenities:Deck
Parking
- Parking description:Detached, Garage, Garage Door Opener, Shared Driveway
- Garage:Yes
- Garage spaces:2
New listings near 15 Mckenzie Street
- New
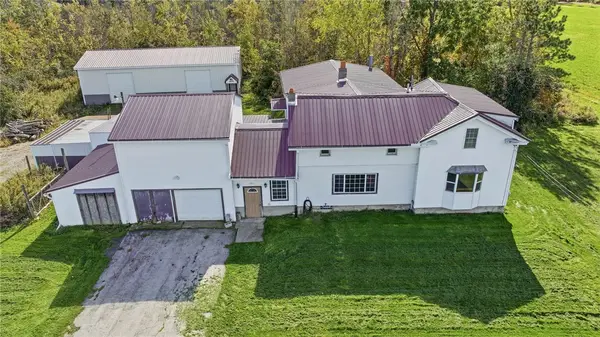 $299,900Active4 beds 2 baths2,208 sq. ft.
7016 Lyman Road, Bergen, NY 14416
MLS# R1719355Listed by: HUNT REAL ESTATE ERA 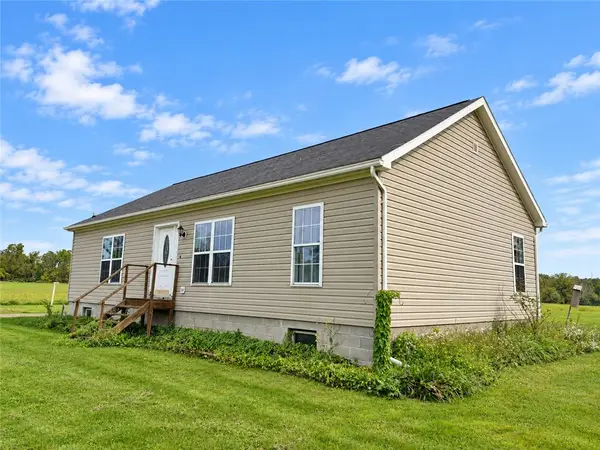 $149,900Pending3 beds 2 baths1,312 sq. ft.
7261 W Bergen Road, Bergen, NY 14416
MLS# R1718710Listed by: HOWARD HANNA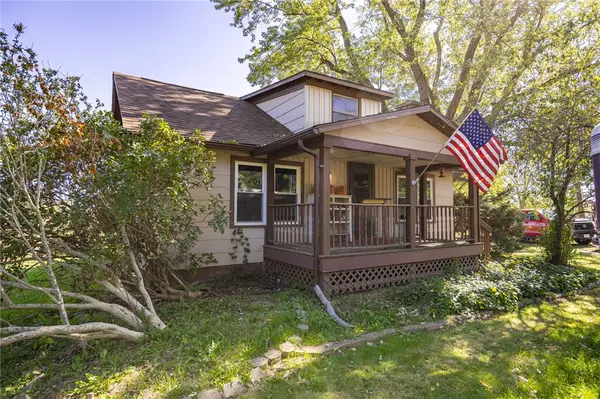 $200,000Active3 beds 1 baths1,150 sq. ft.
7637 Buffalo Road, Bergen, NY 14416
MLS# R1717828Listed by: KELLER WILLIAMS REALTY GREATER ROCHESTER $95,000Active6.98 Acres
2170 Reed #2 Road, Bergen, NY 14416
MLS# R1715337Listed by: KELLER WILLIAMS REALTY GREATER ROCHESTER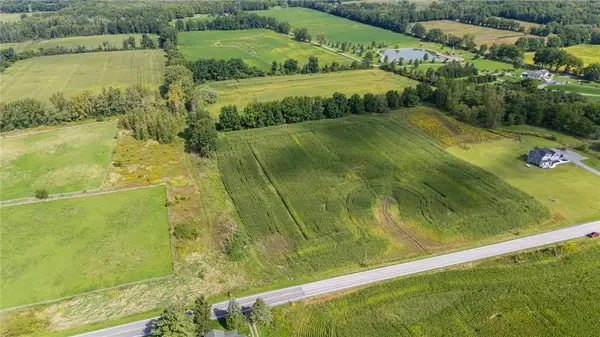 $90,000Active6.9 Acres
2170 Reed #1 Road, Bergen, NY 14416
MLS# R1716973Listed by: KELLER WILLIAMS REALTY GREATER ROCHESTER Listed by ERA$319,900Pending3 beds 2 baths1,667 sq. ft.
8082 Mill Road, Bergen, NY 14416
MLS# B1715674Listed by: HUNT REAL ESTATE ERA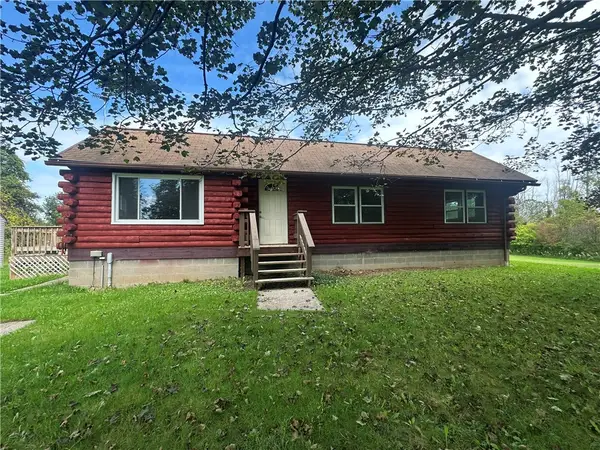 $239,900Pending3 beds 1 baths1,104 sq. ft.
7959 Swamp Rd, Bergen, NY 14416
MLS# R1714620Listed by: HOWARD HANNA Listed by ERA$199,900Pending3 beds 1 baths1,104 sq. ft.
55 S Lake Avenue, Bergen, NY 14416
MLS# R1709615Listed by: HUNT REAL ESTATE ERA $289,900Pending3 beds 2 baths2,240 sq. ft.
6878 Townline Road, Bergen, NY 14416
MLS# R1711849Listed by: COLDWELL BANKER CUSTOM REALTY


Protect your home and budget from life's surprises with an Assurant Home Warranty, backed by a partner that supports you through every step of homeownership. Explore Plans.
© 2023 - 2026 ERA Franchise Systems LLC. All rights reserved. ERA Franchise Systems LLC fully supports the principles of the Fair Housing Act and the Equal Opportunity Act. ERA, ERA Real Estate powered, and their respective logos are registered service marks of ERA Franchise Systems LLC. Each office is independently owned and operated.