
7016 Lyman Road, Bergen, NY 14416
Local realty services provided by:ERA Team VP Real Estate
7016 Lyman Road,Bergen, NY 14416
$299,900
- 4 Beds
- 2 Baths
- 2,208 sq. ft.
- Single family
- Active
Listed by: khari sabb
Office: hunt real estate era
MLS#:R1719355
Source:NY_GENRIS
Price summary
- Price:$299,900
- Price per sq. ft.:$135.82
About this home
OPEN HOUSE SATURDAY 10/10/2026 11:00 AM - 12:30 PM. So much potential, so much space, and a pole barn you won't want to miss! Situated on 2.6 acres in the Byron-Bergen School District, this spacious 4 bed, 2 full bath home offers over 2,200 square feet of living space and an incredible opportunity to make it your own. Inside, you'll find a roomy country kitchen, formal dining room, generously sized living room, convenient 1st floor laundry, and two staircases adding character and functionality to the layout. The home offers plenty of room to work with, along with a full basement, updated mechanicals, vinyl siding, a metal roof, an attached 2 story garage, and additional storage areas. The real standout is the impressive 30' x 60' pole barn! Complete with a car lift, 220V electrical outlet, upper level space, multiple storage areas, and a kitchenette area, this building offers exceptional versatility for automotive enthusiasts, hobbyists, or anyone looking for a substantial workshop. Outside, the 2.6 acre property provides plenty of room for outdoor activities, equipment, and additional storage. With a little vision and updating, this property has the potential to become something truly special. Bring your ideas and come see everything this unique property has to offer. Don't delay, schedule you showing today! Square feet in tax records is incorrect, actual sqft is greater than 2200 sqft, measured by listing agent....
Contact an agent
Home facts
- Year built:1860
- Listing ID #:R1719355
- Added:7 day(s) ago
- Updated:October 15, 2026 at 03:51 PM
Rooms and interior
- Bedrooms:4
- Total bathrooms:2
- Full bathrooms:2
- Rooms Total:10
- Flooring:Carpet, Hardwood, Laminate, Tile, Varies
- Dining Description:Separate Formal Dining Room
- Kitchen Description:Country Kitchen, Dishwasher, Refrigerator
- Basement:Yes
- Basement Description:Full, Sump Pump, Walk Out Access
- Living area:2,208 sq. ft.
Heating and cooling
- Cooling:Central Air
- Heating:Forced Air, Propane
- Central air:Yes
Structure and exterior
- Roof:Metal
- Year built:1860
- Building area:2,208 sq. ft.
- Lot area:2.6 Acres
- Lot Features:Agricultural, Rectangular
- Architectural Style:Historic Antique, Two Story
- Construction Materials:Copper Plumbing, Vinyl Siding
- Foundation Description:Poured, Stone
- Levels:2 Stories
Utilities
- Water:Connected, Public, Water Connected
- Sewer:Septic Tank
Finances and disclosures
- Price:$299,900
- Price per sq. ft.:$135.82
- Tax amount:$4,017
Features and amenities
- Appliances:Dishwasher, Dryer, Gas Range, Refrigerator, Washer
- Laundry features:Dryer, Electric Water Heater, Main Level, Washer
Parking
- Parking description:Attached, Garage, Garage Door Opener, Heated Garage, Storage
- Garage:Yes
- Garage spaces:2
New listings near 7016 Lyman Road
- Open Sun, 11:30am to 1pmNew
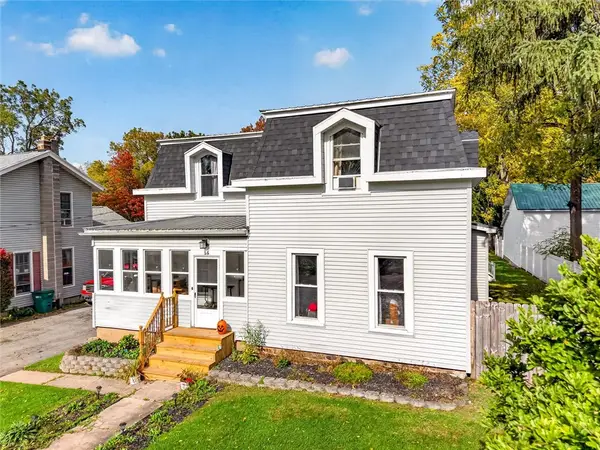 $239,900Active4 beds 2 baths2,297 sq. ft.
15 Mckenzie Street, Bergen, NY 14416
MLS# R1720849Listed by: HOWARD HANNA 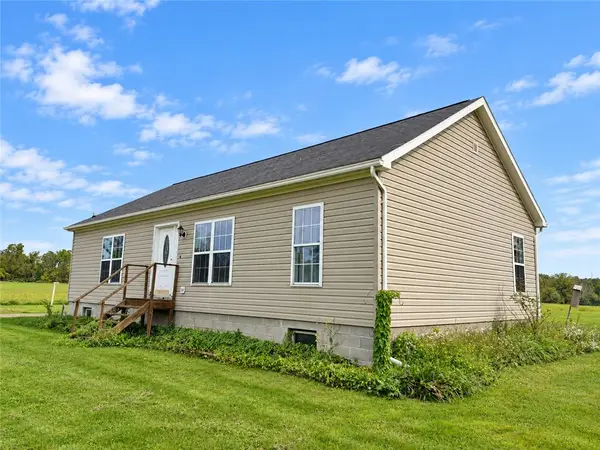 $149,900Pending3 beds 2 baths1,312 sq. ft.
7261 W Bergen Road, Bergen, NY 14416
MLS# R1718710Listed by: HOWARD HANNA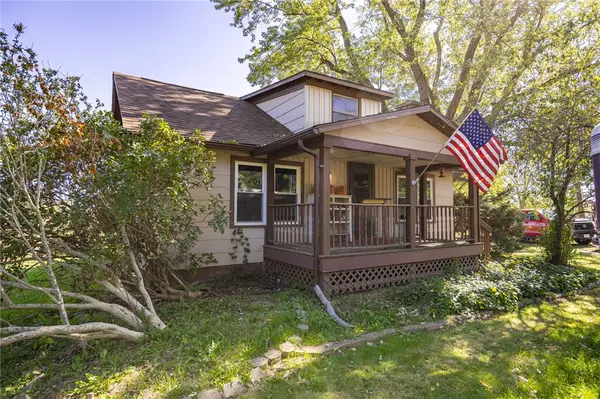 $200,000Active3 beds 1 baths1,150 sq. ft.
7637 Buffalo Road, Bergen, NY 14416
MLS# R1717828Listed by: KELLER WILLIAMS REALTY GREATER ROCHESTER $95,000Active6.98 Acres
2170 Reed #2 Road, Bergen, NY 14416
MLS# R1715337Listed by: KELLER WILLIAMS REALTY GREATER ROCHESTER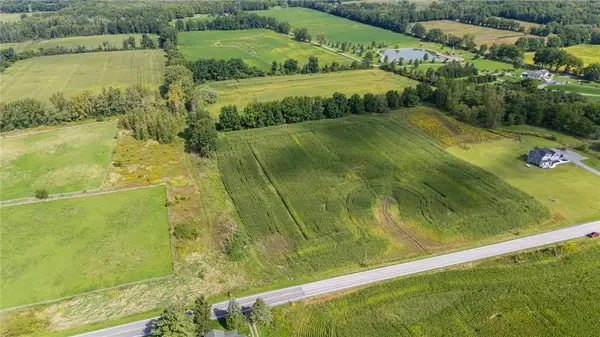 $90,000Active6.9 Acres
2170 Reed #1 Road, Bergen, NY 14416
MLS# R1716973Listed by: KELLER WILLIAMS REALTY GREATER ROCHESTER Listed by ERA$319,900Pending3 beds 2 baths1,667 sq. ft.
8082 Mill Road, Bergen, NY 14416
MLS# B1715674Listed by: HUNT REAL ESTATE ERA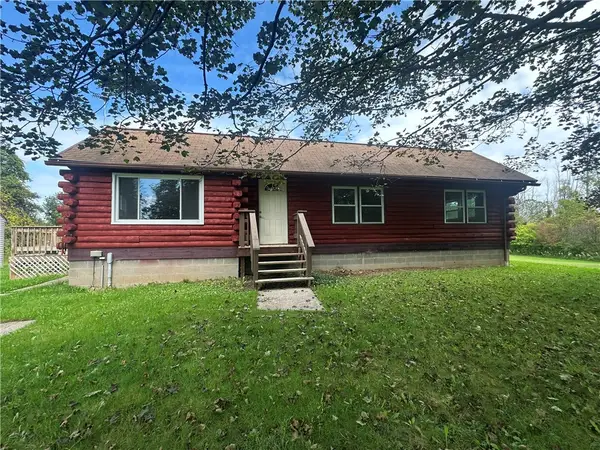 $239,900Pending3 beds 1 baths1,104 sq. ft.
7959 Swamp Rd, Bergen, NY 14416
MLS# R1714620Listed by: HOWARD HANNA Listed by ERA$199,900Pending3 beds 1 baths1,104 sq. ft.
55 S Lake Avenue, Bergen, NY 14416
MLS# R1709615Listed by: HUNT REAL ESTATE ERA $289,900Pending3 beds 2 baths2,240 sq. ft.
6878 Townline Road, Bergen, NY 14416
MLS# R1711849Listed by: COLDWELL BANKER CUSTOM REALTY


Protect your home and budget from life's surprises with an Assurant Home Warranty, backed by a partner that supports you through every step of homeownership. Explore Plans.
© 2023 - 2026 ERA Franchise Systems LLC. All rights reserved. ERA Franchise Systems LLC fully supports the principles of the Fair Housing Act and the Equal Opportunity Act. ERA, ERA Real Estate powered, and their respective logos are registered service marks of ERA Franchise Systems LLC. Each office is independently owned and operated.