
1640 Helderberg Trail, Berne, NY 12023
Local realty services provided by:HUNT Real Estate ERA
Listed by: jacqueline d geraci
Office: kellie kieley realty llc.
MLS#:202621404
Source:Global MLS
Price summary
- Price:$299,900
- Price per sq. ft.:$128.49
About this home
Nestled in the quaint village of Berne, this restored home known as the ''Woods Mansion'' overlooks Fox Creek Park. This home has so many new features including a 6 Year old roof, new laminate floors throughout, furnace (21), Well/Water System (25), electric car charger (23), 1st floor bath reno (25), dishwasher, stove and microwave on first floor (25), Shed (24), Garage door (22), Solar Panels (22)
This over sized home is currently used as a single family but used to be a 2 family and can easily be converted back (separate utilities). Solar panels have saved the current owners money over the last few years. So many possibilities here! Enjoy country living, but closer to amenities and on public sewer! Serviced by the Berne-Knox Westerlo School District, this home is a must see.
Contact an agent
Home facts
- Year built:1840
- Listing ID #:202621404
- Added:69 day(s) ago
- Updated:September 17, 2026 at 08:19 AM
Rooms and interior
- Bedrooms:4
- Total bathrooms:2
- Full bathrooms:2
- Rooms Total:11
- Flooring:Laminate, Vinyl
- Dining Description:Eat-in Kitchen
- Kitchen Description:Dishwasher, Electric Oven, Microwave, Refrigerator
- Basement Description:Full
- Living area:2,334 sq. ft.
Heating and cooling
- Cooling:Window Unit(s)
- Heating:Baseboard, Oil
Structure and exterior
- Roof:Asphalt, Shingle
- Year built:1840
- Building area:2,334 sq. ft.
- Lot area:0.3 Acres
- Lot Features:Cleared, Landscaped, Level
- Architectural Style:Colonial, Old Style, Traditional
- Construction Materials:Wood Siding
- Exterior Features:Covered, Lighting, Porch, Pressure Treated Deck
- Foundation Description:Concrete Perimeter
Utilities
- Sewer:Public Sewer
Finances and disclosures
- Price:$299,900
- Price per sq. ft.:$128.49
- Tax amount:$6,512
Features and amenities
- Laundry features:In Basement, Upper Level, Washer/Dryer
- Amenities:Built-in Features, Chair Rail, Eat-in Kitchen, High Speed Internet, Paddle Fan, Walk-In Closet(s)
Parking
- Total parking spaces:10
- Parking description:Attached, Garage Door Opener, Stone, Tandem, Under Residence
- Garage:Yes
- Garage spaces:2
New listings near 1640 Helderberg Trail
- New
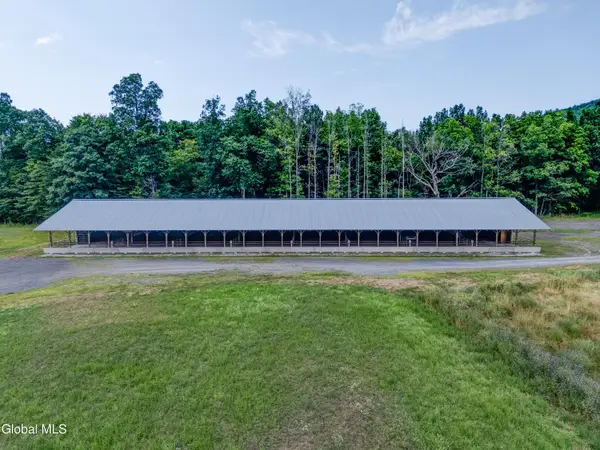 $499,900Active94.7 Acres
1589 Switzkill Road, Berne, NY 12023
MLS# 202625923Listed by: COUNTRY BOY REALTY  $850,000Active4 beds 4 baths2,544 sq. ft.
351 Warners Lake Road, Berne, NY 12059
MLS# 202625465Listed by: FOUR SEASONS SOTHEBYS INTERNATIONAL REALTY $65,000Active6.7 Acres
218 Irish Hill Road, Berne, NY 12059
MLS# 202625117Listed by: MIRANDA REAL ESTATE GROUP INC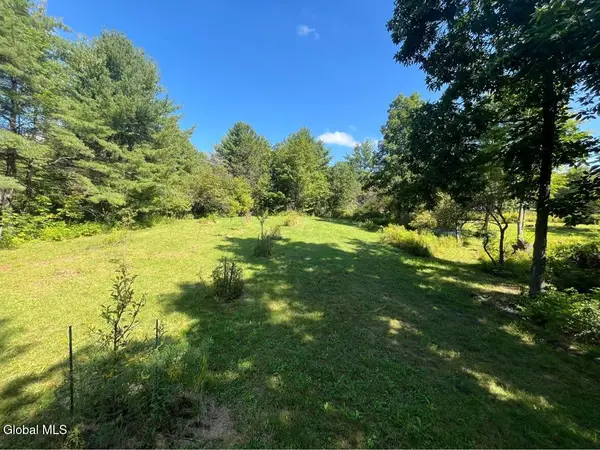 $68,000Pending8.14 Acres
192 Irish Hill Road, Berne, NY 12059
MLS# 202625118Listed by: MIRANDA REAL ESTATE GROUP INC $79,000Pending9.71 Acres
711 Gifford Hollow Road, Berne, NY 12023
MLS# 202625084Listed by: HELDERBERG REALTY $199,000Pending2 beds 1 baths1,144 sq. ft.
1713 Thacher Park Road, Berne, NY 12059
MLS# 202625001Listed by: HOWARD HANNA CAPITAL INC $259,000Pending2 beds 1 baths849 sq. ft.
428 Helderberg Trail, Berne, NY 12059
MLS# 202624975Listed by: 518 REALTY.COM INC $524,999Active3 beds 4 baths2,592 sq. ft.
28 Overlook Lane, Berne, NY 12059
MLS# 202624976Listed by: DIBLASI REAL ESTATE $130,000Pending2 beds 1 baths896 sq. ft.
2827 Berne Altamont Road, Berne, NY 12023
MLS# 202624903Listed by: 518 REALTY.COM INC $59,900Active5 Acres
533 Willsie Road, Berne, NY 12059
MLS# 202624323Listed by: COUNTRY BOY REALTY


Protect your home and budget from life's surprises with an Assurant Home Warranty, backed by a partner that supports you through every step of homeownership. Explore Plans.
© 2023 - 2026 ERA Franchise Systems LLC. All rights reserved. ERA Franchise Systems LLC fully supports the principles of the Fair Housing Act and the Equal Opportunity Act. ERA, ERA Real Estate powered, and their respective logos are registered service marks of ERA Franchise Systems LLC. Each office is independently owned and operated.