
727 Irish Hill Road, Berne, NY 12023
Local realty services provided by:HUNT Real Estate ERA
Listed by: rebecca l cavalieri
Office: gabler realty llc.
MLS#:202623449
Source:Global MLS
Price summary
- Price:$499,900
- Price per sq. ft.:$277.72
About this home
This isn't just a home- it's a lifestyle. This new construction ranch is almost ready for you and is located a short walk to the Village of Berne where you can grab a slice of pizza at the Fox Pizza Market, have a barbecue at the park while enjoying the waterfalls, catch a game at the high school or stay home and take a nature walk on your private 32 acres.
This home is almost complete and boasts an open concept layout, a stunning kitchen with quartz countertops, a tiled backsplash, a large island and a hidden walk-in pantry. A dining area, a living room and a mudroom with laundry on the main floor. The split bedroom layout offers privacy in the primary bedroom featuring a walk-in closet and a large en suite with a double vanity and a tiled walk-in shower. There are two additional bedrooms on the opposite end of the home and a second full bathroom.
Additional features include a two car garage, a bonus room in the basement with an egress window just waiting to be finished, paddle fans and recessed lighting on the main floor.
Make us home your own by adding a rear or wraparound deck, and a patio in the back or a porch on the front. Builder is open to adding additional features. Imagine the serenity of utter privacy and the of confidence of brand-new construction. Perfect for a year-round residence or a place to get away from it all! Just 35 minutes to downtown Albany and 2.5 hours from NYC!...
Contact an agent
Home facts
- Year built:2026
- Listing ID #:202623449
- Added:46 day(s) ago
- Updated:September 22, 2026 at 05:45 PM
Rooms and interior
- Bedrooms:3
- Total bathrooms:2
- Full bathrooms:2
- Rooms Total:9
- Flooring:Laminate, Tile
- Dining Description:Kitchen Island
- Kitchen Description:Dishwasher, Microwave, Oven, Range, Refrigerator
- Basement Description:Full, Sump Pump, Unfinished, Walk-Out Access
- Living area:1,800 sq. ft.
Heating and cooling
- Cooling:Window Unit(s)
- Heating:Forced Air, Propane
Structure and exterior
- Roof:Asphalt, Shingle
- Year built:2026
- Building area:1,800 sq. ft.
- Lot area:32.05 Acres
- Lot Features:Cleared, Mountain(s), Private, Secluded, Wooded
- Architectural Style:Ranch
- Construction Materials:Vinyl Siding
- Exterior Features:Lighting
- Foundation Description:Concrete Perimeter
Utilities
- Sewer:Septic Tank
Finances and disclosures
- Price:$499,900
- Price per sq. ft.:$277.72
- Tax amount:$10,077
Features and amenities
- Laundry features:Laundry Room, Main Level
- Amenities:High Speed Internet, Kitchen Island, Paddle Fan, Walk-In Closet(s)
Parking
- Total parking spaces:10
- Parking description:Driveway, Off Street, Under Residence
- Garage:Yes
- Garage spaces:2
New listings near 727 Irish Hill Road
- New
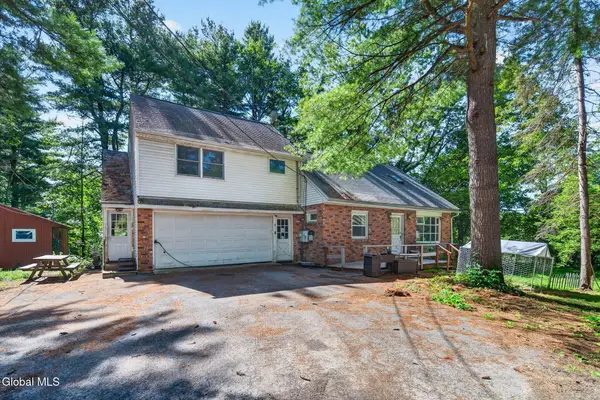 $550,000Active6 beds 5 baths1,754 sq. ft.
5-6 Haluska Lane, Berne, NY 12059
MLS# 202626625Listed by: ROMEO TEAM REALTY 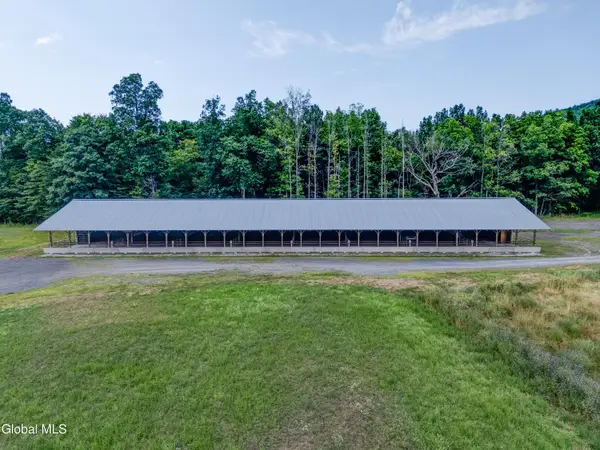 $499,900Active94.7 Acres
1589 Switzkill Road, Berne, NY 12023
MLS# 202625923Listed by: COUNTRY BOY REALTY $850,000Active4 beds 4 baths2,544 sq. ft.
351 Warners Lake Road, Berne, NY 12059
MLS# 202625465Listed by: FOUR SEASONS SOTHEBYS INTERNATIONAL REALTY $59,900Active6.7 Acres
218 Irish Hill Road, Berne, NY 12059
MLS# 202625117Listed by: MIRANDA REAL ESTATE GROUP INC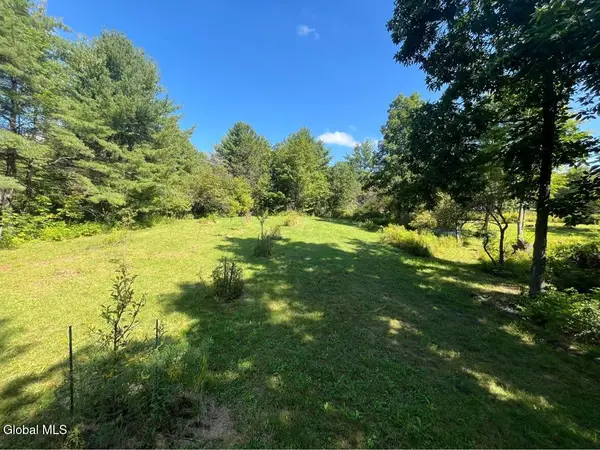 $68,000Pending8.14 Acres
192 Irish Hill Road, Berne, NY 12059
MLS# 202625118Listed by: MIRANDA REAL ESTATE GROUP INC $79,000Pending9.71 Acres
711 Gifford Hollow Road, Berne, NY 12023
MLS# 202625084Listed by: HELDERBERG REALTY $199,000Pending2 beds 1 baths1,144 sq. ft.
1713 Thacher Park Road, Berne, NY 12059
MLS# 202625001Listed by: HOWARD HANNA CAPITAL INC $259,000Pending2 beds 1 baths849 sq. ft.
428 Helderberg Trail, Berne, NY 12059
MLS# 202624975Listed by: 518 REALTY.COM INC $524,999Active3 beds 4 baths2,592 sq. ft.
28 Overlook Lane, Berne, NY 12059
MLS# 202624976Listed by: DIBLASI REAL ESTATE $130,000Pending2 beds 1 baths896 sq. ft.
2827 Berne Altamont Road, Berne, NY 12023
MLS# 202624903Listed by: 518 REALTY.COM INC


Protect your home and budget from life's surprises with an Assurant Home Warranty, backed by a partner that supports you through every step of homeownership. Explore Plans.
© 2023 - 2026 ERA Franchise Systems LLC. All rights reserved. ERA Franchise Systems LLC fully supports the principles of the Fair Housing Act and the Equal Opportunity Act. ERA, ERA Real Estate powered, and their respective logos are registered service marks of ERA Franchise Systems LLC. Each office is independently owned and operated.