
5 Coronet Crescent, Bethpage, NY 11714
Local realty services provided by:Bon Anno Realty ERA Powered
5 Coronet Crescent,Bethpage, NY 11714
$799,999
- 3 Beds
- 2 Baths
- 1,107 sq. ft.
- Single family
- Active
Listed by: carole ann catapano, teri catapano black
Office: century 21 catapano homes
MLS#:1011046
Source:OneKey MLS
Price summary
- Price:$799,999
- Price per sq. ft.:$76.92
About this home
Spacious Wide Line RANCH 3 Bedrooms 2 Full Baths New Gleaming Oak Wood Floors
Features New Eat in Kitchen with Granit Counters and Countertop Seating, Stainless Steel Appliances, Open Concept Dining Room Features Full Sunlit Window Wall All Open to the Living Room, Plenty of Closets in This Lovely Home
King Size Primary Bedroom 2 Double Closets, 2 Additional Bedrooms and 1 Ceramic Tile Bath on Main Level. Full Basement w/ C of O as Habitable Recreation Space, Full Bath and Separate Outside Entrance. GAS Cooking, Heat and New Hot Water Heater. 1.5 Detached Garage,
Close to the Vibrant Hamlet of Bethpage with Lots of Shopping, Restaurants, Recreation such as World Famous Bethpage BLACK Golf Course and LIRR Transportation. Award Winning Schools Recently Ranked as 9th in the State and 29th in the Country! Taxes Do Not Include Additional STAR Savings
Contact an agent
Home facts
- Year built:1951
- Listing ID #:1011046
- Added:19 day(s) ago
- Updated:July 29, 2026 at 02:28 PM
Rooms and interior
- Bedrooms:3
- Total bathrooms:2
- Full bathrooms:2
- Rooms Total:6
- Dining Description:Eat-In Kitchen, Formal Dining
- Kitchen Description:Dishwasher, Eat-in Kitchen, Microwave, Pantry, Refrigerator, Stainless Steel Appliance(s), Walk Through Kitchen, Water Purifier Owned
- Bedroom Description:First Floor Bedroom
- Basement:Yes
- Basement Description:Full, Partially Finished, Walk-Out Access
- Living area:1,107 sq. ft.
Heating and cooling
- Heating:Baseboard, Natural Gas
Structure and exterior
- Year built:1951
- Building area:1,107 sq. ft.
- Lot area:10400 Acres
- Lot Features:Corner Lot, Level, Near Public Transit, Paved
- Architectural Style:Ranch
- Construction Materials:Cedar, Vinyl Siding
- Levels:1 Story
Schools
- High school:Bethpage Senior High School
- Middle school:John F Kennedy Middle School - Nassau
- Elementary school:Central Boulevard Elementary School
Utilities
- Water:Public
- Sewer:Public Sewer
Finances and disclosures
- Price:$799,999
- Price per sq. ft.:$76.92
- Tax amount:$13,557 (2026)
Features and amenities
- Appliances:Dishwasher, Microwave, Refrigerator, Stainless Steel Appliance(s), Washer, Water Purifier Owned
- Laundry features:Washer
- Amenities:Entrance Foyer, Granite Counters, Open Floorplan, Storage
Parking
- Total parking spaces:3
- Parking description:Driveway, Garage, On Street
- Garage:Yes
- Garage spaces:2
New listings near 5 Coronet Crescent
- Open Sat, 12 to 2pmNew
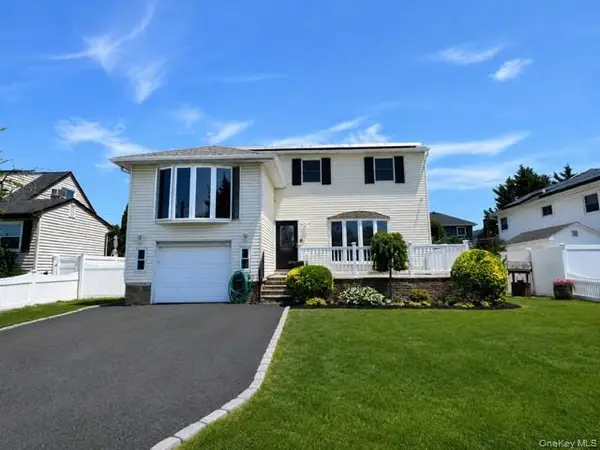 $929,000Active4 beds 3 baths2,300 sq. ft.
42 Marbourne Road, Bethpage, NY 11714
MLS# 1031500Listed by: GYGA REALTY - Coming Soon
 $599,999Coming Soon2 beds 2 baths
39 Emma Street, Bethpage, NY 11714
MLS# 1030992Listed by: YOUR HOME SOLD GUARANTEED RLTY - New
 $549,990Active2 beds 1 baths1,039 sq. ft.
2 Mozart Lane, Bethpage, NY 11714
MLS# 1031218Listed by: COLDWELL BANKER AMERICAN HOMES - New
 $749,000Active3 beds 2 baths1,152 sq. ft.
7 Farmedge Road, Bethpage, NY 11714
MLS# 1028978Listed by: SIGNATURE PREMIER PROPERTIES - New
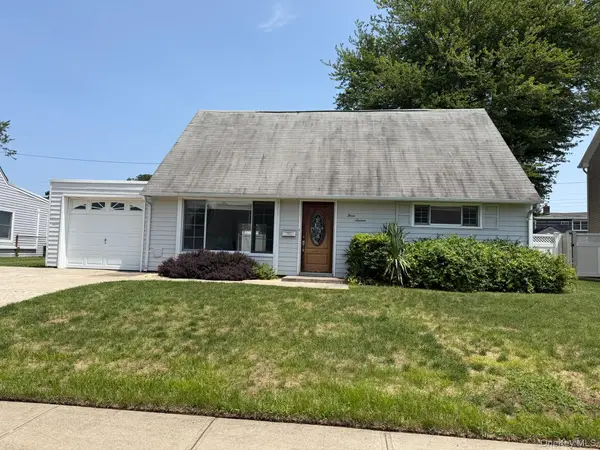 $600,000Active3 beds 1 baths1,190 sq. ft.
316 Fern Place, Bethpage, NY 11714
MLS# 1028844Listed by: HOMECOIN.COM - Open Thu, 12:30 to 2pmNew
 $799,000Active3 beds 2 baths1,978 sq. ft.
53 Elizabeth Drive, Bethpage, NY 11714
MLS# 1029160Listed by: AMERICAN REAL ESTATE ASSOC INC - New
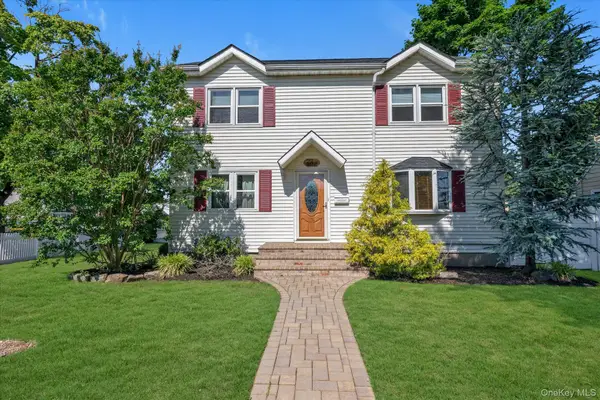 $839,000Active4 beds 2 baths1,896 sq. ft.
2 East Court, Bethpage, NY 11714
MLS# 1017191Listed by: DOUGLAS ELLIMAN REAL ESTATE - New
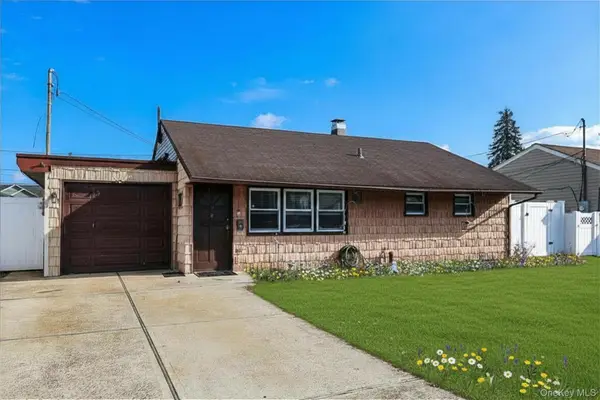 $615,000Active4 beds 1 baths1,108 sq. ft.
12 E Millpage Drive, Bethpage, NY 11714
MLS# 1028159Listed by: BERKSHIRE HATHAWAY - New
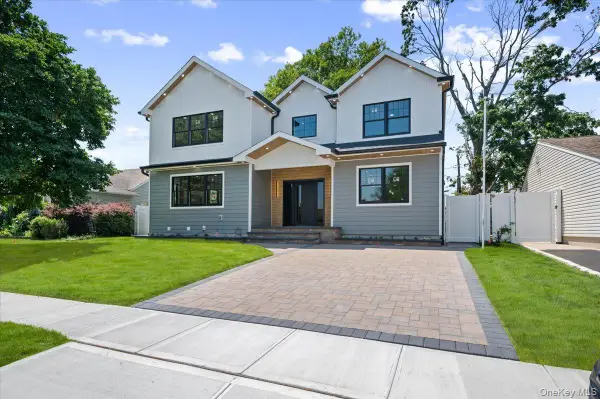 $1,449,999Active6 beds 4 baths3,751 sq. ft.
517 Corral Run, Bethpage, NY 11714
MLS# 1024905Listed by: KELLER WILLIAMS REALTY ELITE - Open Sun, 12 to 3pmNew
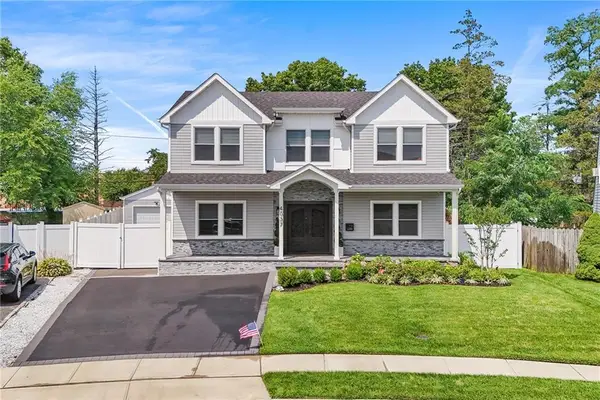 $1,799,999Active5 beds 4 baths3,200 sq. ft.
4037 Jean Avenue, Other, NY 11714
MLS# 503111Listed by: RE/MAX EDGE


Protect your home and budget from life's surprises with an Assurant Home Warranty, backed by a partner that supports you through every step of homeownership. Explore Plans.
© 2023 - 2026 ERA Franchise Systems LLC. All rights reserved. ERA Franchise Systems LLC fully supports the principles of the Fair Housing Act and the Equal Opportunity Act. ERA, ERA Real Estate powered, and their respective logos are registered service marks of ERA Franchise Systems LLC. Each office is independently owned and operated.