
3496 Florence Street, Binghamton, NY 13903
Local realty services provided by:HUNT Real Estate ERA
3496 Florence Street,Binghamton, NY 13903
$168,500
- 3 Beds
- 2 Baths
- 1,488 sq. ft.
- Single family
- Active
Listed by: christie wall
Office: exit realty homeward bound
MLS#:R1715992
Source:NY_GENRIS
Price summary
- Price:$168,500
- Price per sq. ft.:$113.24
About this home
Motivated Seller - Open to offers. Low taxes, Susquehanna Valley Schools & a country-like setting. This 3-bedroom home offers the space and features buyers are looking for, including an eat-in country kitchen with handcrafted cabinetry, first-floor laundry, formal dining room, comfortable living room and a four-season room for additional year-round living space. Step outside to an open patio and spacious yard with room to relax, garden or entertain. The 2-car garage provides added parking, storage and project space. Enjoy a peaceful setting while remaining minutes from shopping, everyday conveniences and Ross Park Zoo. Low taxes, desirable school district, 2-car garage and room to make it your own—come see the value!
Contact an agent
Home facts
- Year built:1930
- Subdivision & Development:Park Terrace
- Listing ID #:R1715992
- Added:59 day(s) ago
- Updated:November 20, 2026 at 04:37 PM
Rooms and interior
- Bedrooms:3
- Total bathrooms:2
- Full bathrooms:1
- Half bathrooms:1
- Rooms Total:8
- Flooring:Carpet, Hardwood, Laminate, Varies
- Dining Description:Separate Formal Dining Room
- Kitchen Description:Country Kitchen, Dishwasher, Microwave, Oven, Refrigerator
- Basement:Yes
- Basement Description:Full, Walk Out Access
- Living area:1,488 sq. ft.
Heating and cooling
- Heating:Baseboard, Gas, Hot Water
Structure and exterior
- Year built:1930
- Building area:1,488 sq. ft.
- Lot area:0.28 Acres
- Lot Features:Rectangular, Residential Lot
- Architectural Style:Historic Antique, Two Story
- Exterior Features:Patio
- Foundation Description:Block, Poured
- Levels:2 Stories
Schools
- Elementary school:Brookside Elementary
Utilities
- Water:Connected, Public, Water Connected
- Sewer:Connected, Sewer Connected
Finances and disclosures
- Price:$168,500
- Price per sq. ft.:$113.24
- Tax amount:$3,477
Features and amenities
- Appliances:Dishwasher, Dryer, Free Standing Range, Microwave, Oven, Refrigerator, Washer
- Laundry features:Dryer, Main Level, Washer
- Amenities:int_feat_Attic
Parking
- Parking description:Attached, Garage
- Garage:Yes
- Garage spaces:2
New listings near 3496 Florence Street
- New
 $1,400,000Active3 beds 2 baths2,408 sq. ft.
746 Colesville Road, Binghamton, NY 13904
MLS# SC265816Listed by: HOWARD HANNA REAL ESTATE - New
 $274,900Active4 beds 2 baths2,035 sq. ft.
109 S Washington Street, Binghamton, NY 13903
MLS# R1728028Listed by: HOWARD HANNA - New
 $398,000Active5 beds -- baths6,624 sq. ft.
809 Conklin Road, Binghamton, NY 13903
MLS# S1728129Listed by: SVR REALTY LLC - New
 $203,900Active4 beds 2 baths1,792 sq. ft.
19 Mitchell Avenue, Binghamton, NY 13903
MLS# S1727404Listed by: SVR REALTY LLC 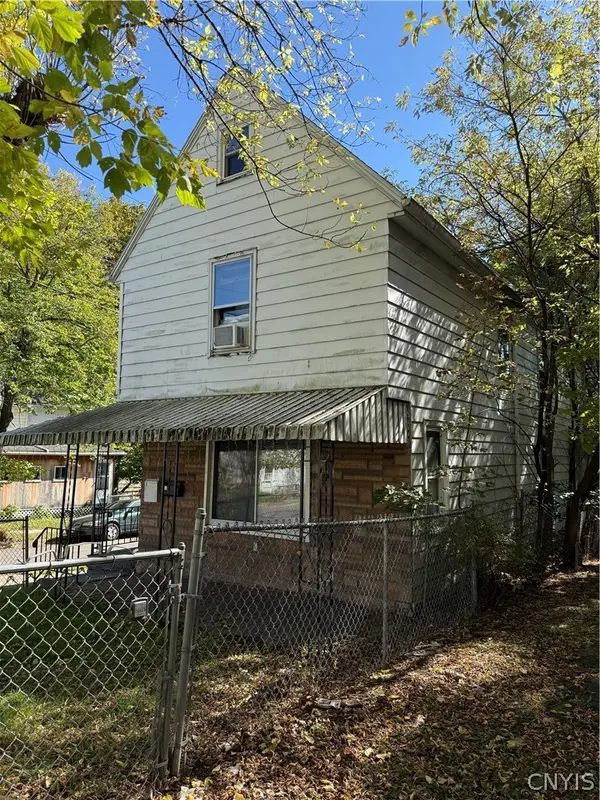 $193,000Active6 beds 6 baths1,479 sq. ft.
1310 Vestal Avenue, Binghamton, NY 13903
MLS# S1724581Listed by: SVR REALTY LLC $201,900Active7 beds 3 baths1,774 sq. ft.
42 Mill Street, Binghamton, NY 13903
MLS# S1725017Listed by: SVR REALTY LLC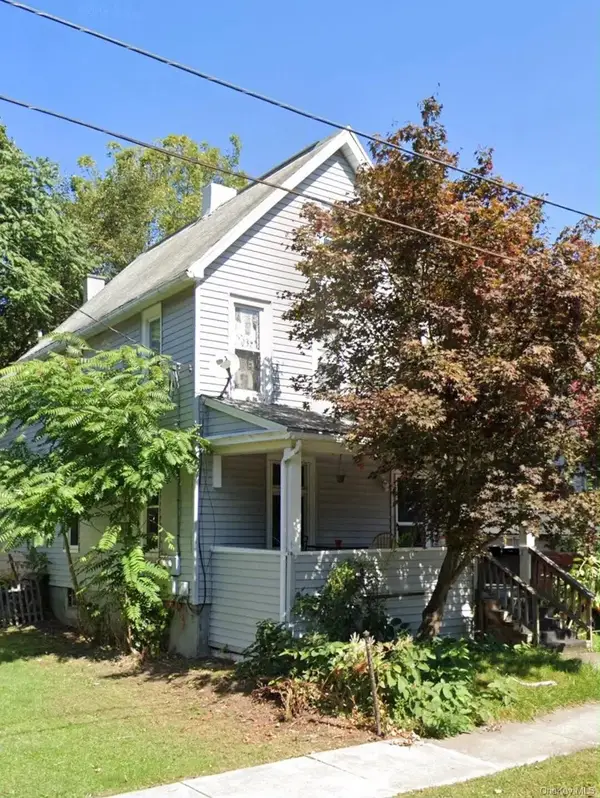 $99,000Active-- beds -- baths
1 Parson Street, Binghamton, NY 13903
MLS# 1068334Listed by: BEST AMERICAN HOMES INC $99,000Active-- beds -- baths1,884 sq. ft.
24 Meadow Street, Binghamton, NY 13905
MLS# 1067593Listed by: BEST AMERICAN HOMES INC $99,000Active-- beds -- baths
43 Bevier Street, Binghamton, NY 13901
MLS# 1067609Listed by: BEST AMERICAN HOMES INC $129,900Active60 Acres
Perry Road, Binghamton, NY 13905
MLS# S1724686Listed by: TIMBERLAND REALTY


Protect your home and budget from life's surprises with an Assurant Home Warranty, backed by a partner that supports you through every step of homeownership. Explore Plans.
© 2023 - 2026 ERA Franchise Systems LLC. All rights reserved. ERA Franchise Systems LLC fully supports the principles of the Fair Housing Act and the Equal Opportunity Act. ERA, ERA Real Estate powered, and their respective logos are registered service marks of ERA Franchise Systems LLC. Each office is independently owned and operated.