
2834 Pee Dee Road #4, Bliss, NY 14024
Local realty services provided by:HUNT Real Estate ERA
2834 Pee Dee Road #4,Bliss, NY 14024
$165,000
- 3 Beds
- 2 Baths
- 1,152 sq. ft.
- Single family
- Active
Listed by: marcia m veley
Office: rivellino realty
MLS#:B1711387
Source:NY_GENRIS
Price summary
- Price:$165,000
- Price per sq. ft.:$143.23
About this home
Peaceful country living awaits in this 3-bedroom, 2-bath A-frame home. Ideal for year-round living or a private recreational escape, this property features two ponds on the grounds with no homeowners association. Major updates include a new roof (2025), new siding (2025), spray foam insulation, updated flooring, and custom wood accents. Additional finishing projects remain open, allowing buyers to customize to their own taste. Nestled in the heart of snowmobile country, the property provides convenient access to trails suitable for year-round hiking and outdoor recreation.
Contact an agent
Home facts
- Year built:1975
- Listing ID #:B1711387
- Added:50 day(s) ago
- Updated:October 23, 2026 at 03:18 PM
Rooms and interior
- Bedrooms:3
- Total bathrooms:2
- Full bathrooms:2
- Rooms Total:8
- Flooring:Carpet, Laminate, Varies, Vinyl
- Kitchen Description:Refrigerator
- Basement:Yes
- Basement Description:Full
- Living area:1,152 sq. ft.
Heating and cooling
- Heating:Propane, Wood
Structure and exterior
- Roof:Asphalt, Metal
- Year built:1975
- Building area:1,152 sq. ft.
- Lot area:1.34 Acres
- Lot Features:Agricultural, Rectangular
- Architectural Style:A Frame
- Construction Materials:Vinyl Siding
- Foundation Description:Block
Utilities
- Water:Well
- Sewer:Septic Tank
Finances and disclosures
- Price:$165,000
- Price per sq. ft.:$143.23
- Tax amount:$4,185
Features and amenities
- Appliances:Dryer, Refrigerator, Washer
- Laundry features:Dryer, Electric Water Heater, In Basement, Washer
- Amenities:int_feat_Workshop
Parking
- Parking description:No Garage
New listings near 2834 Pee Dee Road #4
- New
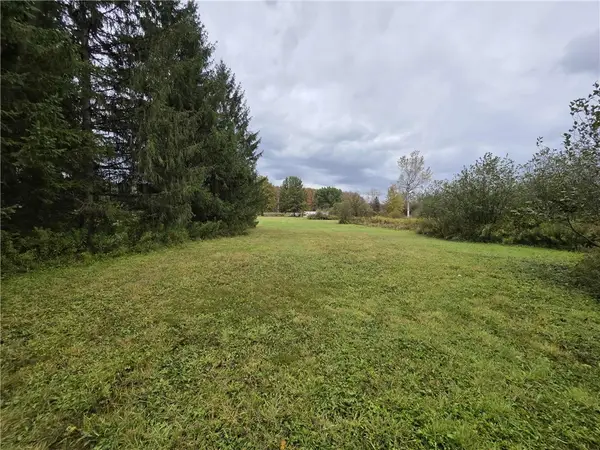 $110,000Active9.65 Acres
3239 Route 39, Bliss, NY 14024
MLS# R1722887Listed by: BHHS ZAMBITO REALTORS - New
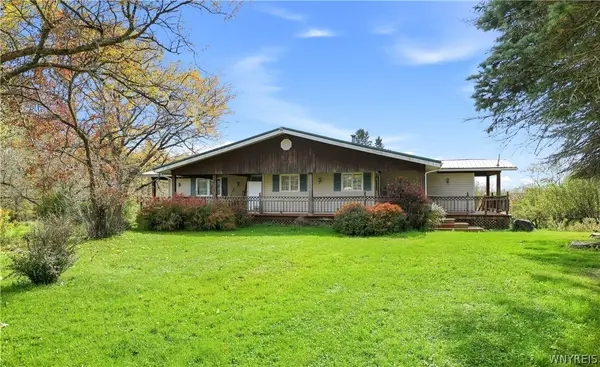 $109,900Active2 beds 1 baths918 sq. ft.
3428 Garry Road, Bliss, NY 14024
MLS# B1722977Listed by: THE GREENE REALTY GROUP - New
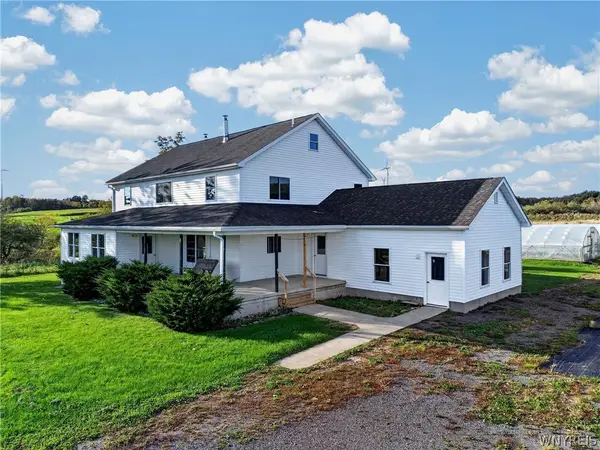 $675,000Active6 beds 1 baths2,274 sq. ft.
3919 Wing Street, Bliss, NY 14024
MLS# B1722438Listed by: NEXTHOME PROSPER 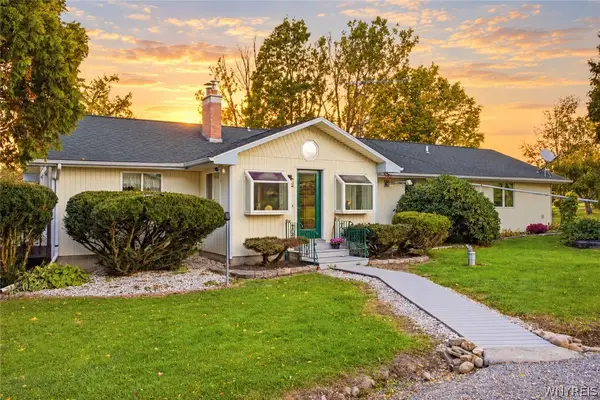 $575,000Active4 beds 3 baths2,940 sq. ft.
6865 Centerville Rd, Bliss, NY 14024
MLS# B1720440Listed by: GLOW REALTY LLC $440,000Active3 beds 2 baths1,978 sq. ft.
3051 Wing Street, Bliss, NY 14024
MLS# B1713788Listed by: HOWARD HANNA WNY INC. $44,900Active1 beds 1 baths400 sq. ft.
5124 Pleasant Valley Rd #71, Bliss, NY 14024
MLS# R1712196Listed by: HOWARD HANNA $249,900Active1 beds 1 baths858 sq. ft.
2979 Wing Street #B, Bliss, NY 14024
MLS# S1706691Listed by: LANDQUEST INC.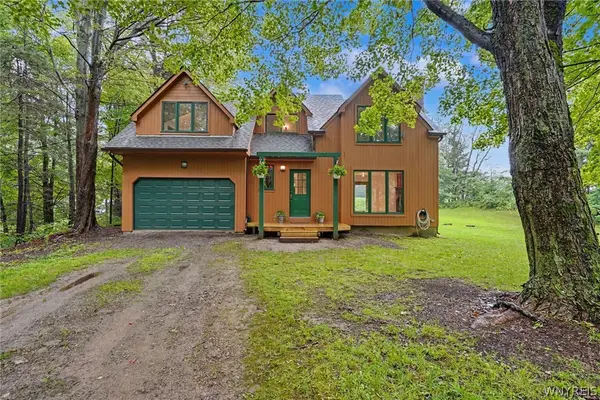 $349,900Active3 beds 2 baths1,368 sq. ft.
2830 Pee Dee Road, Bliss, NY 14024
MLS# B1704530Listed by: HOWARD HANNA WNY INC. $459,000Pending3 beds 3 baths2,044 sq. ft.
6365 Youngers Road, Bliss, NY 14024
MLS# R1696196Listed by: METRO KIRSCH REAL ESTATE, INC.


Protect your home and budget from life's surprises with an Assurant Home Warranty, backed by a partner that supports you through every step of homeownership. Explore Plans.
© 2023 - 2026 ERA Franchise Systems LLC. All rights reserved. ERA Franchise Systems LLC fully supports the principles of the Fair Housing Act and the Equal Opportunity Act. ERA, ERA Real Estate powered, and their respective logos are registered service marks of ERA Franchise Systems LLC. Each office is independently owned and operated.