
6865 Centerville Rd, Bliss, NY 14024
Local realty services provided by:ERA Team VP Real Estate
6865 Centerville Rd,Bliss, NY 14024
$575,000
- 4 Beds
- 3 Baths
- 2,940 sq. ft.
- Single family
- Active
Listed by: ann m lavrincik
Office: glow realty llc.
MLS#:B1720440
Source:NY_GENRIS
Price summary
- Price:$575,000
- Price per sq. ft.:$195.58
About this home
So much to say about this gorgeous property! 8 acres of pristine property, meticulously maintained, offering the seclusion you are searching for! Enjoy the over 2 acre stocked pond with dock, relax on the multiple decks with the pond view. Have horses, want horses? Two story barn with 6 horse stalls leading to the pasture area. Shed for even more storage. Enter into the bright windowed mudroom and then into the plentiful cherry cabinet kitchen with large breakfast bar open to a dining/living area which leads to one of the many decks. Formal living room also and extra large primary suite with doors to your private hot tub deck! Walk out finished basement in this hillside home with generous family room area leading to another outdoor living space. 3 full baths in this home! Stay cozy warm with two pellet stoves and one wood burning stove. Multi zoned Hot water baseboard propane heat as well. The location offers views and privacy! A must see!
Contact an agent
Home facts
- Year built:1970
- Listing ID #:B1720440
- Added:2 day(s) ago
- Updated:October 09, 2026 at 03:07 PM
Rooms and interior
- Bedrooms:4
- Total bathrooms:3
- Full bathrooms:3
- Rooms Total:11
- Flooring:Carpet, Linoleum, Varies, Vinyl
- Dining Description:Living Dining Room
- Kitchen Description:Country Kitchen, Dishwasher, Refrigerator
- Basement:Yes
- Basement Description:Crawl Space, Partially Finished, Sump Pump, Walk Out Access
- Living area:2,940 sq. ft.
Heating and cooling
- Heating:Baseboard, Hot Water, Propane
Structure and exterior
- Roof:Shingle
- Year built:1970
- Building area:2,940 sq. ft.
- Lot area:8 Acres
- Lot Features:Agricultural, Rectangular, Rural Lot
- Architectural Style:Ranch
- Construction Materials:Vinyl Siding
- Exterior Features:Deck, Hot Tub Spa
- Foundation Description:Block
- Levels:1 Story
Utilities
- Water:Well
- Sewer:Septic Tank
Finances and disclosures
- Price:$575,000
- Price per sq. ft.:$195.58
- Tax amount:$4,544
Features and amenities
- Appliances:Dishwasher, Dryer, Gas Range, Refrigerator, Washer
- Laundry features:Dryer, Electric Water Heater, In Basement, Washer
- Amenities:Deck, Storage
Parking
- Parking description:No Garage
New listings near 6865 Centerville Rd
 $440,000Active3 beds 2 baths1,978 sq. ft.
3051 Wing Street, Bliss, NY 14024
MLS# B1713788Listed by: HOWARD HANNA WNY INC. $44,900Active1 beds 1 baths400 sq. ft.
5124 Pleasant Valley Rd #71, Bliss, NY 14024
MLS# R1712196Listed by: HOWARD HANNA $175,000Active3 beds 2 baths1,152 sq. ft.
2834 Pee Dee Road #4, Bliss, NY 14024
MLS# B1711387Listed by: RIVELLINO REALTY $249,900Active1 beds 1 baths858 sq. ft.
2979 Wing Street #B, Bliss, NY 14024
MLS# S1706691Listed by: LANDQUEST INC.- Open Sat, 12 to 2pm
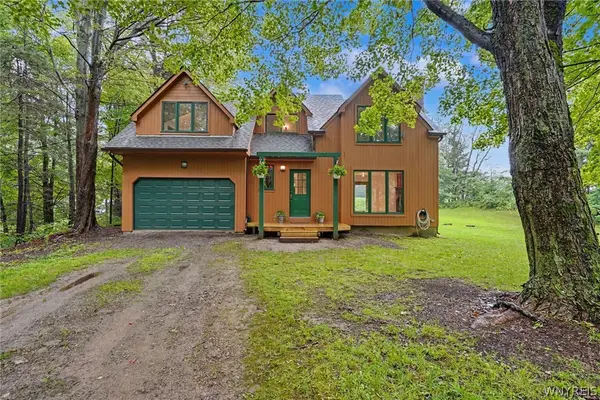 $349,900Active3 beds 2 baths1,368 sq. ft.
2830 Pee Dee Road, Bliss, NY 14024
MLS# B1704530Listed by: HOWARD HANNA WNY INC.  $459,000Pending3 beds 3 baths2,044 sq. ft.
6365 Youngers Road, Bliss, NY 14024
MLS# R1696196Listed by: METRO KIRSCH REAL ESTATE, INC.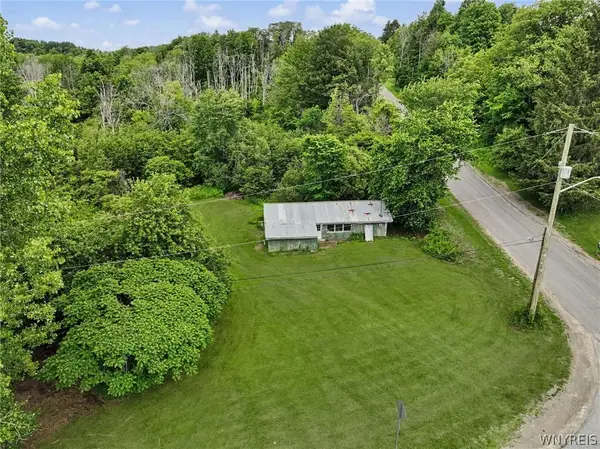 $24,900Active1 Acres
6781 Cooley Road, Bliss, NY 14024
MLS# B1693940Listed by: WNY METRO ROBERTS REALTY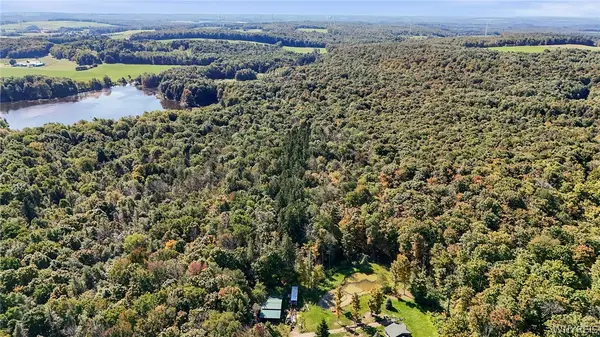 $159,900Pending26.37 Acres
00 Pee Dee Road, Bliss, NY 14024
MLS# B1678261Listed by: NEXTHOME BRIXWOOD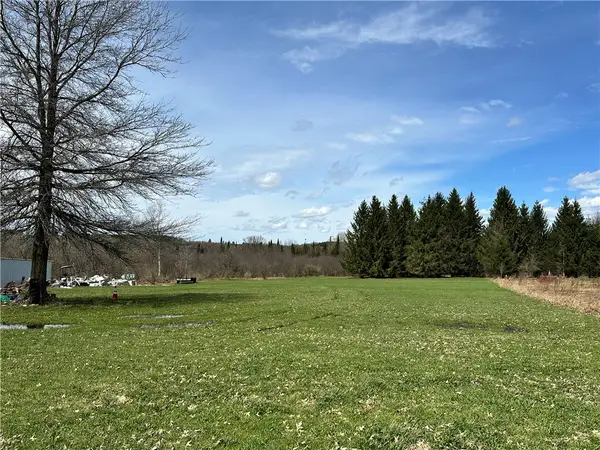 $110,000Active9.65 Acres
3239 Route 39, Bliss, NY 14024
MLS# R1673912Listed by: BHHS ZAMBITO REALTORS


Protect your home and budget from life's surprises with an Assurant Home Warranty, backed by a partner that supports you through every step of homeownership. Explore Plans.
© 2023 - 2026 ERA Franchise Systems LLC. All rights reserved. ERA Franchise Systems LLC fully supports the principles of the Fair Housing Act and the Equal Opportunity Act. ERA, ERA Real Estate powered, and their respective logos are registered service marks of ERA Franchise Systems LLC. Each office is independently owned and operated.