
2503 Eckel Road, Blossvale, NY 13308
Local realty services provided by:ERA Team VP Real Estate
Listed by: katrina smith, john c. brown
Office: coldwell banker faith properties r
MLS#:S1708364
Source:NY_GENRIS
Price summary
- Price:$275,000
- Price per sq. ft.:$199.56
About this home
Welcome to your peace and serenity at this updated one-level home situated on more than 12 private acres. You are centrally located in a rural setting with an huge, rolling lawn, and fields behind you! All kitchen appliances are updated recently. You have both an island for casual dining and a formal dining space that flows into a large living room for gathering. New flooring was just installed throughout, as well as new paint! 3 or 4 BR, depending on if you want to use the front BR for an office or media room. Primary suite features vaulted high ceiling and a huge bathroom with a tub. Laundry is on the main level, as are utilities. A spacious covered porch, newly built off the back to enjoy your private yard. Upon the outside - NEW ROOFS on home, porch garage, NEW BACK DECK, NEW 2-STALL GARAGE with stanchions for animals, NEW outbulidings, and electric fences, ABOVE GROUND POOL and 12+ acres of a hobby farmer’s dream! You have several outbuildings and fenced-in areas for animals. Electric fences will stay. You have several outbuildings already in place for animals, vast area for gardening and a rolling field to tree lines surrounding you. Your personal peaceful oasis awaits! Prime and central location with McConnellsville Country Club less than 2 miles in one direction, and Route 13 to Sylvan Beach and Oneida Lake boating just a few miles in the other direction....
Contact an agent
Home facts
- Year built:1997
- Subdivision & Development:Benchmark Assoc Prop
- Listing ID #:S1708364
- Added:44 day(s) ago
- Updated:October 03, 2026 at 03:51 PM
Rooms and interior
- Bedrooms:4
- Total bathrooms:2
- Full bathrooms:2
- Rooms Total:10
- Dining Description:Separate Formal Dining Room
- Kitchen Description:Freezer, Kitchen Island, Microwave, Pantry, Refrigerator
- Living area:1,378 sq. ft.
Heating and cooling
- Heating:Forced Air, Oil
Structure and exterior
- Roof:Metal
- Year built:1997
- Building area:1,378 sq. ft.
- Lot area:12.39 Acres
- Lot Features:Rectangular, Rural Lot, Secluded
- Architectural Style:Farmhouse, Manufactured Home, Mobile Home
- Construction Materials:Vinyl Siding
- Exterior Features:Deck, Fence, Play Structure, Pool, Porch
- Foundation Description:Poured
- Levels:1 Story
Schools
- High school:Camden Senior High
- Middle school:Camden Middle
- Elementary school:McConnellsville Elementary
Utilities
- Water:Well
- Sewer:Septic Tank
Finances and disclosures
- Price:$275,000
- Price per sq. ft.:$199.56
- Tax amount:$2,410
Features and amenities
- Appliances:Dryer, Freezer, Gas Range, Microwave, Refrigerator, Washer
- Laundry features:Dryer, Electric Water Heater, Main Level, Washer
- Amenities:Deck, Fence
- Pool features:Above Ground
Parking
- Parking description:Detached, Garage, Garage Door Opener
- Garage:Yes
- Garage spaces:2
New listings near 2503 Eckel Road
- New
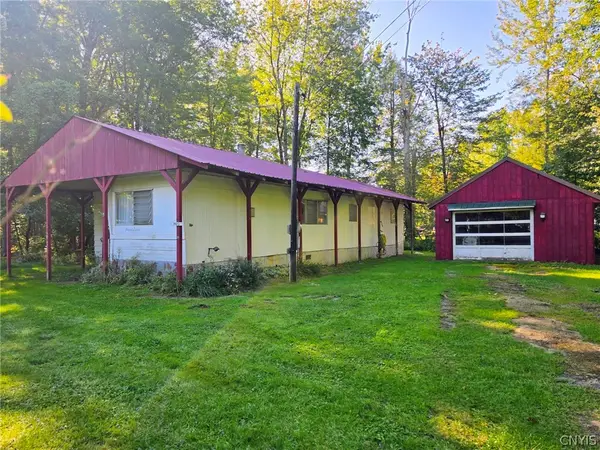 $129,000Active3 beds 1 baths800 sq. ft.
700 Mcclanathan Avenue, Blossvale, NY 13308
MLS# S1715777Listed by: COLDWELL BANKER PRIME PROP. INC. 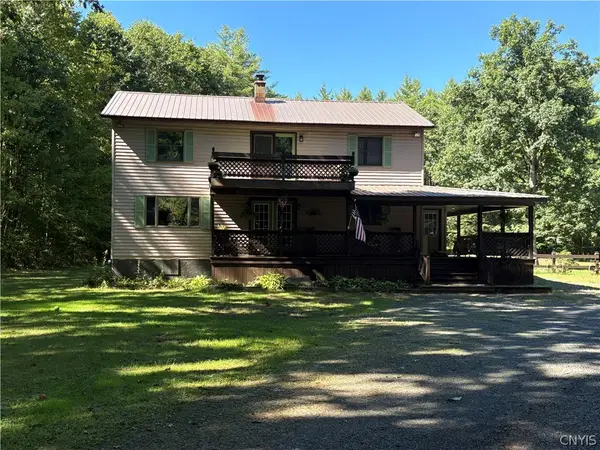 $319,900Pending3 beds 3 baths2,080 sq. ft.
7905 Passer Road, Rome, NY 13308
MLS# S1715442Listed by: IN HOUSE REALTY GROUP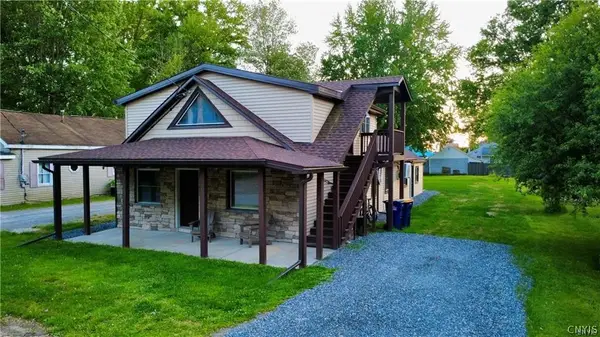 $319,900Active3 beds 2 baths1,896 sq. ft.
2013 Pleasant Avenue, Sylvan Beach, NY 13157
MLS# S1715229Listed by: COLDWELL BANKER FAITH PROPERTIES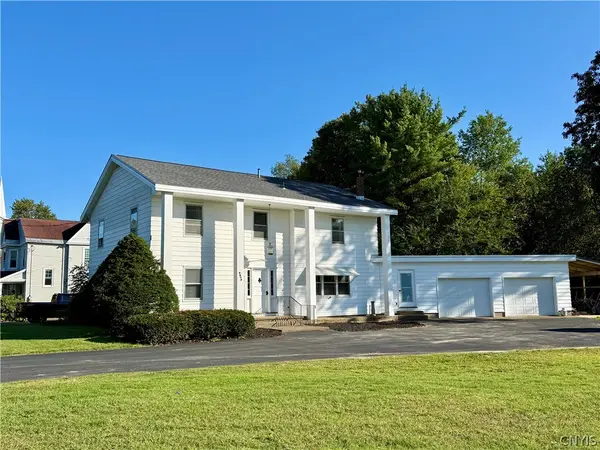 $365,000Active4 beds 4 baths3,086 sq. ft.
2872 Main Street, Blossvale, NY 13308
MLS# S1714013Listed by: CHRISTMAS COUNTRY HOMES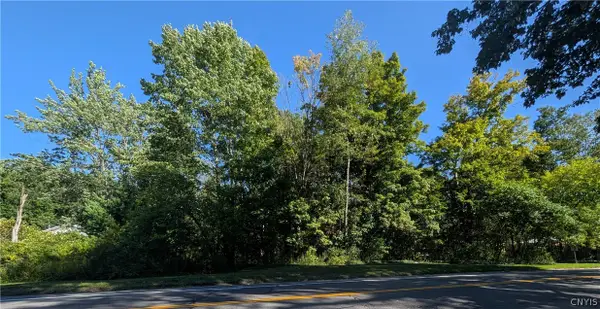 $28,000Active0.78 Acres
Nys Rte 13 E, Blossvale, NY 13308
MLS# S1714186Listed by: MONARCH FAMILY REALTY INC.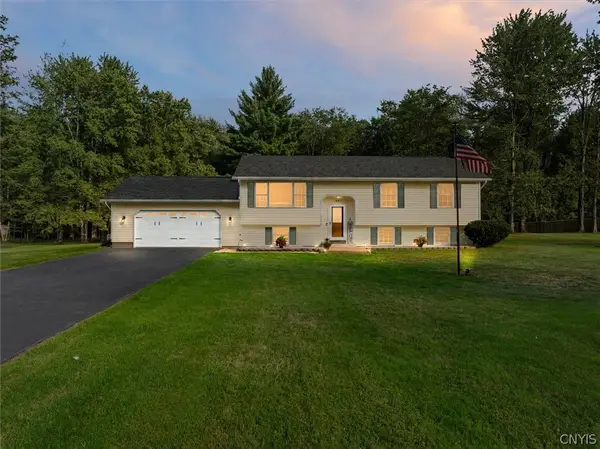 $429,900Active4 beds 2 baths2,376 sq. ft.
8040 Kimball Road, Blossvale, NY 13308
MLS# S1712913Listed by: COLDWELL BANKER PRIME PROP. INC.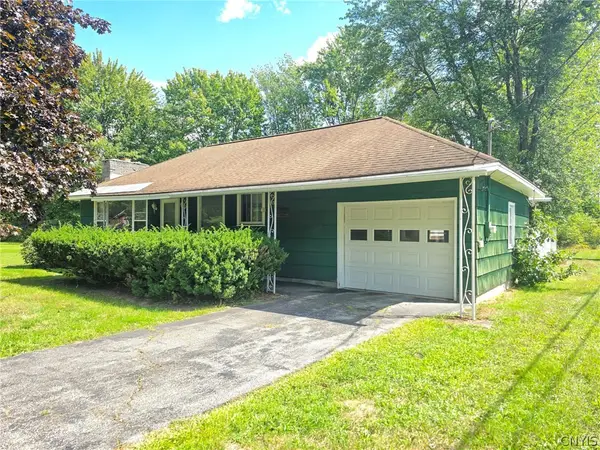 $189,900Active2 beds 1 baths936 sq. ft.
7208 Vienna Road, Blossvale, NY 13308
MLS# S1673796Listed by: COLDWELL BANKER PRIME PROP. INC.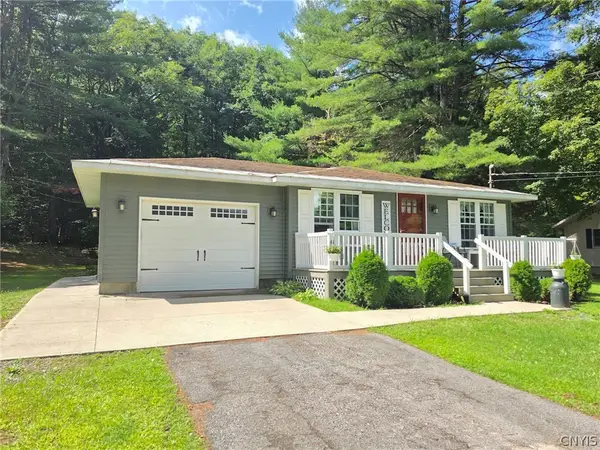 $219,900Active3 beds 1 baths851 sq. ft.
8495 State Route 13, Blossvale, NY 13308
MLS# S1712071Listed by: COLDWELL BANKER PRIME PROP. INC. $375,000Active3 beds 2 baths1,440 sq. ft.
7340 Lake Shore Drive, Blossvale, NY 13308
MLS# S1710563Listed by: COLDWELL BANKER PRIME PROP. INC.


Protect your home and budget from life's surprises with an Assurant Home Warranty, backed by a partner that supports you through every step of homeownership. Explore Plans.
© 2023 - 2026 ERA Franchise Systems LLC. All rights reserved. ERA Franchise Systems LLC fully supports the principles of the Fair Housing Act and the Equal Opportunity Act. ERA, ERA Real Estate powered, and their respective logos are registered service marks of ERA Franchise Systems LLC. Each office is independently owned and operated.