
12256 State Route 46, Boonville, NY 13309
Local realty services provided by:HUNT Real Estate ERA
Listed by: jaime crowley, natalie roth
Office: benn realty-main office
MLS#:S1703596
Source:NY_GENRIS
Price summary
- Price:$399,500
- Price per sq. ft.:$217.59
About this home
Space, comfort and exceptional storage come together on this beautiful 6.5-acre property. This well-maintained 5-bedroom, 1.5-bath home offers a spacious and functional layout with room for everyone. Large windows throughout fill the home with natural light, while the generous living spaces create a warm and comfortable atmosphere for both everyday living and entertaining. The home's five bedrooms provide flexibility for a growing family, guests, home offices, or hobby spaces. Outside, you'll appreciate everything this property has to offer. The detached garage and impressive pole barn provide exceptional storage for vehicles, outdoor equipment, lawn and garden tools, ATVs, snowmobiles, boats, trailers, or a dedicated workshop. Whether you have a passion for outdoor recreation or simply need extra room to stay organized, you'll have no shortage of space. Set on 6.5 acres, this property offers plenty of room to enjoy the outdoors without sacrificing convenience. There's ample space for outdoor entertaining, gardening, recreation, or simply taking in the beauty of the surrounding countryside through every season. Combining the comfort of country living with the convenience of nearby amenities, this property offers the best of both worlds. If you've been searching for a home with acreage, abundant storage, and the space to truly make your own, this is one you won't want to miss....
Contact an agent
Home facts
- Year built:1994
- Listing ID #:S1703596
- Added:55 day(s) ago
- Updated:October 03, 2026 at 03:50 PM
Rooms and interior
- Bedrooms:5
- Total bathrooms:2
- Full bathrooms:1
- Half bathrooms:1
- Rooms Total:8
- Flooring:Carpet, Tile, Varies, Vinyl
- Kitchen Description:Dishwasher, Microwave, Refrigerator
- Basement:Yes
- Basement Description:Full, Sump Pump, Walk Up Access
- Living area:1,836 sq. ft.
Heating and cooling
- Heating:Baseboard, Hot Water, Propane
Structure and exterior
- Roof:Metal
- Year built:1994
- Building area:1,836 sq. ft.
- Lot area:6.5 Acres
- Lot Features:Rectangular
- Architectural Style:Cape Cod
- Construction Materials:Vinyl Siding
- Exterior Features:Deck
- Foundation Description:Block
Utilities
- Water:Well
- Sewer:Septic Tank
Finances and disclosures
- Price:$399,500
- Price per sq. ft.:$217.59
- Tax amount:$2,286
Features and amenities
- Appliances:Dishwasher, Dryer, Microwave, Refrigerator, Washer
- Laundry features:Dryer, Electric Water Heater, Main Level, Washer
- Amenities:Deck
Parking
- Parking description:Detached, Garage
- Garage:Yes
- Garage spaces:4
New listings near 12256 State Route 46
- New
 $179,900Active3 beds 2 baths2,028 sq. ft.
509 Main Street, Boonville, NY 13309
MLS# S1717992Listed by: NORTH STAR REAL ESTATE & PROPERTY MANAGEMENT - New
 $140,000Active3 beds 1 baths1,736 sq. ft.
121 Woodgate Drive, Boonville, NY 13309
MLS# S1716609Listed by: GENTRY REALTY - New
 $259,900Active2 beds 2 baths1,120 sq. ft.
8831 Lachausse Road, Boonville, NY 13309
MLS# S1716097Listed by: BENN REALTY-MAIN OFFICE - New
 $579,900Active3 beds 2 baths1,768 sq. ft.
141 Island View Road, Boonville, NY 13309
MLS# S1715500Listed by: GENTRY REALTY - New
 $167,000Active3 beds 2 baths1,448 sq. ft.
102 Pine Lane, Boonville, NY 13309
MLS# S1717042Listed by: GALLIGAN ASSOCIATES INC 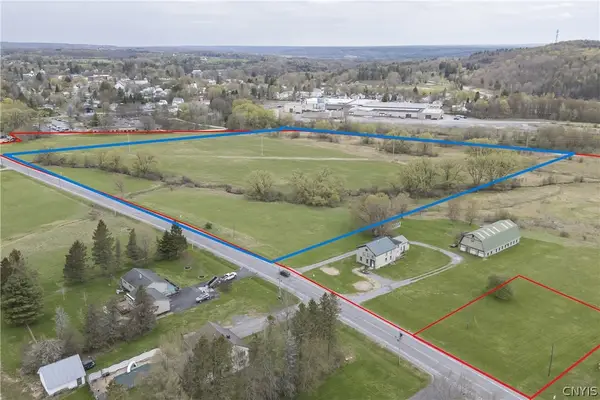 $90,000Pending17.85 Acres
0 Post Street, Boonville, NY 13309
MLS# S1715731Listed by: GOOD MORNING REALTY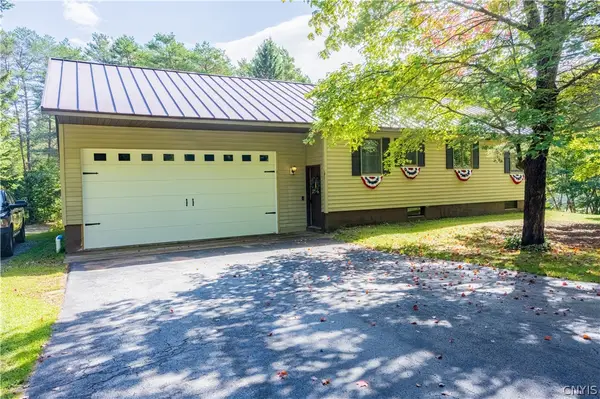 $349,900Active3 beds 1 baths2,160 sq. ft.
3328 Pines Road, Boonville, NY 13309
MLS# S1713676Listed by: COLDWELL BANKER FAITH PROPERTIES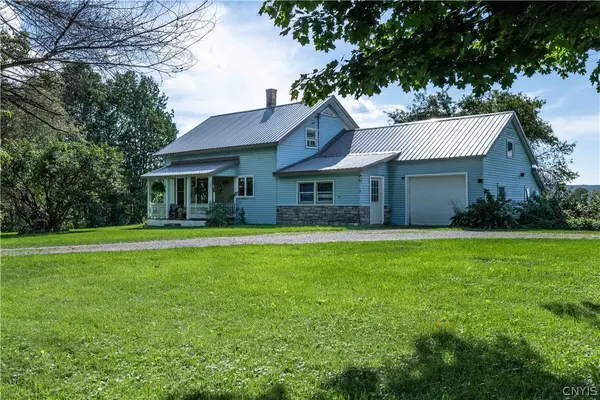 $329,900Active4 beds 1 baths1,125 sq. ft.
11977 Potato Hill Road, Boonville, NY 13309
MLS# S1710213Listed by: BENN REALTY-MOHAWK VALLEY OFFICE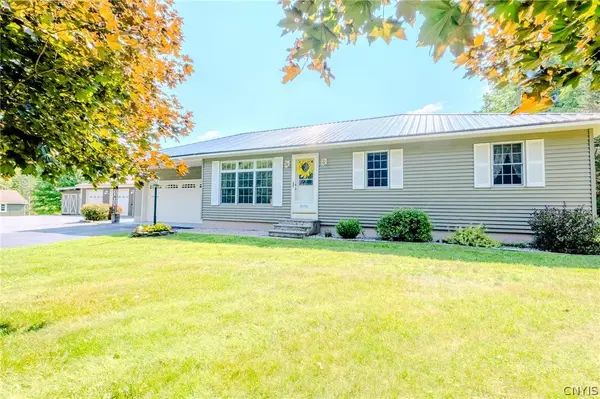 $349,900Pending3 beds 1 baths1,200 sq. ft.
8696 Jackson Hill Road, Boonville, NY 13309
MLS# S1712986Listed by: COLDWELL BANKER FAITH PROPERTIES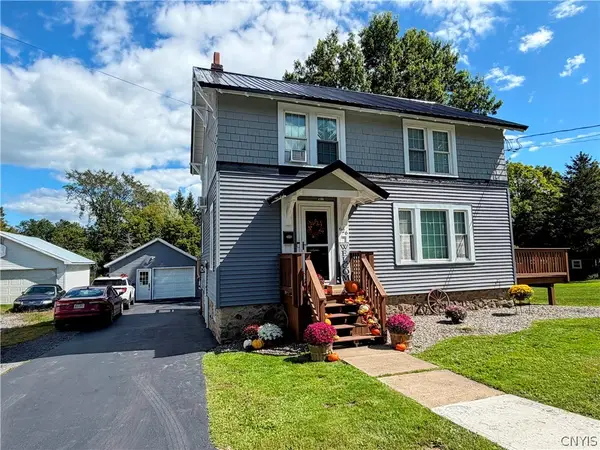 $264,900Active3 beds 3 baths1,700 sq. ft.
626 Post Street, Boonville, NY 13309
MLS# S1712707Listed by: GENTRY REALTY


Protect your home and budget from life's surprises with an Assurant Home Warranty, backed by a partner that supports you through every step of homeownership. Explore Plans.
© 2023 - 2026 ERA Franchise Systems LLC. All rights reserved. ERA Franchise Systems LLC fully supports the principles of the Fair Housing Act and the Equal Opportunity Act. ERA, ERA Real Estate powered, and their respective logos are registered service marks of ERA Franchise Systems LLC. Each office is independently owned and operated.