
3421 Devoe Road, Boonville, NY 13309
Local realty services provided by:ERA Team VP Real Estate
Listed by: zachary ludemann perini
Office: north star real estate & property management
MLS#:S1672077
Source:NY_GENRIS
Price summary
- Price:$1,199,900
- Price per sq. ft.:$235.74
About this home
WOW! A rare North Country estate, this 2022 custom ranch is privately tucked nearly 500 feet off a quiet dead-end road and pairs modern luxury with 47 acres, open fields, over 2,200 feet of water frontage on Mill Creek, and exceptional year-round recreation. The property offers approximately 30 acres of open fields, additional wooded acreage, and a beautiful creek setting with excellent privacy. Outdoor highlights include a fenced apple orchard, established blueberry plants, two fire pit areas, a play set, a large yard, and direct access to year-round recreation with the snowmobile trail approximately 2,000 feet away. The property is also about 32 minutes from Otter Creek Horse Trails, offering nearly 65 miles of interlocking equestrian trails nearby. The home features quality craftsmanship throughout, including premium windows and doors, spray foam insulation, durable vinyl siding, quality flooring, high-end fixtures, and abundant storage. The main level includes three bedrooms and 2.5 baths, including a primary suite with heated tile floors, soaking tub, double vanity, and subway tile shower. Two additional bedrooms share a Jack and Jill bath. The great room offers cathedral ceilings, abundant natural light, and a brick propane fireplace, with two decks overlooking the front fields and backyard toward the woods and creek. The kitchen features quartz countertops, custom cabinetry, a large island with farmhouse sink, KitchenAid appliances, coffee bar, walk-in pantry, and ample storage. Additional main-level features include a formal dining room, bonus room/office, half bath with laundry, attached two-stall garage, central air, forced air heat, programmable thermostat, and generator hookup. The finished walkout basement is set up as an in-law suite with kitchenette, living area, bedroom, and full bath with tile flooring and tiled shower. The 60x40 detached garage/shop is a major highlight, featuring 14-foot ceilings, 12-foot doors, radiant heated floors, full bath, bar area, kitchenette, bonus room, dog kennel, loft storage, and 14-foot overhangs for covered storage. Don't let this once in a lifetime property pass by, schedule your private showing today!...
Contact an agent
Home facts
- Year built:2022
- Listing ID #:S1672077
- Added:156 day(s) ago
- Updated:September 12, 2026 at 07:32 AM
Rooms and interior
- Bedrooms:5
- Total bathrooms:4
- Full bathrooms:3
- Half bathrooms:1
- Rooms Total:12
- Flooring:Ceramic Tile, Tile, Varies
- Dining Description:Separate Formal Dining Room
- Kitchen Description:Dishwasher, Freezer, Kitchen Family Room Combo, Kitchen Island, Microwave, Refrigerator, Walk In Pantry
- Basement:Yes
- Basement Description:Finished, Full, Walk Out Access
- Living area:5,090 sq. ft.
Heating and cooling
- Cooling:Central Air, Zoned
- Heating:Forced Air, Hot Water, Propane, Zoned
- Central air:Yes
Structure and exterior
- Roof:Shingle
- Year built:2022
- Building area:5,090 sq. ft.
- Lot area:47.04 Acres
- Lot Features:Agricultural, Irregular Lot, Secluded, Wooded
- Architectural Style:Ranch
- Construction Materials:Vinyl Siding
- Exterior Features:Deck, Play Structure
- Foundation Description:Poured
- Levels:1 Story
Utilities
- Water:Well
- Sewer:Septic Tank
Finances and disclosures
- Price:$1,199,900
- Price per sq. ft.:$235.74
- Tax amount:$9,900
Features and amenities
- Appliances:Dishwasher, Freezer, Gas Range, Microwave, Range Hood, Refrigerator
- Laundry features:Electric Water Heater, Main Level
- Amenities:Deck, Partially Furnished, Storage, int_feat_Den, int_feat_Workshop
Parking
- Parking description:Circular Driveway, Garage, Heated Garage, Storage, Underground, Water Available
- Garage:Yes
- Garage spaces:4
New listings near 3421 Devoe Road
- New
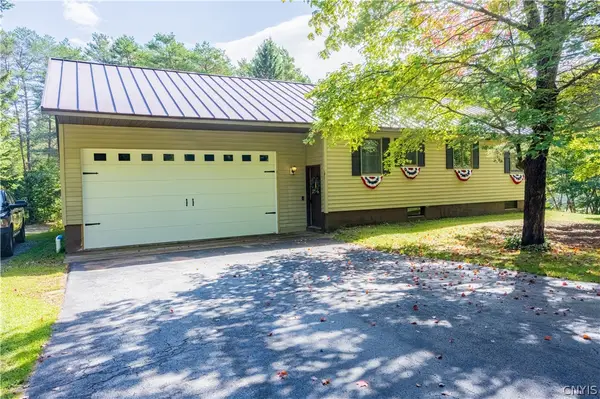 $349,900Active3 beds 1 baths2,160 sq. ft.
3328 Pines Road, Boonville, NY 13309
MLS# S1713676Listed by: COLDWELL BANKER FAITH PROPERTIES - New
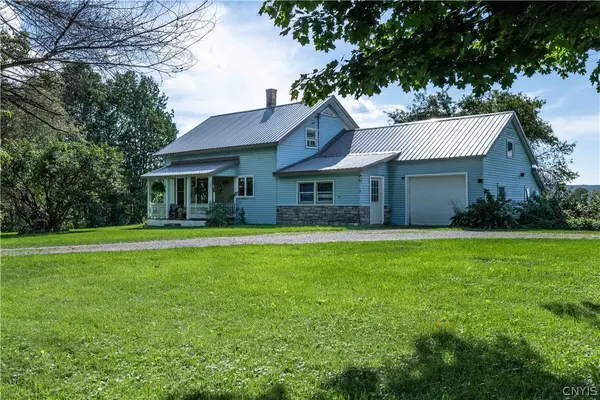 $329,900Active4 beds 1 baths1,125 sq. ft.
11977 Potato Hill Road, Boonville, NY 13309
MLS# S1710213Listed by: BENN REALTY-MOHAWK VALLEY OFFICE - Open Sat, 12 to 1:30pmNew
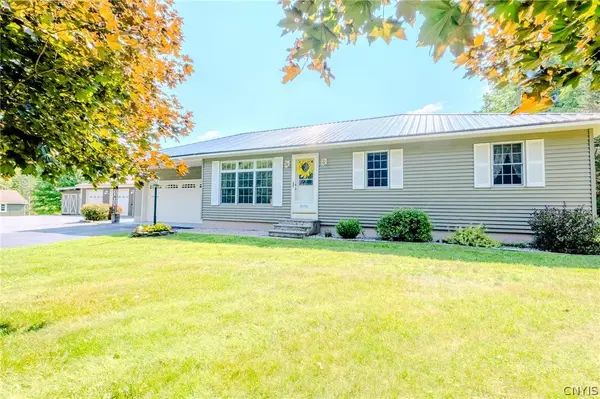 $359,900Active3 beds 1 baths1,200 sq. ft.
8696 Jackson Hill Road, Boonville, NY 13309
MLS# S1712986Listed by: COLDWELL BANKER FAITH PROPERTIES - New
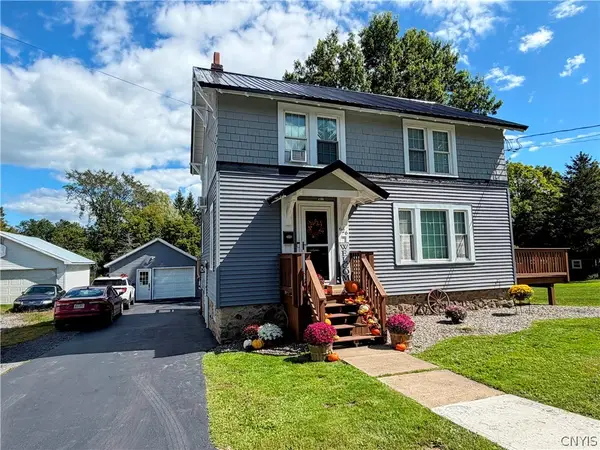 $275,900Active3 beds 3 baths1,700 sq. ft.
626 Post Street, Boonville, NY 13309
MLS# S1712707Listed by: GENTRY REALTY - New
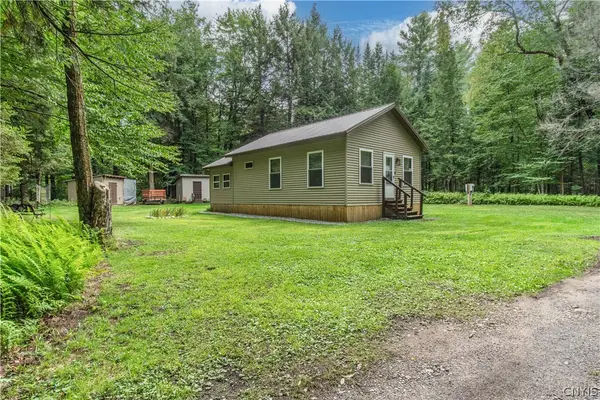 $174,900Active1 beds 1 baths680 sq. ft.
425 Kittner Lane, Boonville, NY 13309
MLS# S1711368Listed by: BENN REALTY-MAIN OFFICE - New
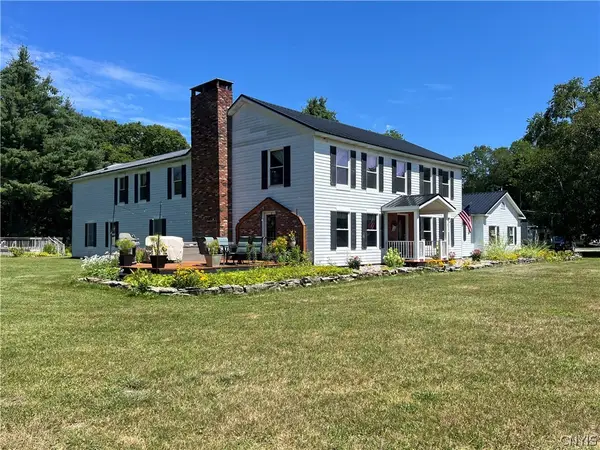 $539,000Active5 beds 5 baths4,692 sq. ft.
8818 Wheelock Drive, Boonville, NY 13309
MLS# S1711021Listed by: GALLIGAN ASSOCIATES INC 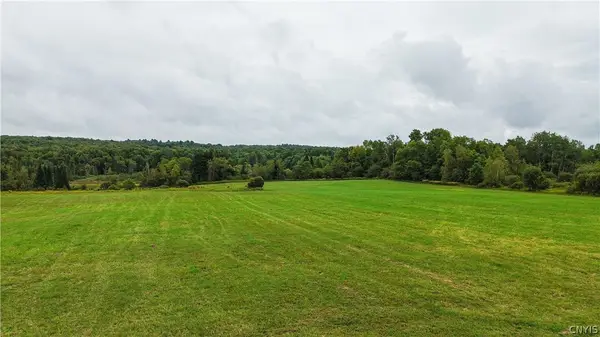 $79,900Pending27.64 Acres
2054 Dorn Road, Boonville, NY 13309
MLS# S1711738Listed by: COLDWELL BANKER FAITH PROPERTIES- New
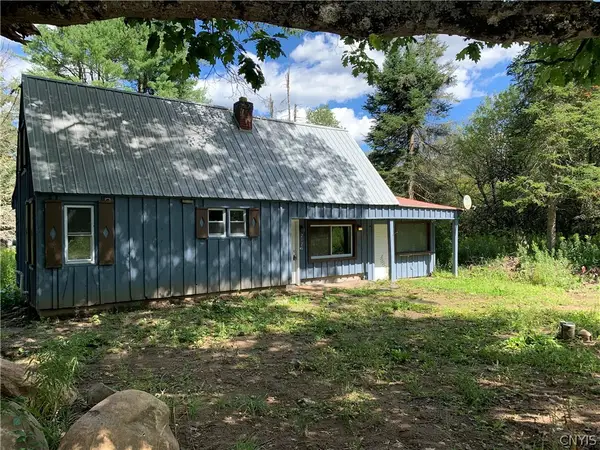 $124,900Active2 beds 1 baths900 sq. ft.
2126 Millers Woods Road, Boonville, NY 13309
MLS# S1711001Listed by: HOWARD HANNA REAL ESTATE - New
 $149,000Active3.01 Acres
Lot #1 River Road, Boonville, NY 13309
MLS# S1710836Listed by: BENN REALTY-MAIN OFFICE - New
 $149,000Active3.01 Acres
Lot #2 River Road, Boonville, NY 13309
MLS# S1710838Listed by: BENN REALTY-MAIN OFFICE


Protect your home and budget from life's surprises with an Assurant Home Warranty, backed by a partner that supports you through every step of homeownership. Explore Plans.
© 2023 - 2026 ERA Franchise Systems LLC. All rights reserved. ERA Franchise Systems LLC fully supports the principles of the Fair Housing Act and the Equal Opportunity Act. ERA, ERA Real Estate powered, and their respective logos are registered service marks of ERA Franchise Systems LLC. Each office is independently owned and operated.