
361 Townsend Road, Bovina Center, NY 13740
Local realty services provided by:HUNT Real Estate ERA
361 Townsend Road,Bovina Center, NY 13740
$525,000
- 3 Beds
- 3 Baths
- 2,060 sq. ft.
- Single family
- Active
Listed by: eric lein
Office: exp realty, llc.
MLS#:R1695690
Source:NY_GENRIS
Price summary
- Price:$525,000
- Price per sq. ft.:$254.85
About this home
What if home felt like an escape?
Not just a place to live—but a place where the noise fades, the air feels cleaner, mornings begin with a Catskill Mountain sunrise, and you finally have room to breathe.
Tucked into 5.1+/- beautiful, park-like acres, this Bovina Center retreat offers the privacy, peace and natural beauty so many people come to the Catskills searching for.
Picture slow mornings with coffee outside. Evenings by a real wood-burning fireplace. Wildlife wandering through the property. Stone walls, mature woods and open lawn surrounding you with the kind of quiet that is getting harder and harder to find.
Inside, there is room to truly settle in.
The spacious three-room primary suite creates a private retreat of its own, while two additional guest bedrooms provide space for family and friends. A large eat-in kitchen invites people to gather, and the sunken family room—with its wood-burning fireplace—is exactly where you will want to be when the temperatures drop.
This is more than square footage and acreage.
It is privacy.
It is breathing room.
It is morning light through the trees.
It is evenings when the only thing you hear is nature outside.
And at this price, opportunities like this deserve a serious look.
Come experience it for yourself.
Walk the property.
Stand in the quiet.
Take in the setting.
Because once you are here, you will understand exactly what makes this place special....
Contact an agent
Home facts
- Year built:1991
- Listing ID #:R1695690
- Added:89 day(s) ago
- Updated:October 03, 2026 at 03:50 PM
Rooms and interior
- Bedrooms:3
- Total bathrooms:3
- Full bathrooms:2
- Half bathrooms:1
- Rooms Total:10
- Flooring:Carpet, Varies, Vinyl
- Dining Description:Separate Formal Dining Room
- Kitchen Description:Dishwasher, Kitchen Island, Microwave, Pantry, Refrigerator
- Basement:Yes
- Basement Description:Full
- Living area:2,060 sq. ft.
Heating and cooling
- Cooling:Central Air
- Heating:Oil
- Central air:Yes
Structure and exterior
- Roof:Metal
- Year built:1991
- Building area:2,060 sq. ft.
- Lot area:5.1 Acres
- Lot Features:Rectangular, Rural Lot
- Architectural Style:Split Level
- Construction Materials:Frame, Wood Siding
- Exterior Features:Deck, Patio, Porch, Screened
- Foundation Description:Poured
Schools
- High school:Delaware Academy
- Middle school:Delaware Academy
- Elementary school:Delaware Academy
Utilities
- Water:Well
- Sewer:Septic Tank
Finances and disclosures
- Price:$525,000
- Price per sq. ft.:$254.85
- Tax amount:$7,929
Features and amenities
- Appliances:Dishwasher, Gas Range, Generator, Microwave, Range Hood, Refrigerator
- Laundry features:Electric Water Heater, Main Level
- Amenities:Deck, Drapes
Parking
- Parking description:Underground
- Garage:Yes
- Garage spaces:2
New listings near 361 Townsend Road
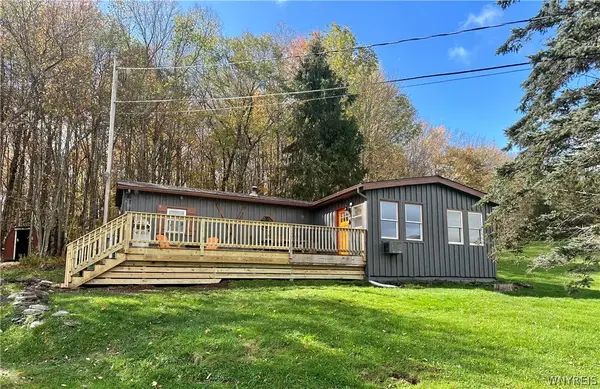 $295,000Active3 beds 2 baths1,072 sq. ft.
629 New Kingston Road, Margaretville, NY 12459
MLS# B1713831Listed by: THE GREENE REALTY GROUP $599,000Active2 beds 1 baths1,000 sq. ft.
58 Townsend Rd Extension, Bovina Center, NY 13740
MLS# R1708282Listed by: JEWETT AND JEWETT LLC $749,000Active3 beds 3 baths3,186 sq. ft.
415 Ford Road, Bovina Center, NY 13740
MLS# R1708557Listed by: JEWETT AND JEWETT LLC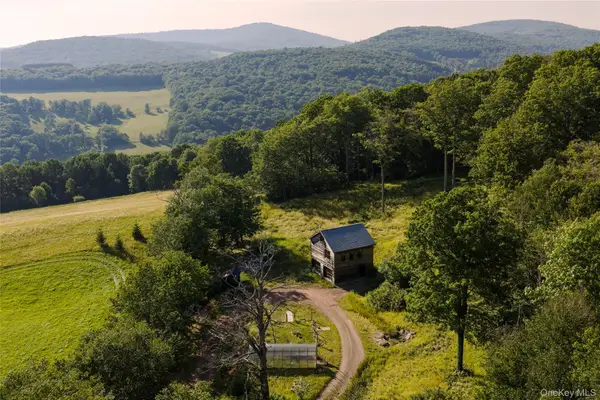 $875,000Active2 beds 1 baths1,380 sq. ft.
377 Reinertsen Hill Road, Bovina Center, NY 13740
MLS# 1029354Listed by: WILLIAM PITT SOTHEBYS INT RLTY $125,000Pending11.51 Acres
Martha Lane, Bovina Center, NY 13740
MLS# R1700996Listed by: JEWETT AND JEWETT LLC $315,000Active4 beds 3 baths2,500 sq. ft.
941 Brush Hollow Road, Bovina Center, NY 13740
MLS# R1700896Listed by: KELLER WILLIAMS UPSTATE NY PROPERTIES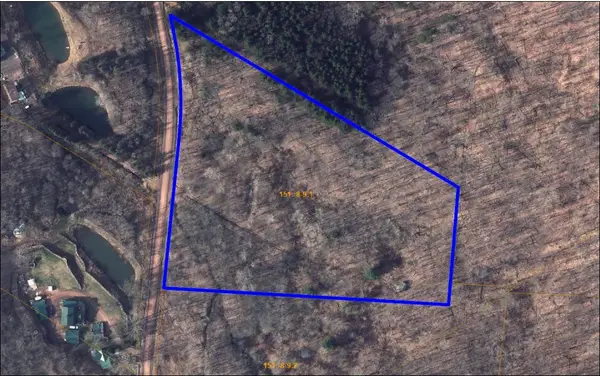 $70,000Active7.11 Acres
Bramley Mountain Road, Delhi, NY 13753
MLS# R1698523Listed by: FRANK LUMIA REAL ESTATE PLUS!, LLC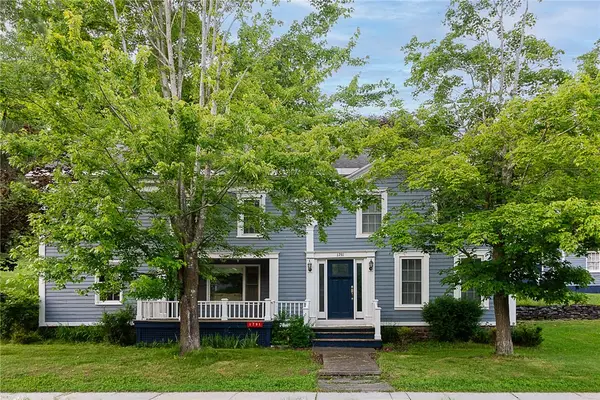 $399,000Active6 beds 2 baths3,249 sq. ft.
1791 Main Street, Bovina Center, NY 13740
MLS# R1694746Listed by: JEWETT AND JEWETT LLC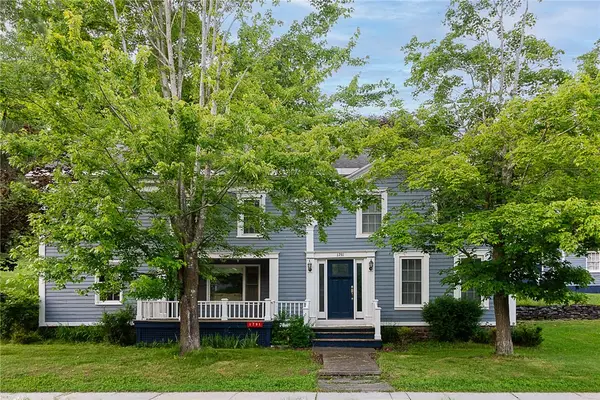 $399,000Active6 beds 2 baths3,249 sq. ft.
1791 County Highway 6, Delhi, NY 13740
MLS# R1697118Listed by: JEWETT AND JEWETT LLC


Protect your home and budget from life's surprises with an Assurant Home Warranty, backed by a partner that supports you through every step of homeownership. Explore Plans.
© 2023 - 2026 ERA Franchise Systems LLC. All rights reserved. ERA Franchise Systems LLC fully supports the principles of the Fair Housing Act and the Equal Opportunity Act. ERA, ERA Real Estate powered, and their respective logos are registered service marks of ERA Franchise Systems LLC. Each office is independently owned and operated.