
415 Ford Road, Bovina Center, NY 13740
Local realty services provided by:ERA Team VP Real Estate
415 Ford Road,Bovina Center, NY 13740
$749,000
- 3 Beds
- 3 Baths
- 3,186 sq. ft.
- Single family
- Active
Listed by: katharine laughlin, douglas b. clarke
Office: jewett and jewett llc.
MLS#:R1708557
Source:NY_GENRIS
Price summary
- Price:$749,000
- Price per sq. ft.:$235.09
About this home
Bovina with a View: A rare Catskills retreat designed for artists, makers, and creatives seeking space to think, create, and breathe. Perched above the rolling Bovina Valley, this cedar-shingled residence was thoughtfully positioned to capture panoramic mountain views that unfold from nearly every room. The architecture balances warmth and modernity, with soaring vaulted ceilings, abundant natural light, and a connection to the surrounding landscape. The main level opens into a dramatic living space where expansive windows frame an ever-changing canvas of hills, sky, and seasons. A contemporary kitchen and dining area flow seamlessly onto a generous deck, creating an ideal setting for morning coffee, evening gatherings, or quiet moments of reflection suspended above the valley. If you need a quiet shaded area for eating, entertaining or relaxing enjoy the bluestone garden patio. A spacious first-floor ensuite offers exceptional versatility, equally suited as a private guest suite, office, or creative workspace. Upstairs, a light-filled bedroom and full bath are joined by a striking studio space overlooking the vaulted living area below. Whether maintained as an artist's atelier, writer's retreat, or converted into an additional bedroom, the space invites imagination and expression. For photographers, the property offers a particularly rare opportunity: a custom-designed professional darkroom, allowing artists to live and work in one inspiring setting. The expansive walk-out lower level presents further possibilities, ready to become additional living quarters, studio space, a gallery, or workshop. Though immersed in remarkable privacy, you're only minutes from the sought-after Catskills towns of Bovina, Andes, and Delhi, home to acclaimed restaurants, galleries, farm-to-table markets, and a vibrant creative community. Just over 2.5 hours from NYC. Included are three separate parcels, preserving the property's extraordinary views while also offering future building opportunities. Whether envisioned as a full-time residence, weekend sanctuary, or live-work compound, this is a home where creative ambition and natural beauty coexist in perfect balance....
Contact an agent
Home facts
- Year built:2012
- Listing ID #:R1708557
- Added:4 day(s) ago
- Updated:August 26, 2026 at 12:53 AM
Rooms and interior
- Bedrooms:3
- Total bathrooms:3
- Full bathrooms:3
- Rooms Total:9
- Flooring:Hardwood, Varies
- Kitchen Description:Kitchen Island, Walk In Pantry
- Basement:Yes
- Basement Description:Full, Walk Out Access
- Living area:3,186 sq. ft.
Heating and cooling
- Heating:Forced Air, Propane
Structure and exterior
- Year built:2012
- Building area:3,186 sq. ft.
- Lot area:9.6 Acres
- Lot Features:Rectangular
- Architectural Style:Chalet Alpine, Contemporary
- Construction Materials:Frame
- Foundation Description:Block
- Levels:3 Stories
Utilities
- Water:Well
- Sewer:Septic Tank
Finances and disclosures
- Price:$749,000
- Price per sq. ft.:$235.09
- Tax amount:$11,260
Features and amenities
- Appliances:Gas Range
- Laundry features:In Basement
- Amenities:int_feat_Workshop
Parking
- Parking description:No Garage
New listings near 415 Ford Road
- New
 $599,000Active2 beds 1 baths1,000 sq. ft.
58 Townsend Rd Extension, Bovina Center, NY 13740
MLS# R1708282Listed by: JEWETT AND JEWETT LLC 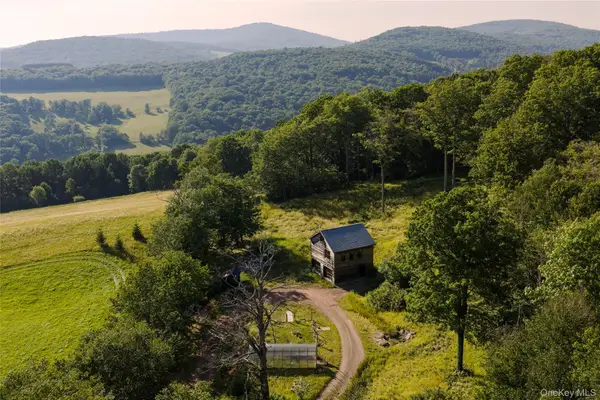 $995,000Active2 beds 1 baths1,380 sq. ft.
377 Reinertsen Hill Road, Bovina Center, NY 13740
MLS# 1029354Listed by: WILLIAM PITT SOTHEBYS INT RLTY $125,000Pending11.51 Acres
Martha Lane, Bovina Center, NY 13740
MLS# R1700996Listed by: JEWETT AND JEWETT LLC $315,000Active4 beds 3 baths2,500 sq. ft.
941 Brush Hollow Road, Bovina Center, NY 13740
MLS# R1700896Listed by: KELLER WILLIAMS UPSTATE NY PROPERTIES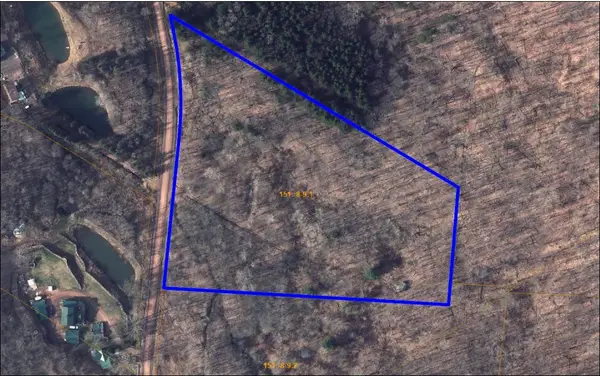 $70,000Active7.11 Acres
Bramley Mountain Road, Delhi, NY 13753
MLS# R1698523Listed by: FRANK LUMIA REAL ESTATE PLUS!, LLC- Open Fri, 4 to 6pm
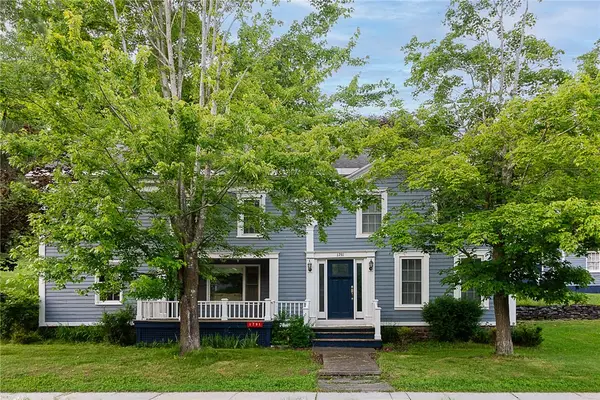 $425,000Active6 beds 2 baths3,249 sq. ft.
1791 Main Street, Bovina Center, NY 13740
MLS# R1694746Listed by: JEWETT AND JEWETT LLC - Open Fri, 4 to 6pm
 $425,000Active6 beds 2 baths3,249 sq. ft.
1791 County Highway 6, Delhi, NY 13740
MLS# R1697118Listed by: JEWETT AND JEWETT LLC 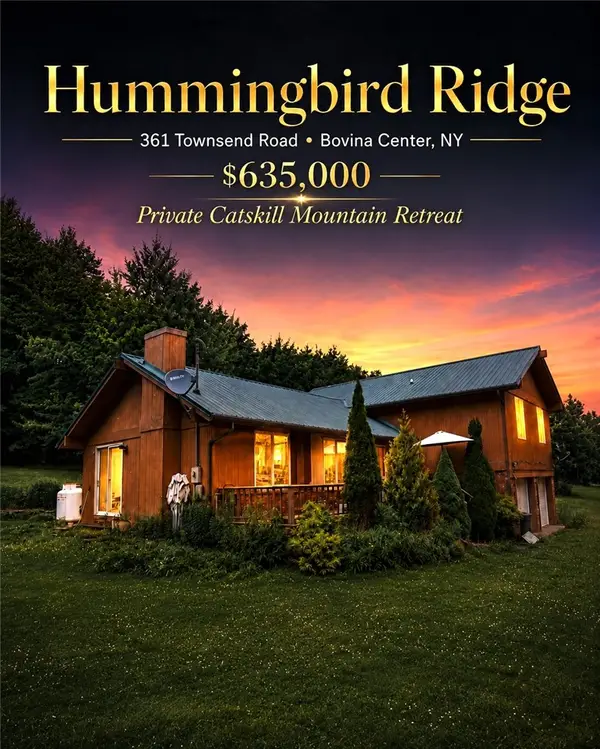 $549,000Active3 beds 3 baths2,060 sq. ft.
361 Townsend Road, Bovina Center, NY 13740
MLS# R1695690Listed by: EXP REALTY, LLC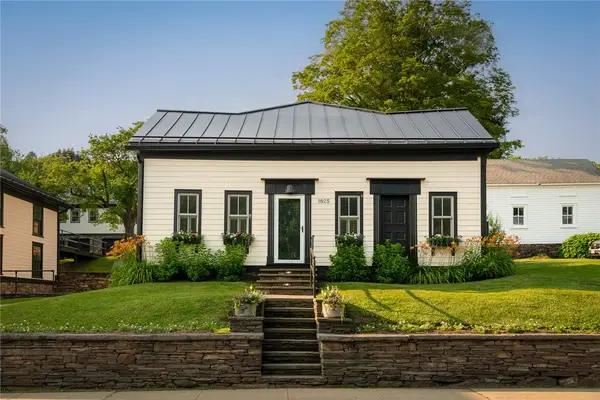 $1,250,000Active7 beds 7 baths9,079 sq. ft.
1815-1825 Main Street, Bovina Center, NY 13740
MLS# R1691824Listed by: JEWETT AND JEWETT LLC


Protect your home and budget from life's surprises with an Assurant Home Warranty, backed by a partner that supports you through every step of homeownership. Explore Plans.
© 2023 - 2026 ERA Franchise Systems LLC. All rights reserved. ERA Franchise Systems LLC fully supports the principles of the Fair Housing Act and the Equal Opportunity Act. ERA, ERA Real Estate powered, and their respective logos are registered service marks of ERA Franchise Systems LLC. Each office is independently owned and operated.