
58 Townsend Rd Extension, Bovina Center, NY 13740
Local realty services provided by:ERA Team VP Real Estate
58 Townsend Rd Extension,Bovina Center, NY 13740
$599,000
- 2 Beds
- 1 Baths
- 1,000 sq. ft.
- Single family
- Active
Listed by: camille ross
Office: jewett and jewett llc.
MLS#:R1708282
Source:NY_GENRIS
Price summary
- Price:$599,000
- Price per sq. ft.:$599
About this home
Tucked away at the end of a secluded, town-maintained road only minutes from the desirable hamlet of Bovina, this two-bedroom, one-bath cabin blends artisan craftsmanship with modern efficiency. Hand-built in 2005 by its original owners, hand-hewn woodwork interiors and beautiful wood flooring are anchored by an ornate custom-carved mezzanine space with built-in book shelves. Perfect as an office space or cozy reading library and the entry point to the two light filled bedrooms.
A large, efficient Morsø wood stove serves as the centerpiece of the open-plan living space. The full kitchen has a large antique cast iron butlers sink, electric stove top and oven, a dining table and nook surrounded by windows, and a spacious living room also heated by a powerful Monitor propane heating system. The bathroom features an antique clawfoot tub made for deep winter soaking, while an outdoor shower makes summer evenings feel even longer. Modern efficiencies include a tankless on-demand hot water system, and fully insulated Thermopane windows.
Outside, the five-acre property features a spring-fed pond, a mix of cleared and wooded land, and absolute mountain-top serenity. A wide, covered porch offers an outdoor living area perfect for dining, yoga or afternoon lounging.
Designed for low-maintenance living, the cabin is wrapped in cedar shingles, has a durable metal roof, an attached utility shed for storage, a poured concrete crawl space also with ample storage, and low-cost co-op electric. With a proven, decade-long track record as a successful short-term rental, and just over 2.5 hrs from NYC, this property serves as both an idyllic escape and an excellent investment opportunity.
Airbnb earnings are between $3000- $4000 per month or $40,000 for 2025.
Owner financing available....
Contact an agent
Home facts
- Year built:2005
- Listing ID #:R1708282
- Added:9 day(s) ago
- Updated:August 31, 2026 at 05:40 PM
Rooms and interior
- Bedrooms:2
- Total bathrooms:1
- Full bathrooms:1
- Rooms Total:5
- Flooring:Hardwood, Varies
- Dining Description:Living Dining Room
- Kitchen Description:Refrigerator
- Basement:Yes
- Basement Description:Crawl Space
- Living area:1,000 sq. ft.
Heating and cooling
- Heating:Propane, Stove, Wood
Structure and exterior
- Roof:Metal
- Year built:2005
- Building area:1,000 sq. ft.
- Lot area:5.02 Acres
- Lot Features:Cul De Sac, Irregular Lot, Secluded
- Architectural Style:Cabin, Two Story
- Construction Materials:Cedar, Frame
- Exterior Features:Porch
- Foundation Description:Poured
- Levels:2 Stories
Utilities
- Water:Well
- Sewer:Septic Tank
Finances and disclosures
- Price:$599,000
- Price per sq. ft.:$599
- Tax amount:$4,889
Features and amenities
- Appliances:Dryer, Refrigerator, Washer
- Laundry features:Dryer, Washer
- Amenities:int_feat_Den
Parking
- Parking description:Circular Driveway, No Garage
New listings near 58 Townsend Rd Extension
- New
 $749,000Active3 beds 3 baths3,186 sq. ft.
415 Ford Road, Bovina Center, NY 13740
MLS# R1708557Listed by: JEWETT AND JEWETT LLC 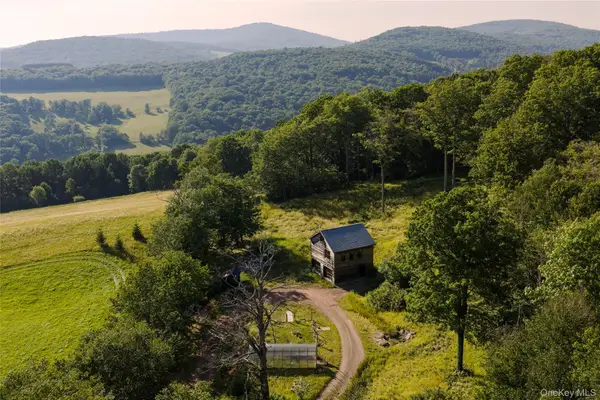 $995,000Active2 beds 1 baths1,380 sq. ft.
377 Reinertsen Hill Road, Bovina Center, NY 13740
MLS# 1029354Listed by: WILLIAM PITT SOTHEBYS INT RLTY $125,000Pending11.51 Acres
Martha Lane, Bovina Center, NY 13740
MLS# R1700996Listed by: JEWETT AND JEWETT LLC $315,000Active4 beds 3 baths2,500 sq. ft.
941 Brush Hollow Road, Bovina Center, NY 13740
MLS# R1700896Listed by: KELLER WILLIAMS UPSTATE NY PROPERTIES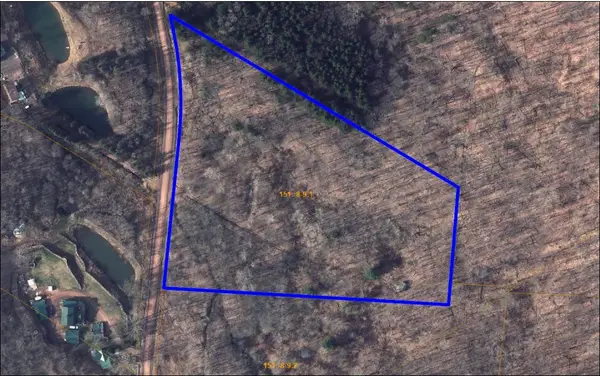 $70,000Active7.11 Acres
Bramley Mountain Road, Delhi, NY 13753
MLS# R1698523Listed by: FRANK LUMIA REAL ESTATE PLUS!, LLC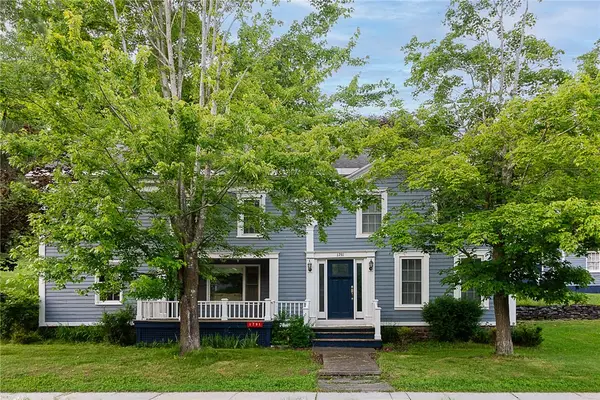 $425,000Active6 beds 2 baths3,249 sq. ft.
1791 Main Street, Bovina Center, NY 13740
MLS# R1694746Listed by: JEWETT AND JEWETT LLC $425,000Active6 beds 2 baths3,249 sq. ft.
1791 County Highway 6, Delhi, NY 13740
MLS# R1697118Listed by: JEWETT AND JEWETT LLC- Open Sat, 12am to 3pm
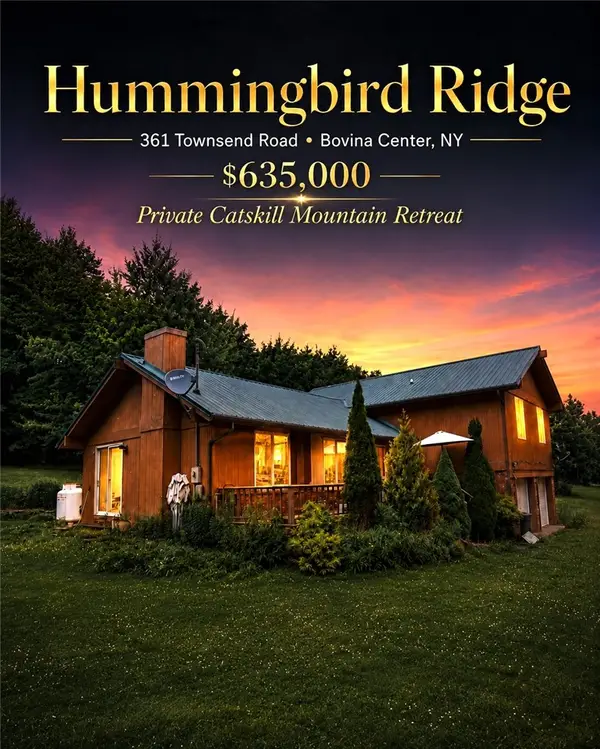 $549,000Active3 beds 3 baths2,060 sq. ft.
361 Townsend Road, Bovina Center, NY 13740
MLS# R1695690Listed by: EXP REALTY, LLC 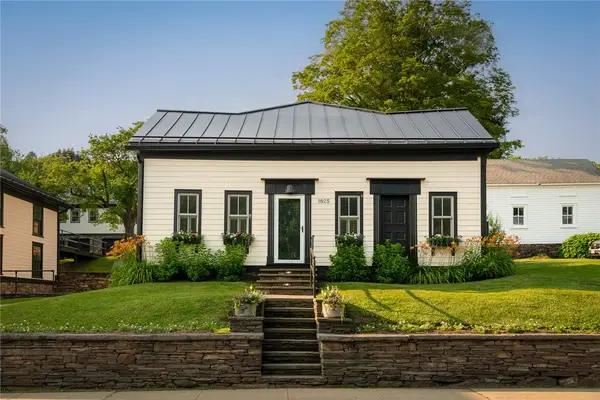 $1,250,000Active7 beds 7 baths9,079 sq. ft.
1815-1825 Main Street, Bovina Center, NY 13740
MLS# R1691824Listed by: JEWETT AND JEWETT LLC


Protect your home and budget from life's surprises with an Assurant Home Warranty, backed by a partner that supports you through every step of homeownership. Explore Plans.
© 2023 - 2026 ERA Franchise Systems LLC. All rights reserved. ERA Franchise Systems LLC fully supports the principles of the Fair Housing Act and the Equal Opportunity Act. ERA, ERA Real Estate powered, and their respective logos are registered service marks of ERA Franchise Systems LLC. Each office is independently owned and operated.