
9472 Bygone Drive, Brewerton, NY 13029
Local realty services provided by:HUNT Real Estate ERA
9472 Bygone Drive,Brewerton, NY 13029
$274,900
- 3 Beds
- 2 Baths
- 1,668 sq. ft.
- Single family
- Active
Listed by: evelyn garcia, angela coffey
Office: howard hanna
MLS#:R1708528
Source:NY_GENRIS
Price summary
- Price:$274,900
- Price per sq. ft.:$164.81
About this home
Welcome to this charming 3-bedroom, 1.5-bath center-split home situated on a desirable corner lot in Brewerton, NY. Built in 1979, this home offers a comfortable and functional layout with distinct living spaces that provide room for both everyday living and entertaining. The main level features an inviting living room and a formal dining room with sliding glass doors leading to the enclosed back Porch, creating a natural flow for entertaining and enjoying additional seasonal living space. The lower-level family room is a standout feature, offering a large and welcoming gathering space centered around a cozy wood-burning fireplace. An attached 2-car garage and double-wide driveway provide ample parking and convenient access to the home. The desirable Brewerton location offers a wonderful blend of convenience and recreation. Enjoy easy access to Oneida Lake, Oneida Shores County Park, the Oneida River, with opportunities for boating, fishing, swimming, and enjoying the outdoors. Nearby Lock 23 and Riverfront Park add to the area's scenic canal and riverfront character, while Three Rivers Wildlife Management Area provides opportunities for hiking, fishing, wildlife viewing, and nature exploration. Local amenities, dining, and convenient access to major roadways make Brewerton an appealing place to call home....
Contact an agent
Home facts
- Year built:1979
- Listing ID #:R1708528
- Added:48 day(s) ago
- Updated:October 07, 2026 at 03:21 PM
Rooms and interior
- Bedrooms:3
- Total bathrooms:2
- Full bathrooms:1
- Half bathrooms:1
- Rooms Total:8
- Flooring:Carpet, Laminate, Varies
- Dining Description:Separate Formal Dining Room
- Kitchen Description:Disposal, Microwave, Refrigerator
- Basement:Yes
- Basement Description:Partial, Sump Pump
- Living area:1,668 sq. ft.
Heating and cooling
- Heating:Baseboard, Electric
Structure and exterior
- Roof:Asphalt, Shingle
- Year built:1979
- Building area:1,668 sq. ft.
- Lot area:0.29 Acres
- Lot Features:Corner Lot, Rectangular, Residential Lot
- Architectural Style:Split Level
- Construction Materials:Copper Plumbing, Vinyl Siding
- Exterior Features:Patio
- Foundation Description:Block
Utilities
- Water:Connected, Public, Water Connected
- Sewer:Connected, Sewer Connected
Finances and disclosures
- Price:$274,900
- Price per sq. ft.:$164.81
- Tax amount:$6,111
Features and amenities
- Appliances:Disposal, Dryer, Microwave, Range Hood, Refrigerator, Washer
- Laundry features:Dryer, Electric Water Heater, In Basement, Washer
Parking
- Parking description:Attached, Driveway, Garage
- Garage:Yes
- Garage spaces:2
New listings near 9472 Bygone Drive
- New
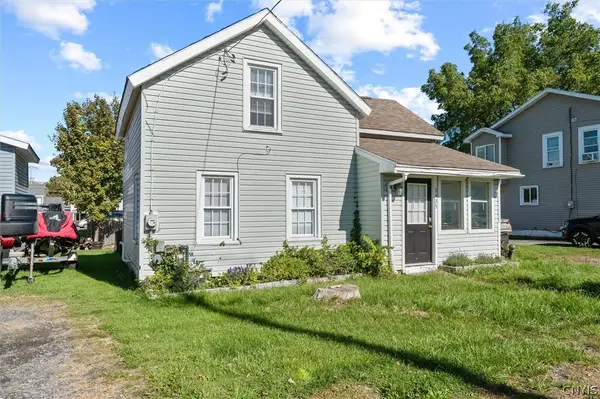 $169,800Active2 beds 2 baths944 sq. ft.
5435 Baldwin Street, Brewerton, NY 13029
MLS# S1719265Listed by: THE O'HARA GROUP - New
 $599,900Active4 beds 3 baths2,714 sq. ft.
9648 Kenzie Grace, Brewerton, NY 13029
MLS# S1718305Listed by: NEXTHOME CNY REALTY 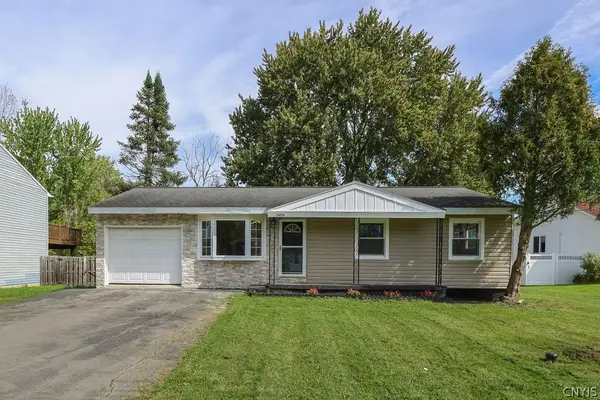 Listed by ERA$229,900Active3 beds 2 baths936 sq. ft.
9494 Madison Avenue, Brewerton, NY 13029
MLS# S1717010Listed by: HUNT REAL ESTATE ERA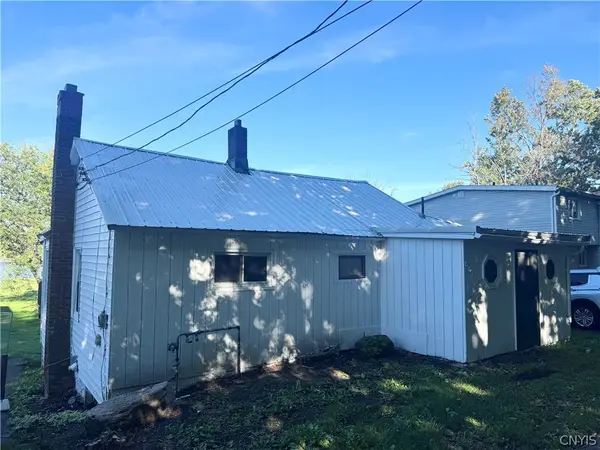 $299,900Active2 beds 1 baths1,046 sq. ft.
5593 Oneida Drive, Brewerton, NY 13029
MLS# S1715765Listed by: GRG GLORIA REALTY GROUP $349,900Pending4 beds 2 baths1,908 sq. ft.
9556 Bantry Lane, Brewerton, NY 13029
MLS# S1712373Listed by: CNY AFFORDABLE REALTY, INC.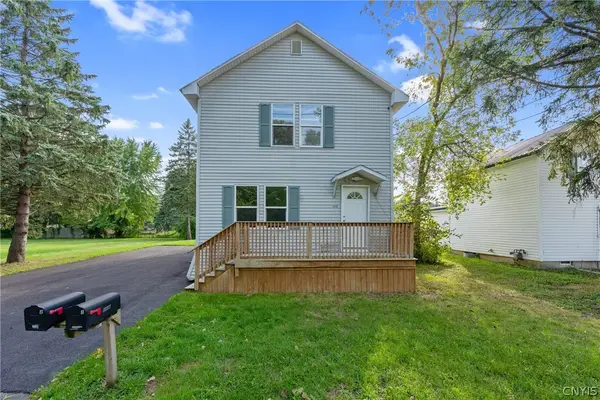 $239,900Pending4 beds 3 baths2,064 sq. ft.
5546 Kathan Road, Brewerton, NY 13029
MLS# S1625888Listed by: GILBO REALTY LLC $474,900Active4 beds 3 baths1,966 sq. ft.
9389 Caughdenoy Road, Brewerton, NY 13029
MLS# S1713333Listed by: 315 REALTY PARTNERS $275,000Pending2 beds 2 baths1,583 sq. ft.
5444 Baldwin Street, Brewerton, NY 13029
MLS# S1713229Listed by: GRG GLORIA REALTY GROUP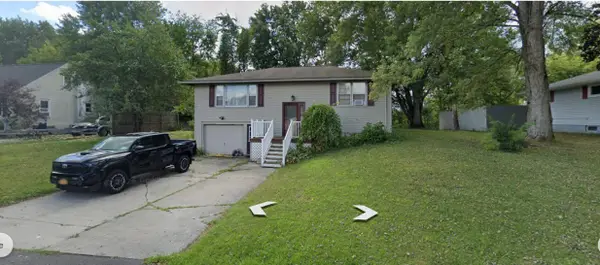 $249,888Pending3 beds 2 baths1,716 sq. ft.
5606 Nancy Avenue, Brewerton, NY 13029
MLS# R1712767Listed by: LOMBARDO HOMES & ESTATES Listed by ERA$79,900Active3 beds 2 baths2,140 sq. ft.
9567 Black Creek Road, Brewerton, NY 13029
MLS# S1712516Listed by: HUNT REAL ESTATE ERA


Protect your home and budget from life's surprises with an Assurant Home Warranty, backed by a partner that supports you through every step of homeownership. Explore Plans.
© 2023 - 2026 ERA Franchise Systems LLC. All rights reserved. ERA Franchise Systems LLC fully supports the principles of the Fair Housing Act and the Equal Opportunity Act. ERA, ERA Real Estate powered, and their respective logos are registered service marks of ERA Franchise Systems LLC. Each office is independently owned and operated.