
9741 Ethel Road, Brewerton, NY 13029
Local realty services provided by:HUNT Real Estate ERA
Listed by: kimberly tretowicz
Office: hhc realty
MLS#:S1705216
Source:NY_GENRIS
Price summary
- Price:$379,900
- Price per sq. ft.:$349.49
About this home
Waterfront Showstopper! Welcome to this lifestyle driven updated two-bedroom waterfront home set on an impressive 105 feet of waterfront with a deep-water dock. Numerous beautiful updates throughout make this home truly move-in ready! The splendid kitchen blends modern updates with charming character, featuring LVP flooring, a farmhouse sink, and refreshed cabinetry. Adding a fun touch of nostalgia, an old-fashioned toaster that still works brings personality and a little vintage charm to this welcoming space. Enjoy your breakfast in the sun drenched morning room with breathtaking water views! A cute and cozy living room featuring a gorgeous reclaimed fireplace mantle & eye-catching shiplapped wall. Two generously sized bedrooms, one featuring a brand new tongue & groove ceiling. Oversized bathroom has been completely renovated with a lavish tiled shower, custom made antique double sink vanity, & brand new washer/dryer. A wonderful place to relax & entertain in the versatile garage with a slider, natural light and a gentle summer breeze! Outside, enjoy the magnificent waterfront setting and deep-water dock, perfect for boating, fishing, or simply taking in the views. The dock stretches nearly the entire length of the property and also features a boat slip. All-new landscaping surrounds the home, creating a peaceful & serene setting from the moment you arrive. The huge detached two-car garage provides exceptional space for vehicles, storage, hobbies, or waterfront toys. A rare opportunity to enjoy a tastefully updated home with incredible waterfront amenities! Prime location on a dead end road with very little traffic that requires no Flood insurance....
Contact an agent
Home facts
- Year built:1960
- Listing ID #:S1705216
- Added:49 day(s) ago
- Updated:October 03, 2026 at 07:00 PM
Rooms and interior
- Bedrooms:2
- Total bathrooms:1
- Full bathrooms:1
- Rooms Total:6
- Kitchen Description:Dishwasher, Microwave, Refrigerator
- Basement:Yes
- Basement Description:Full, Sump Pump
- Living area:1,087 sq. ft.
Heating and cooling
- Heating:Forced Air, Oil
Structure and exterior
- Year built:1960
- Building area:1,087 sq. ft.
- Lot area:0.44 Acres
- Lot Features:Rectangular
- Architectural Style:Ranch
- Construction Materials:Cedar, Shake Siding
- Foundation Description:Block
- Levels:1 Story
Schools
- High school:Paul V Moore High
- Middle school:Central Square Middle
Utilities
- Water:Connected, Public, Water Connected
- Sewer:Septic Tank
Finances and disclosures
- Price:$379,900
- Price per sq. ft.:$349.49
- Tax amount:$2,964
Features and amenities
- Appliances:Dishwasher, Dryer, Gas Range, Microwave, Refrigerator, Washer
- Laundry features:Dryer, Electric Water Heater, Main Level, Washer
- Amenities:Drapes
Parking
- Parking description:Detached, Garage, Garage Door Opener
- Garage:Yes
- Garage spaces:2
New listings near 9741 Ethel Road
- New
 $599,900Active4 beds 3 baths2,714 sq. ft.
9648 Kenzie Grace, Brewerton, NY 13029
MLS# S1718305Listed by: NEXTHOME CNY REALTY - Open Sat, 2 to 3:30pmNew
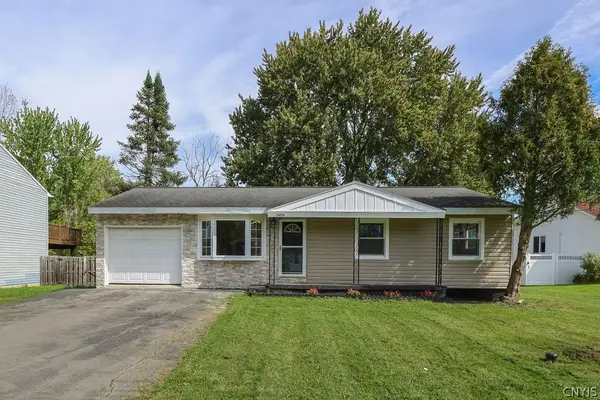 Listed by ERA$229,900Active3 beds 2 baths936 sq. ft.
9494 Madison Avenue, Brewerton, NY 13029
MLS# S1717010Listed by: HUNT REAL ESTATE ERA 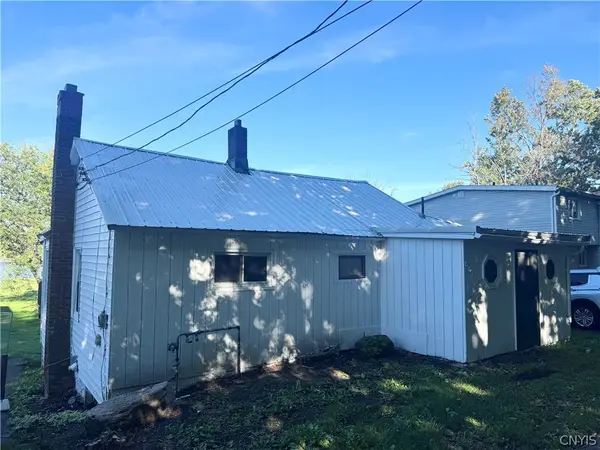 $299,900Active2 beds 1 baths1,046 sq. ft.
5593 Oneida Drive, Brewerton, NY 13029
MLS# S1715765Listed by: GRG GLORIA REALTY GROUP $349,900Pending4 beds 2 baths1,908 sq. ft.
9556 Bantry Lane, Brewerton, NY 13029
MLS# S1712373Listed by: CNY AFFORDABLE REALTY, INC.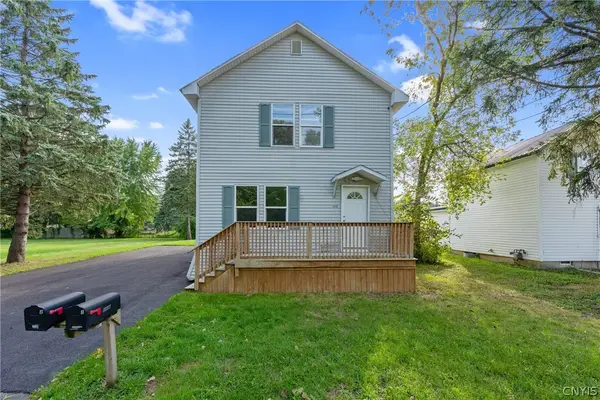 $239,900Pending4 beds 3 baths2,064 sq. ft.
5546 Kathan Road, Brewerton, NY 13029
MLS# S1625888Listed by: GILBO REALTY LLC $474,900Active4 beds 3 baths1,966 sq. ft.
9389 Caughdenoy Road, Brewerton, NY 13029
MLS# S1713333Listed by: 315 REALTY PARTNERS $275,000Pending2 beds 2 baths1,583 sq. ft.
5444 Baldwin Street, Brewerton, NY 13029
MLS# S1713229Listed by: GRG GLORIA REALTY GROUP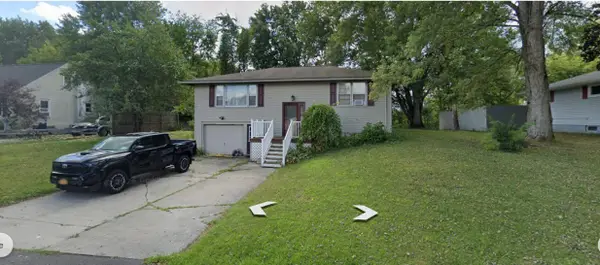 $249,888Pending3 beds 2 baths1,716 sq. ft.
5606 Nancy Avenue, Brewerton, NY 13029
MLS# R1712767Listed by: LOMBARDO HOMES & ESTATES Listed by ERA$79,900Active3 beds 2 baths2,140 sq. ft.
9567 Black Creek Road, Brewerton, NY 13029
MLS# S1712516Listed by: HUNT REAL ESTATE ERA- Open Sun, 12 to 2pm
 $299,900Active5 beds 2 baths2,032 sq. ft.
5381 Carrick Circle, Brewerton, NY 13029
MLS# S1709782Listed by: BELL HOME TEAM


Protect your home and budget from life's surprises with an Assurant Home Warranty, backed by a partner that supports you through every step of homeownership. Explore Plans.
© 2023 - 2026 ERA Franchise Systems LLC. All rights reserved. ERA Franchise Systems LLC fully supports the principles of the Fair Housing Act and the Equal Opportunity Act. ERA, ERA Real Estate powered, and their respective logos are registered service marks of ERA Franchise Systems LLC. Each office is independently owned and operated.