
117 Enoch Crosby Road, Brewster, NY 10509
Local realty services provided by:ERA Caputo Realty
117 Enoch Crosby Road,Brewster, NY 10509
$999,999
- 4 Beds
- 3 Baths
- 3,642 sq. ft.
- Single family
- Active
Listed by: manuel galan
Office: exp realty
MLS#:1022279
Source:OneKey MLS
Price summary
- Price:$999,999
- Price per sq. ft.:$274.57
About this home
This is it, Prime time Brewster/Putnam county Real Estate. Presenting 117 Enoch Crosby Road, Brewster, NY – This exceptional 4-bedroom, 3-bathroom colonial home sits gracefully on 2.2 private acres and lives a lot more generously than the 3,600 Square Feet indicate. Thoughtfully updated and meticulously maintained, it blends classic elegance with modern comfort in one of the area’s most desirable neighborhoods. From the moment you arrive, the home impresses with its classic white colonial facade, welcoming front porch with columns, and expansive grounds. The private backyard is an entertainer’s paradise, featuring a large above-ground pool, a generous deck with pergola and picnic table, mature shade trees, and sweeping lawns—ideal for summer gatherings, relaxation, or enjoying the peaceful, wooded setting. Inside, soaring cathedral ceilings, rich hardwood floors, and abundant natural light create an open and inviting atmosphere. Multiple living spaces include a dramatic two-story great room with a cozy fireplace, a formal living room featuring elegant green walls and a grand piano, and additional comfortable family areas perfect for everyday living and entertaining. The striking red-walled formal dining room, complete with chandelier and beautiful built-in hutch, sets the stage for memorable dinners and holidays. A standout home office/library lined with impressive built-in bookshelves provides flexible space for work or relaxation, while the bright kitchen connects seamlessly to casual dining areas. Upstairs, generous bedrooms and well-appointed bathrooms offer comfort and privacy, enhanced by loft and balcony spaces that add to the home’s expansive feel. The Full lower-level areas provide even more versatility for a media room, recreation space, or additional living options. Recent upgrades ensure modern reliability and peace of mind, including a newer central air conditioning system, a new ejector pump for the septic, and a new well pump with updated water system for the drilled well. Located in the sought-after Enoch Crosby community near the Middle Branch Reservoir, this home offers a tranquil setting with convenient access to golfing, bike paths, local restaurants, shopping, and Danbury, CT. Commuters will appreciate the proximity to Metro-North Train Station, Routes 684/84, just 27 miles to Westchester County Airport, 30 miles to White Plains, and approximately 59 miles to NYC. With its ideal combination of generous space, thoughtful updates, beautiful acreage, and prime location, 117 Enoch Crosby Road is a rare opportunity to own a true retreat that feels like home from the very first visit....
Contact an agent
Home facts
- Year built:2000
- Listing ID #:1022279
- Added:26 day(s) ago
- Updated:August 02, 2026 at 11:12 AM
Rooms and interior
- Bedrooms:4
- Total bathrooms:3
- Full bathrooms:2
- Half bathrooms:1
- Rooms Total:12
- Flooring:Hardwood
- Dining Description:Eat-In Kitchen, Formal Dining
- Kitchen Description:Eat-in Kitchen, Kitchen Island, Microwave, Pantry, Refrigerator, Stainless Steel Appliance(s), Walk Through Kitchen
- Basement:Yes
- Basement Description:Full, Walk-Out Access
- Living area:3,642 sq. ft.
Heating and cooling
- Cooling:Central Air
- Heating:Baseboard, Forced Air, Oil
- Central air:Yes
Structure and exterior
- Year built:2000
- Building area:3,642 sq. ft.
- Lot area:2.27 Acres
- Architectural Style:Colonial
- Construction Materials:Frame
Schools
- High school:Brewster High School
- Middle school:Henry H Wells Middle School
- Elementary school:John F. Kennedy
Utilities
- Water:Water Available, Well
- Sewer:Septic Tank
Finances and disclosures
- Price:$999,999
- Price per sq. ft.:$274.57
- Tax amount:$17,810 (2025)
Features and amenities
- Appliances:Dryer, Humidifier, Microwave, Refrigerator, Stainless Steel Appliance(s), Washer
- Laundry features:Dryer, Washer, Washer/Dryer Hookup
- Amenities:Cathedral Ceiling(s), Granite Counters, High Ceilings, Open Floorplan, Storage, Walk-In Closet(s)
Parking
- Parking description:Driveway, Garage
- Garage:Yes
- Garage spaces:2
New listings near 117 Enoch Crosby Road
- New
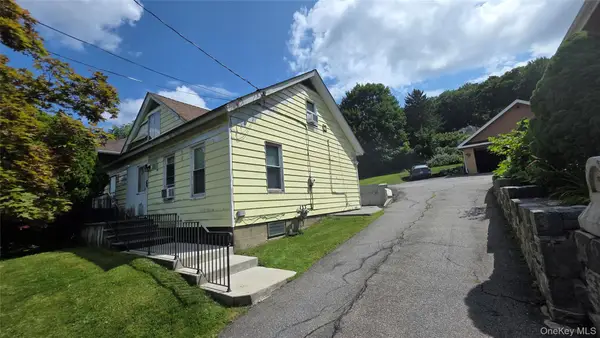 $275,000Active3 beds 1 baths1,495 sq. ft.
2599 Carmel Avenue, Brewster, NY 10509
MLS# 1032749Listed by: CENTURY 21 ALLIANCE REALTY GRP - New
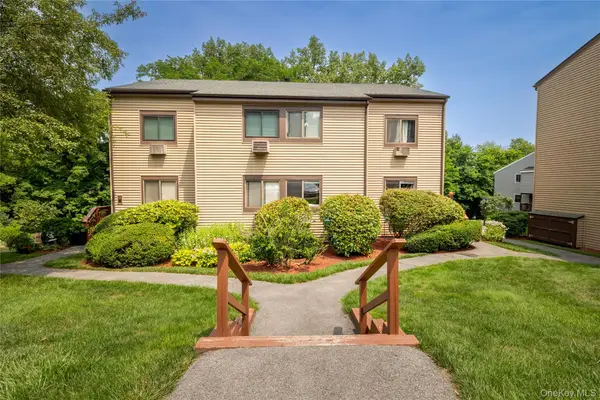 $324,900Active1 beds 1 baths1,080 sq. ft.
501 Village Drive, Brewster, NY 10509
MLS# 888012Listed by: WILLIAM RAVEIS-NEW YORK LLC - Open Sun, 11am to 1pmNew
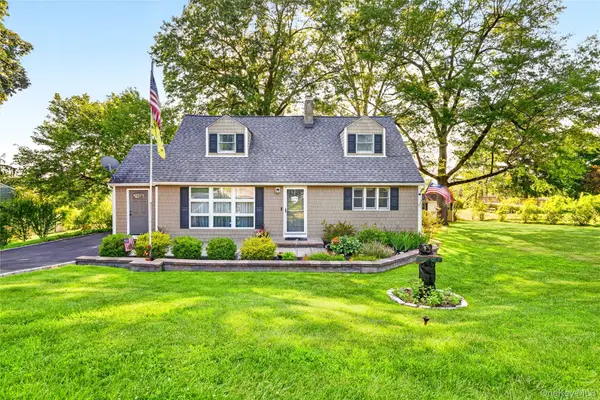 $619,999Active4 beds 3 baths1,852 sq. ft.
41 Bloomer Road, Brewster, NY 10509
MLS# 1027450Listed by: KELLER WILLIAMS NY REALTY - New
 $1,675,000Active5 beds 5 baths6,620 sq. ft.
65 Indian Wells Road, Brewster, NY 10509
MLS# 1029124Listed by: COMPASS GREATER NY, LLC - New
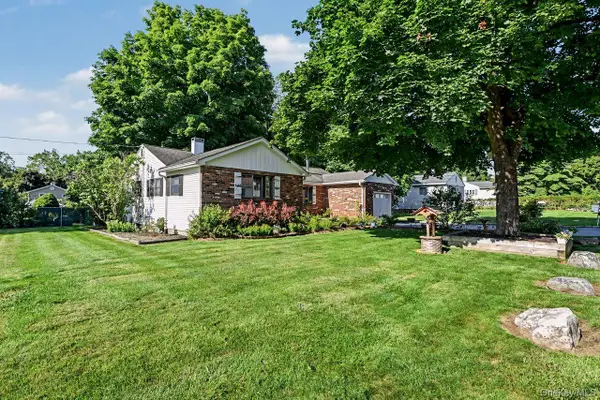 $525,000Active3 beds 2 baths1,908 sq. ft.
21 Clematis Road, Brewster, NY 10509
MLS# 1030928Listed by: COLDWELL BANKER REALTY - New
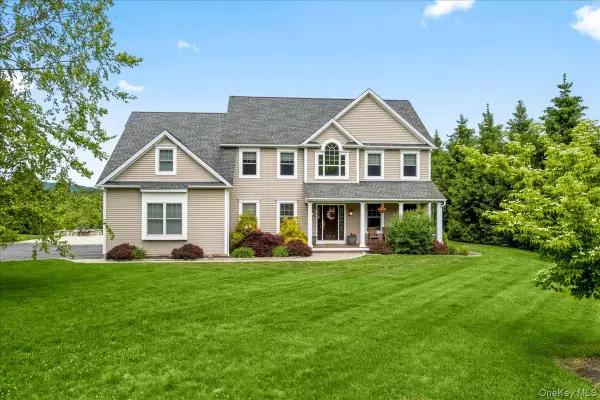 $1,100,000Active4 beds 3 baths2,912 sq. ft.
8 Shailin Lane, Brewster, NY 10509
MLS# 1030639Listed by: SERHANT LLC - New
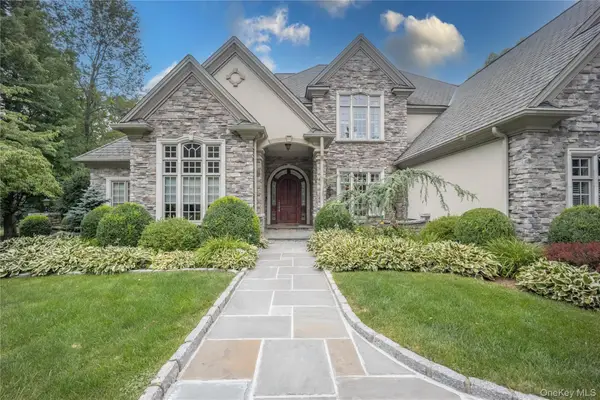 $1,950,000Active5 beds 7 baths7,400 sq. ft.
8 Bridey Lane, Brewster, NY 10509
MLS# 1029717Listed by: CENTURY 21 ALLIANCE REALTY GRP - New
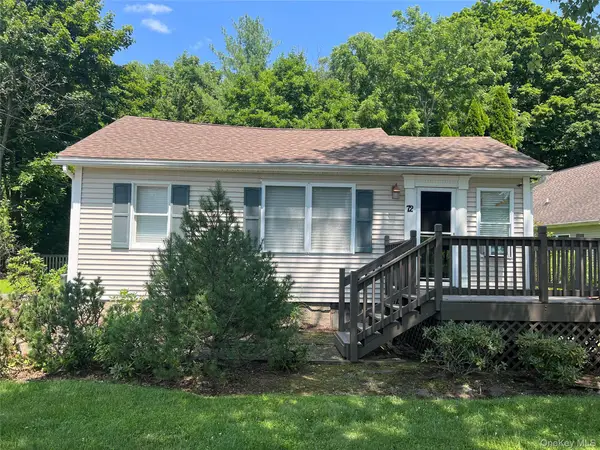 $369,900Active2 beds 1 baths771 sq. ft.
72 Vails Lake Shore Drive, Brewster, NY 10509
MLS# 1030339Listed by: GINER REAL ESTATE INC. - New
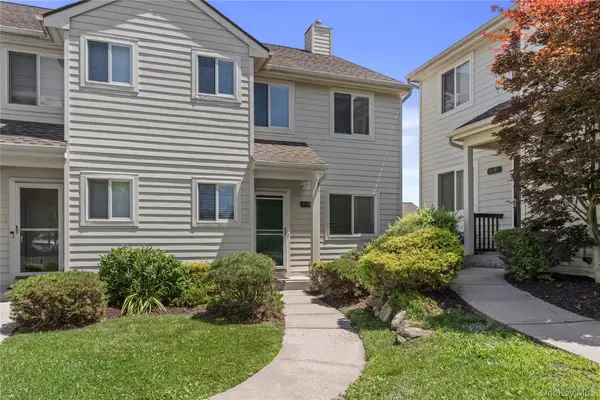 $420,000Active3 beds 3 baths1,430 sq. ft.
1204 Eagles Ridge Road, Brewster, NY 10509
MLS# 1029119Listed by: HOWARD HANNA RAND REALTY - Open Sun, 12am to 2pmNew
 $1,000,000Active4 beds 4 baths4,744 sq. ft.
394 N Salem Road, Brewster, NY 10509
MLS# 1029241Listed by: COLDWELL BANKER REALTY


Protect your home and budget from life's surprises with an Assurant Home Warranty, backed by a partner that supports you through every step of homeownership. Explore Plans.
© 2023 - 2026 ERA Franchise Systems LLC. All rights reserved. ERA Franchise Systems LLC fully supports the principles of the Fair Housing Act and the Equal Opportunity Act. ERA, ERA Real Estate powered, and their respective logos are registered service marks of ERA Franchise Systems LLC. Each office is independently owned and operated.