
8592 148 Street, Briarwood, NY 11435
Local realty services provided by:ERA Top Service Realty
8592 148 Street,Briarwood, NY 11435
$1,700,000
- 7 Beds
- 3 Baths
- - sq. ft.
- Multi-family
- Coming Soon
Listed by: shaheen abdin
Office: laffey real estate
MLS#:1038949
Source:OneKey MLS
Price summary
- Price:$1,700,000
About this home
Large Multi-family Victorian on a 40x100 lot in Briarwood! Features include: first and second floor duplex with 5 bedrooms, generous closets and hardwood floors throughout. The first floor also boasts an enclosed porch, living room, dining room w/ wood-burning fireplace, office, kitchen, full bath and one bedroom. second floor (duplex) has 4 large bedrooms and a full bath. Third floor features a full bath, kitchen and two bedrooms. There is also a two car garage, large backyard, and full finished basement with outside entrance. Note: Open violations on file — buyer to verify independently prior to contract.
Contact an agent
Home facts
- Year built:1920
- Listing ID #:1038949
- Updated:August 15, 2026 at 01:45 AM
Rooms and interior
- Bedrooms:7
- Total bathrooms:3
- Full bathrooms:3
- Flooring:Hardwood
- Dining Description:Formal Dining
- Kitchen Description:Pantry
- Bedroom Description:First Floor Bedroom, Master Downstairs
- Basement:Yes
- Basement Description:Finished, Full, Walk-Out Access
Heating and cooling
- Heating:Oil
Structure and exterior
- Year built:1920
- Lot Features:Near Public Transit, Paved
- Architectural Style:Victorian
Schools
- High school:Hillcrest High School
- Middle school:Jhs 217 Robert A Van Wyck
- Elementary school:Ps 117 J Keld/Briarwood School
Utilities
- Water:Public
- Sewer:Public Sewer
Finances and disclosures
- Price:$1,700,000
- Tax amount:$8,924 (2025)
Features and amenities
- Laundry features:Washer/Dryer Hookup
- Amenities:Entrance Foyer, High Ceilings, Storage
Parking
- Parking description:Detached, Private
- Garage:Yes
- Garage spaces:2
New listings near 8592 148 Street
- Open Sun, 12 to 2pmNew
 $839,000Active2 beds 3 baths1,440 sq. ft.
147-71 Hoover Avenue, Briarwood, NY 11435
MLS# 1031787Listed by: DOUGLAS ELLIMAN REAL ESTATE - New
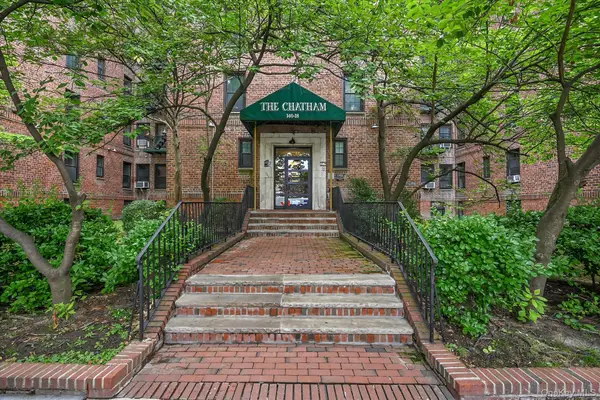 $349,000Active3 beds 1 baths1,000 sq. ft.
140-18 Burden Crescent #411, Briarwood, NY 11435
MLS# 1036999Listed by: EXP REALTY - Open Sat, 1 to 3pmNew
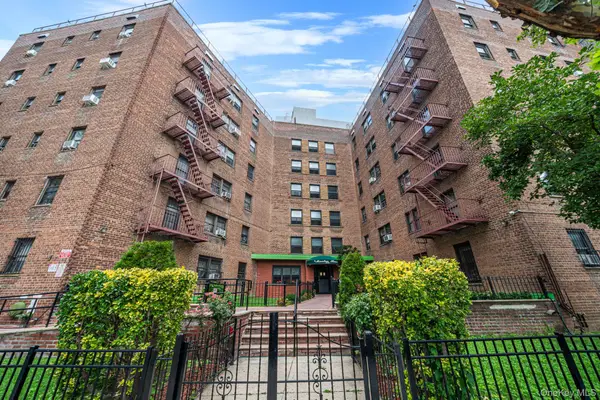 $265,000Active1 beds 1 baths700 sq. ft.
139-05 85 Drive #5E, Briarwood, NY 11435
MLS# 1037009Listed by: EXIT REALTY ACHIEVE - Open Sun, 1 to 3pmNew
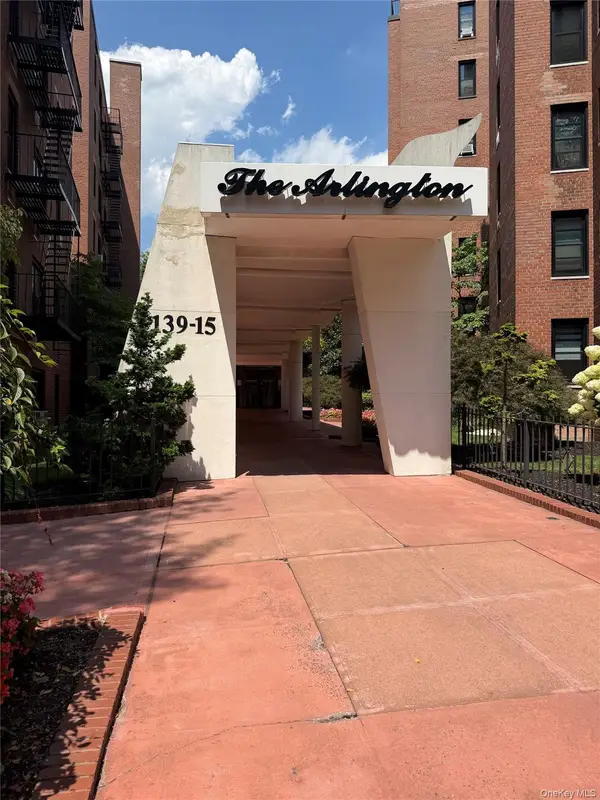 $235,000Active1 beds 1 baths705 sq. ft.
139-15 83rd Avenue #527, Briarwood, NY 11435
MLS# 1036355Listed by: TRUSTED PROPERTY ADVISORS CORP 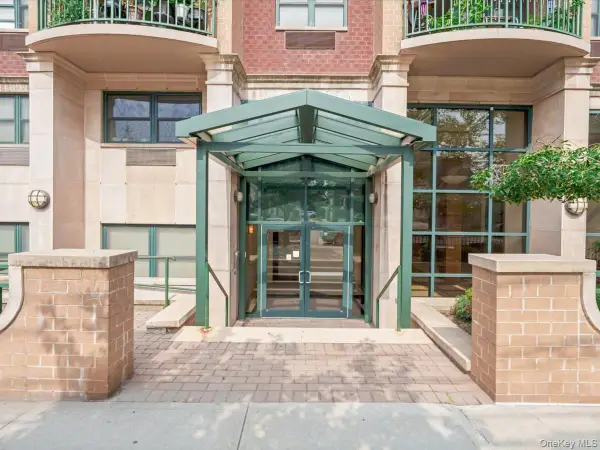 $380,000Active1 beds 1 baths626 sq. ft.
143 41 84th Drive #1A, Briarwood, NY 11435
MLS# 1032531Listed by: LEGACY CAPITAL REALTY LLC- New
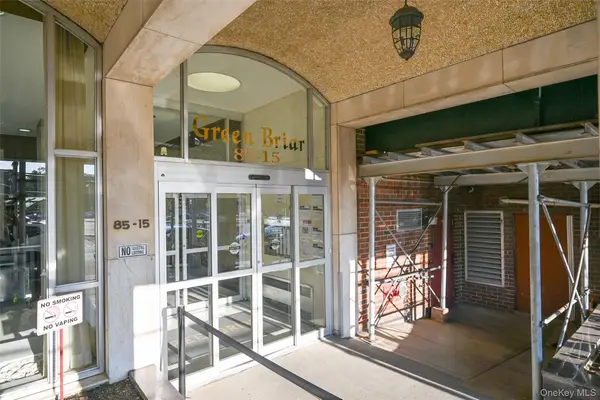 $549,888Active3 beds 2 baths1,300 sq. ft.
85-15 Main Street #4I, Briarwood, NY 11435
MLS# 1035700Listed by: OVERSOUTH LLC - New
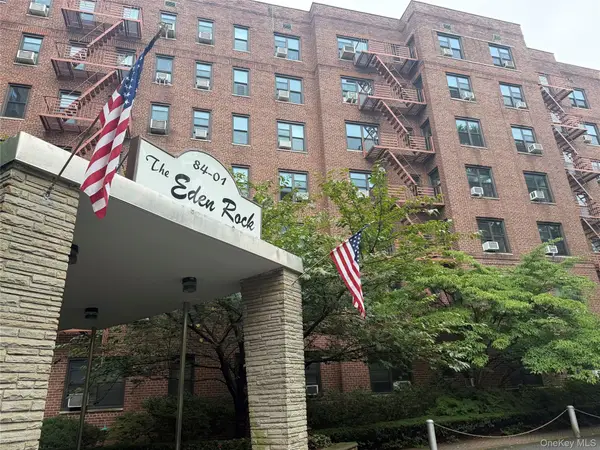 $299,000Active1 beds 1 baths861 sq. ft.
84-01 Main Street #618, Briarwood, NY 11435
MLS# 1034822Listed by: FAMILY HOMES REALTY GROUP - Open Sun, 12:30 to 1:30pm
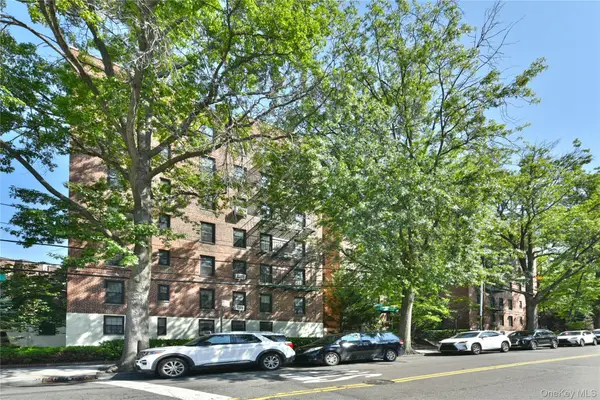 $220,000Active1 beds 1 baths780 sq. ft.
139-09 84 Drive #307, Briarwood, NY 11435
MLS# 1031428Listed by: KELLER WILLIAMS LEGENDARY 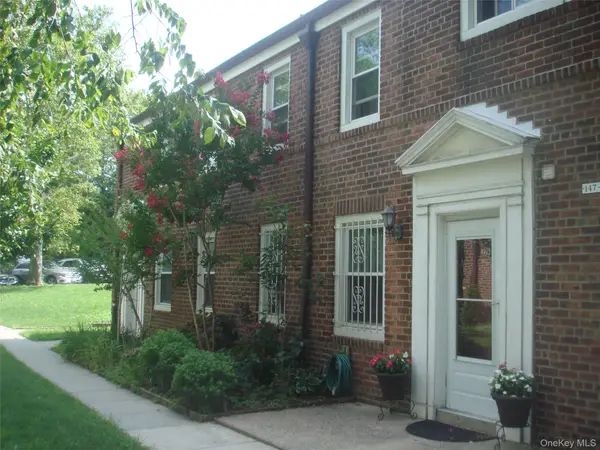 $458,888Active2 beds 2 baths1,200 sq. ft.
147-47 Charter Road #22 B, Briarwood, NY 11435
MLS# 1030761Listed by: CHARLES RUTENBERG REALTY INC


Protect your home and budget from life's surprises with an Assurant Home Warranty, backed by a partner that supports you through every step of homeownership. Explore Plans.
© 2023 - 2026 ERA Franchise Systems LLC. All rights reserved. ERA Franchise Systems LLC fully supports the principles of the Fair Housing Act and the Equal Opportunity Act. ERA, ERA Real Estate powered, and their respective logos are registered service marks of ERA Franchise Systems LLC. Each office is independently owned and operated.