
7814 State Route 31, Bridgeport, NY 13030
Local realty services provided by:HUNT Real Estate ERA
Listed by: heather noel baldwin
Office: bell home team
MLS#:S1694597
Source:NY_GENRIS
Price summary
- Price:$239,900
- Price per sq. ft.:$131.09
About this home
SPACE, PRIVACY & ROOM TO GROW IN THIS BRIDGEPORT GEM! Lovingly maintained by its original owners since it was custom built in 1990, this spacious 4-bedroom, 2-bath raised ranch offers room to grow both inside and out. Set on nearly an acre just off Route 31, you'll enjoy a peaceful country setting while remaining just minutes from schools, shopping, restaurants, Oneida Lake, and everyday conveniences. Inside, the bright, open-concept living area flows effortlessly into the spacious eat-in kitchen, featuring abundant oak cabinetry, an expansive peninsula that provides generous prep and serving space, and sliding glass doors overlooking the sprawling backyard. The standout feature is the impressive primary suite addition, completed in 2006 above the attached 2-car garage, offering a generous bedroom, private bath, and oversized sitting room that's perfect for a home office, nursery, reading nook, workout space, or private retreat. Three additional bedrooms are thoughtfully situated on the opposite side of the home, providing comfort and privacy for family or guests. Downstairs, the full, insulated basement offers exceptional storage and endless possibilities to create additional finished living space. With spacious rooms, a functional layout, and a beautiful rural setting, this North Syracuse School District home is ready for its next chapter....
Contact an agent
Home facts
- Year built:1990
- Listing ID #:S1694597
- Added:45 day(s) ago
- Updated:August 23, 2026 at 07:49 AM
Rooms and interior
- Bedrooms:4
- Total bathrooms:2
- Full bathrooms:2
- Rooms Total:8
- Flooring:Carpet, Hardwood, Varies
- Kitchen Description:Country Kitchen, Dishwasher, Refrigerator
- Basement:Yes
- Basement Description:Full, Sump Pump
- Living area:1,830 sq. ft.
Heating and cooling
- Heating:Forced Air, Gas
Structure and exterior
- Roof:Shingle
- Year built:1990
- Building area:1,830 sq. ft.
- Lot area:0.83 Acres
- Lot Features:Rectangular
- Architectural Style:Raised Ranch
- Construction Materials:Vinyl Siding
- Exterior Features:Open, Porch
- Foundation Description:Block
- Levels:1 Story
Schools
- High school:Cicero-North Syracuse High
- Middle school:Gillette Road Middle
- Elementary school:Cicero Elementary
Utilities
- Water:Connected, Public, Water Connected
- Sewer:Septic Tank
Finances and disclosures
- Price:$239,900
- Price per sq. ft.:$131.09
- Tax amount:$7,012
Features and amenities
- Appliances:Dishwasher, Dryer, Gas Cooktop, Gas Range, Refrigerator
- Laundry features:Dryer, In Basement, Main Level
Parking
- Parking description:Attached, Garage, Garage Door Opener
- Garage:Yes
- Garage spaces:2
New listings near 7814 State Route 31
- New
 Listed by ERA$599,000Active3 beds 2 baths1,792 sq. ft.
7611 Tuttle Road, Bridgeport, NY 13030
MLS# S1707767Listed by: HUNT REAL ESTATE ERA - New
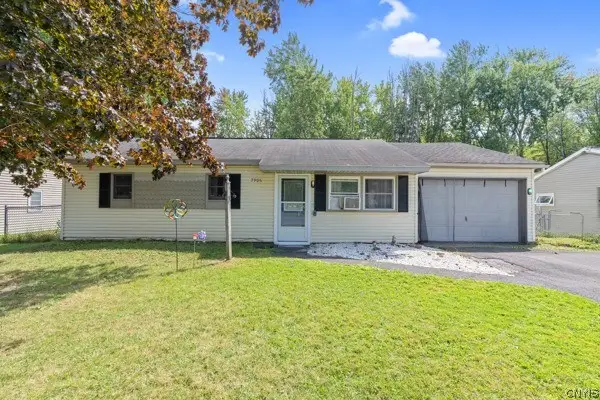 $179,900Active3 beds 1 baths864 sq. ft.
7906 Eisenhower Boulevard, Bridgeport, NY 13030
MLS# S1707377Listed by: KELLER WILLIAMS SYRACUSE  $169,900Pending3 beds 1 baths864 sq. ft.
7925 Galileo Circle, Bridgeport, NY 13030
MLS# S1704224Listed by: HOWARD HANNA REAL ESTATE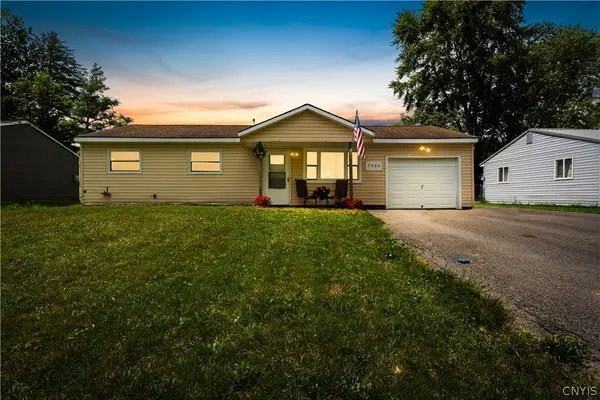 $185,000Active3 beds 1 baths864 sq. ft.
7939 Rinaldo Boulevard E, Bridgeport, NY 13030
MLS# S1703963Listed by: BRANJEN REALTY, LLC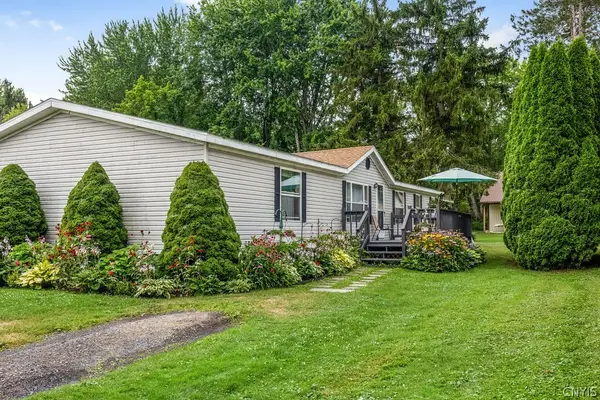 $164,900Pending3 beds 2 baths1,782 sq. ft.
1290 Tyler Road, Bridgeport, NY 13030
MLS# S1702914Listed by: ACROPOLIS REALTY GROUP LLC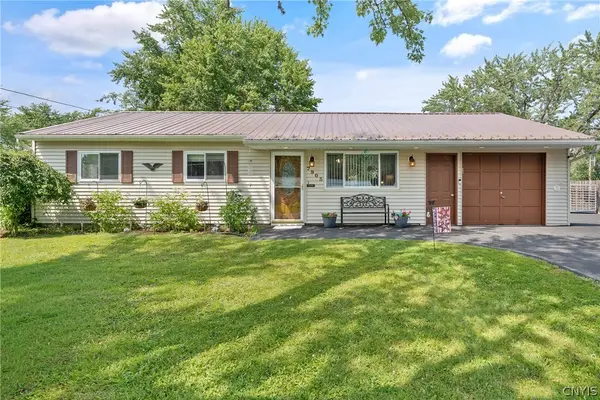 $209,900Pending3 beds 1 baths864 sq. ft.
7903 Eisenhower Boulevard, Bridgeport, NY 13030
MLS# S1698631Listed by: BELL HOME TEAM $99,900Pending3 beds 1 baths864 sq. ft.
7898 Rinaldo Boulevard W, Bridgeport, NY 13030
MLS# S1699634Listed by: GILBO REALTY LLC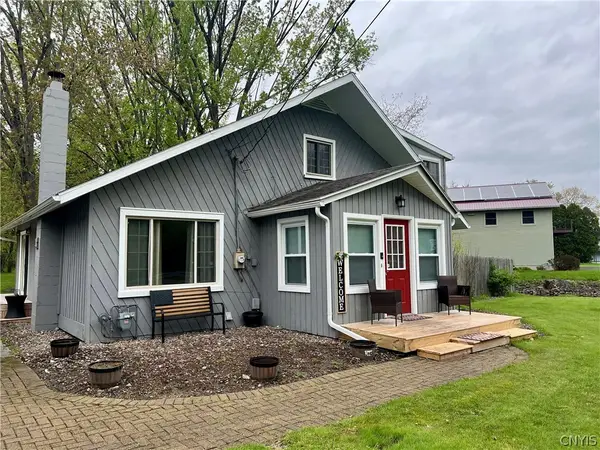 Listed by ERA$314,900Pending3 beds 2 baths1,792 sq. ft.
8355 Tuttle Road, Bridgeport, NY 13030
MLS# S1696630Listed by: HUNT REAL ESTATE ERA $495,000Active2 beds 2 baths1,699 sq. ft.
131 Harbour Town, Bridgeport, NY 13030
MLS# S1694099Listed by: HOWARD HANNA REAL ESTATE


Protect your home and budget from life's surprises with an Assurant Home Warranty, backed by a partner that supports you through every step of homeownership. Explore Plans.
© 2023 - 2026 ERA Franchise Systems LLC. All rights reserved. ERA Franchise Systems LLC fully supports the principles of the Fair Housing Act and the Equal Opportunity Act. ERA, ERA Real Estate powered, and their respective logos are registered service marks of ERA Franchise Systems LLC. Each office is independently owned and operated.